
Looking for a Sandia Heights Home With Views, Trail Access, and Flexible Generational Living?
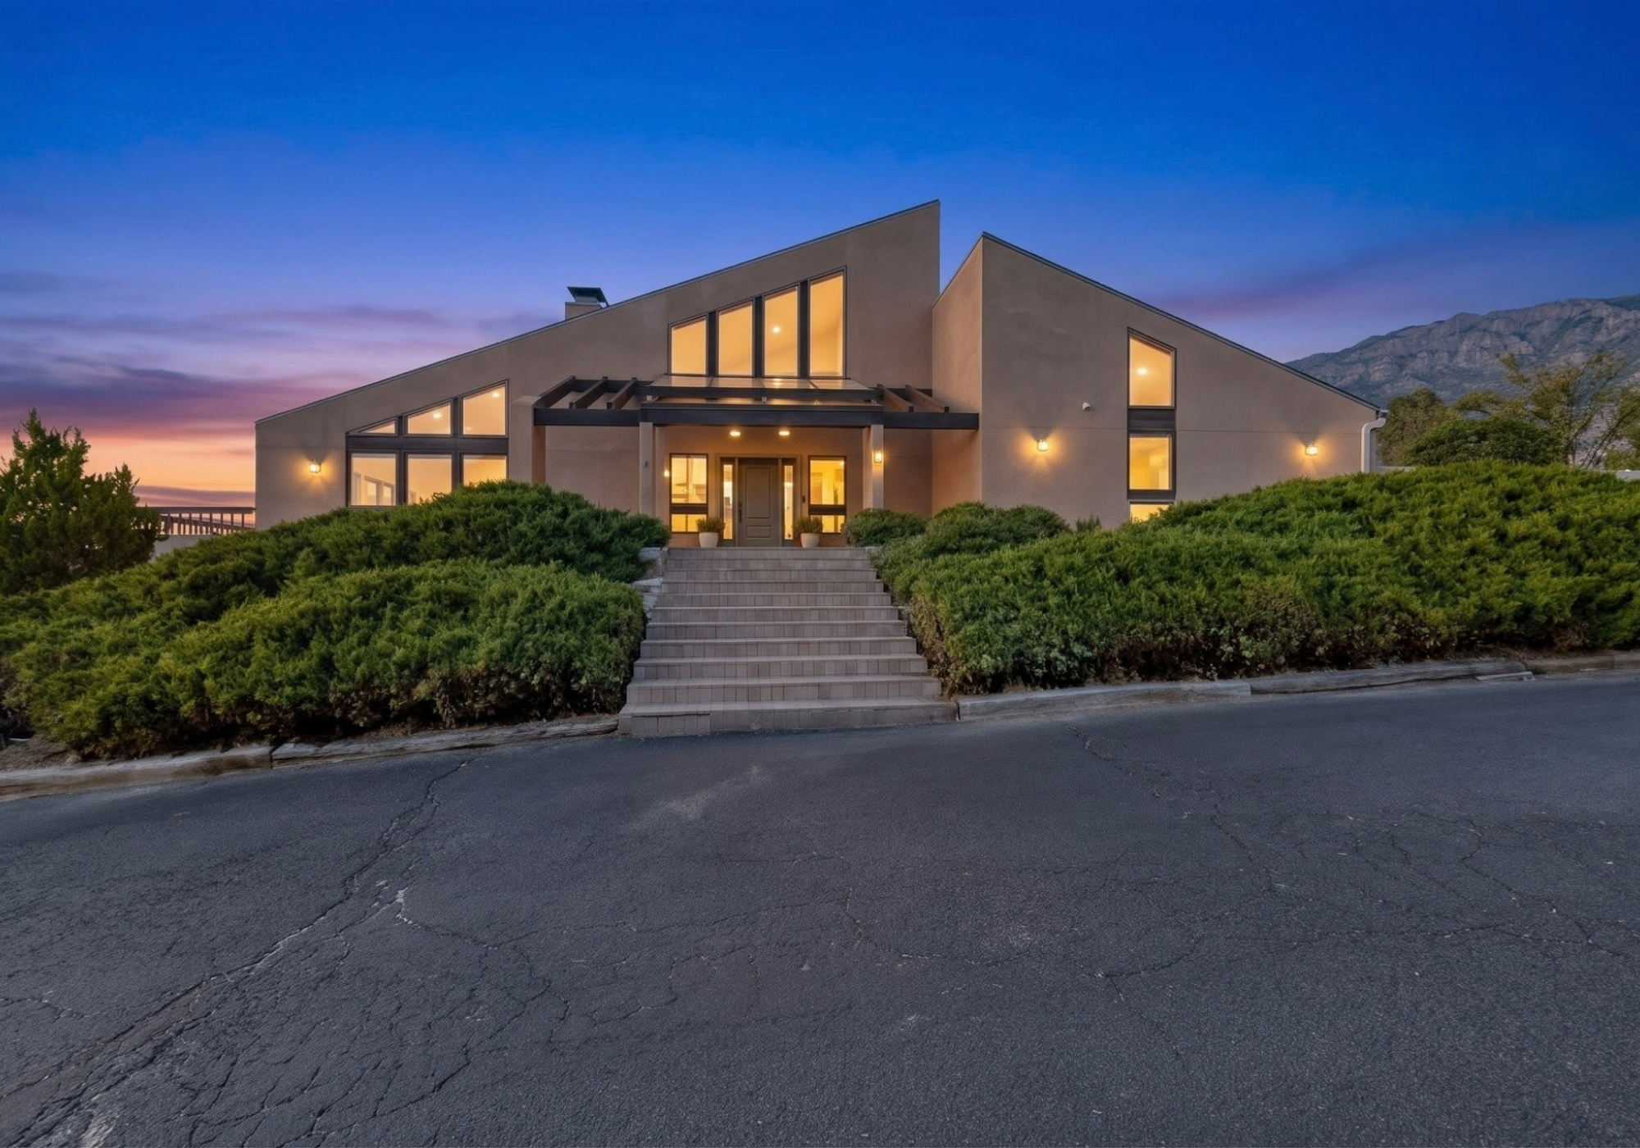
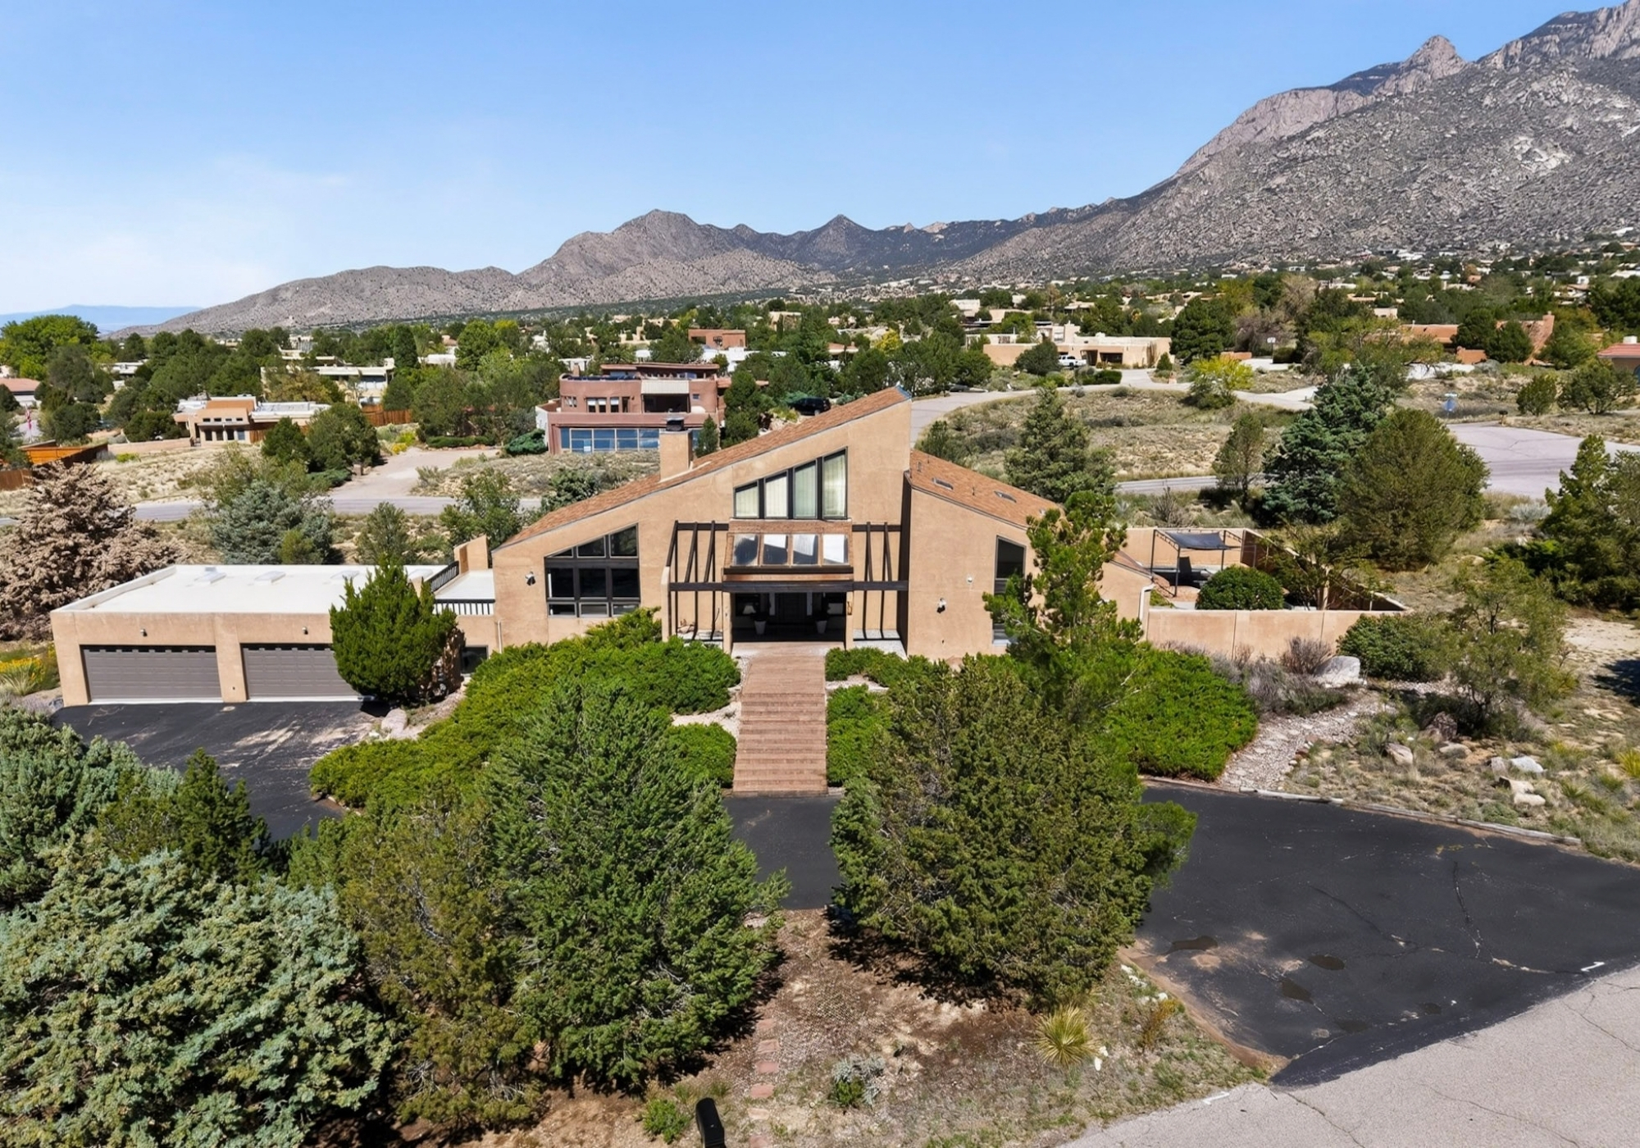
Designed by award-winning architect Ron Hutchinson, 450 Live Oak Lane offers 4,243 SF, 0.85 acres, a 4-car garage, and sweeping Sandia, Tram, city, and Balloon Fiesta views.
This distinctive Sandia Heights home was designed around the light, landscape, and views. Floor-to-ceiling windows connect the interior to the Sandias and Albuquerque skyline, while multiple living areas, a loft, and a private lower-level living space create flexibility for guests, work, hobbies, or multi-generational living.
1,100,000
3 / 5 Beds
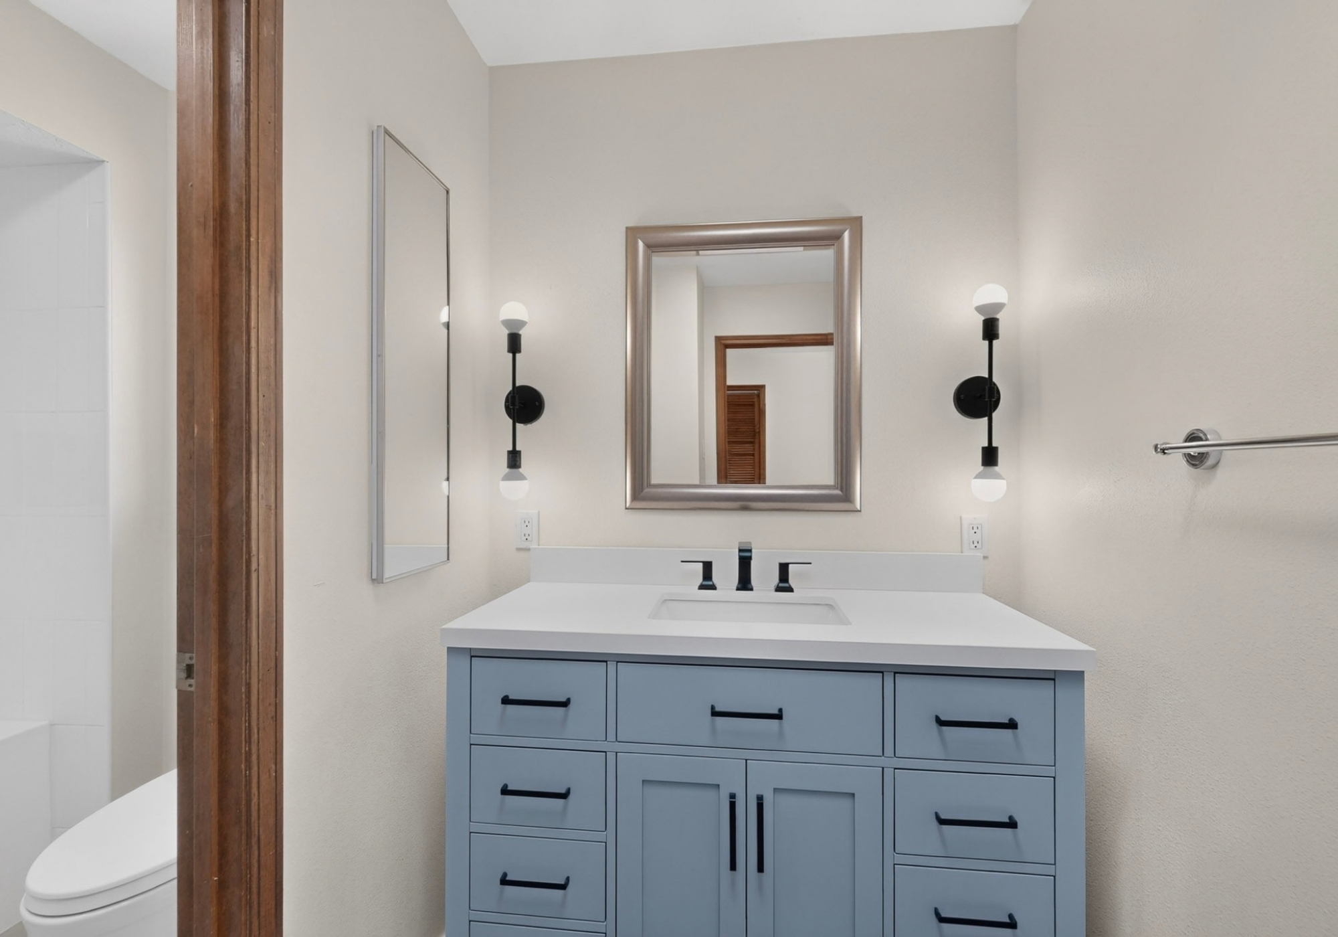
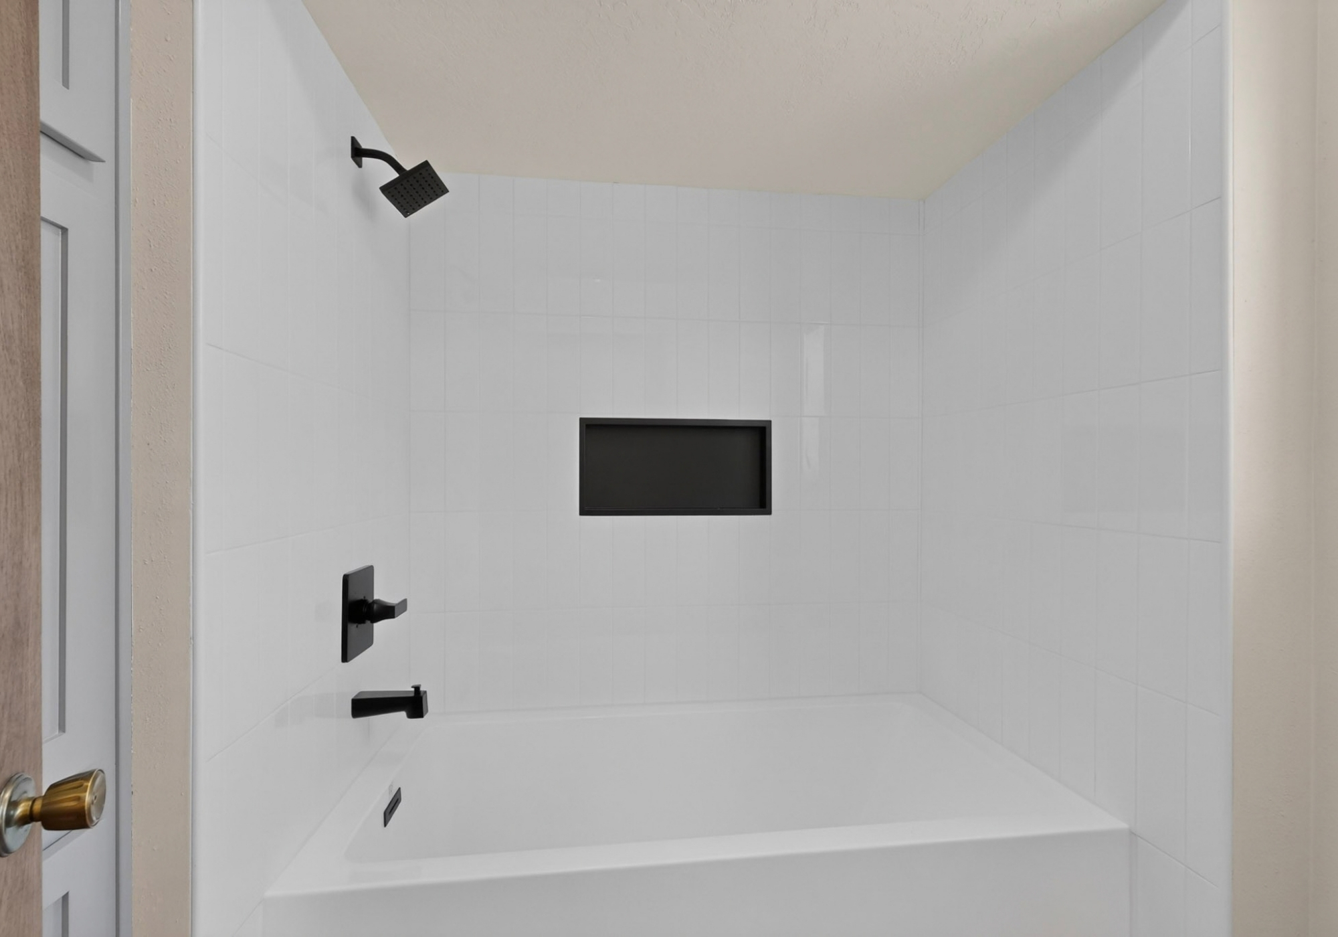
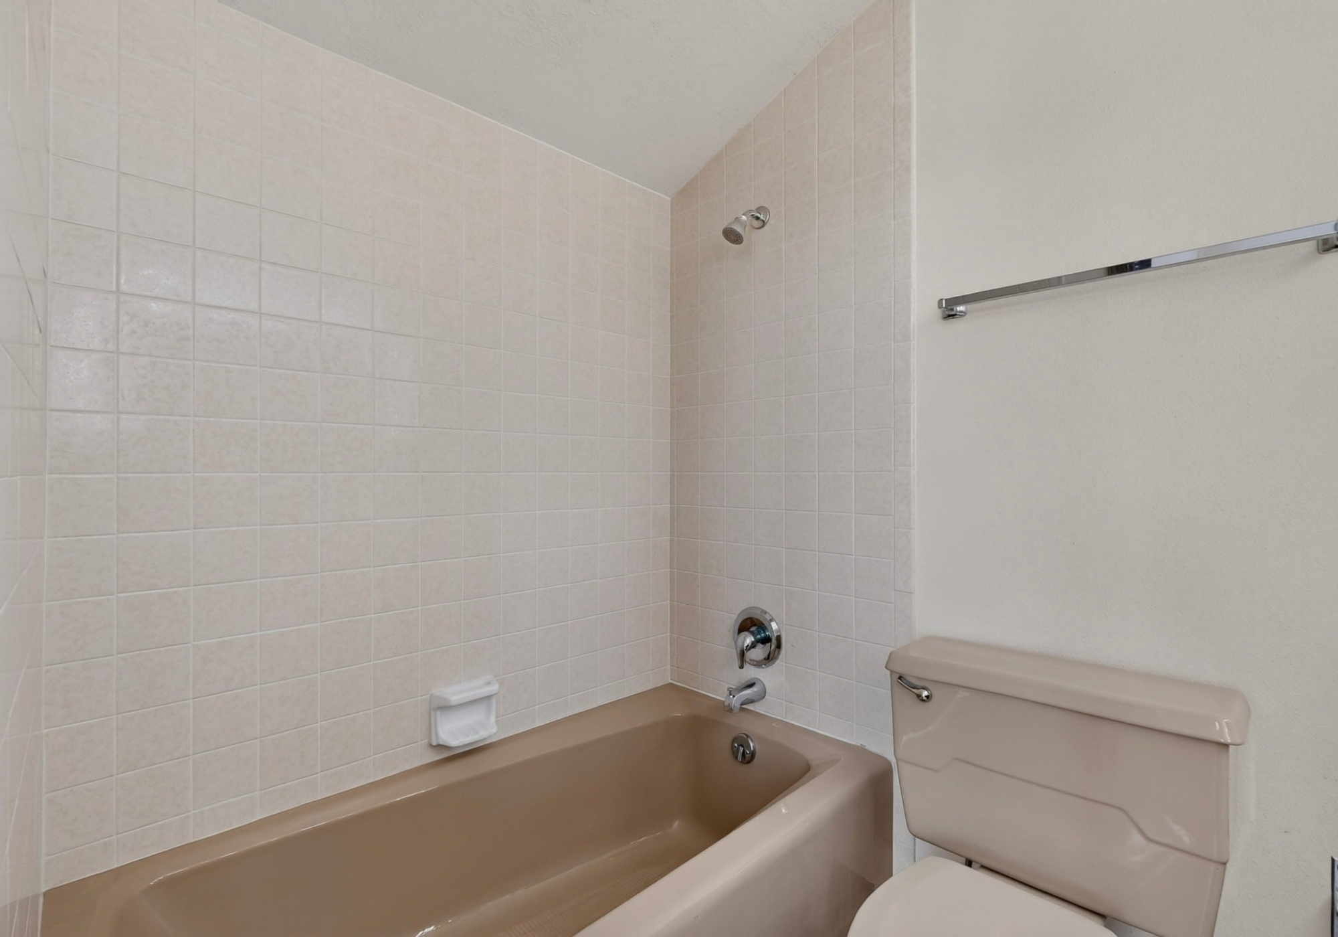
4 Baths
4,243 SqFt
Overview
Property Highlights:
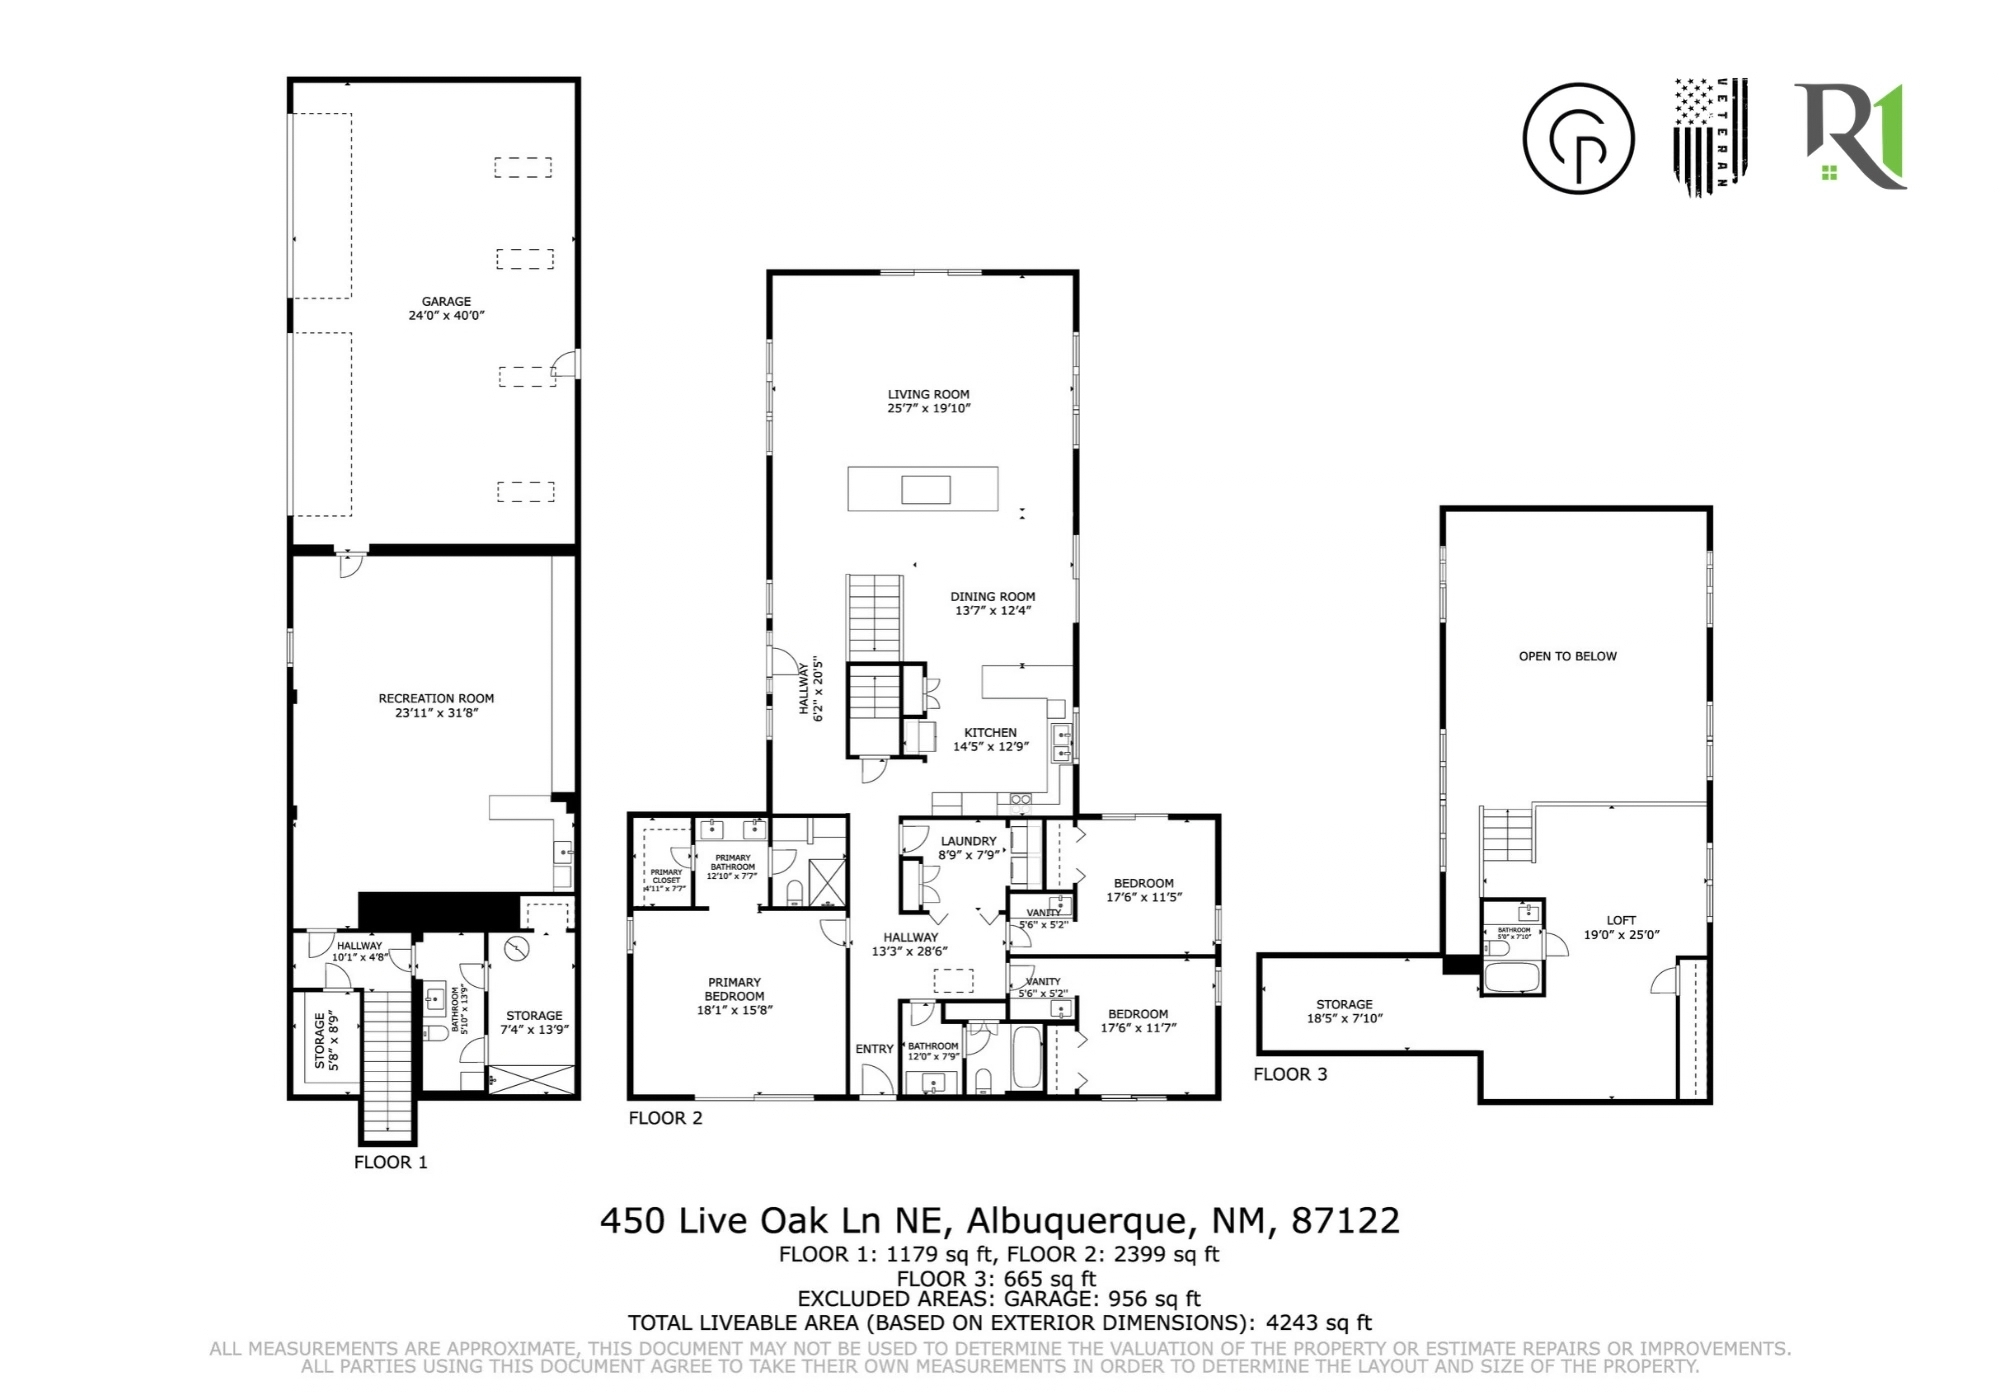
4,243 SF with 3 bedrooms, 4 bathrooms, and up to 5 possible sleeping or home-office spaces
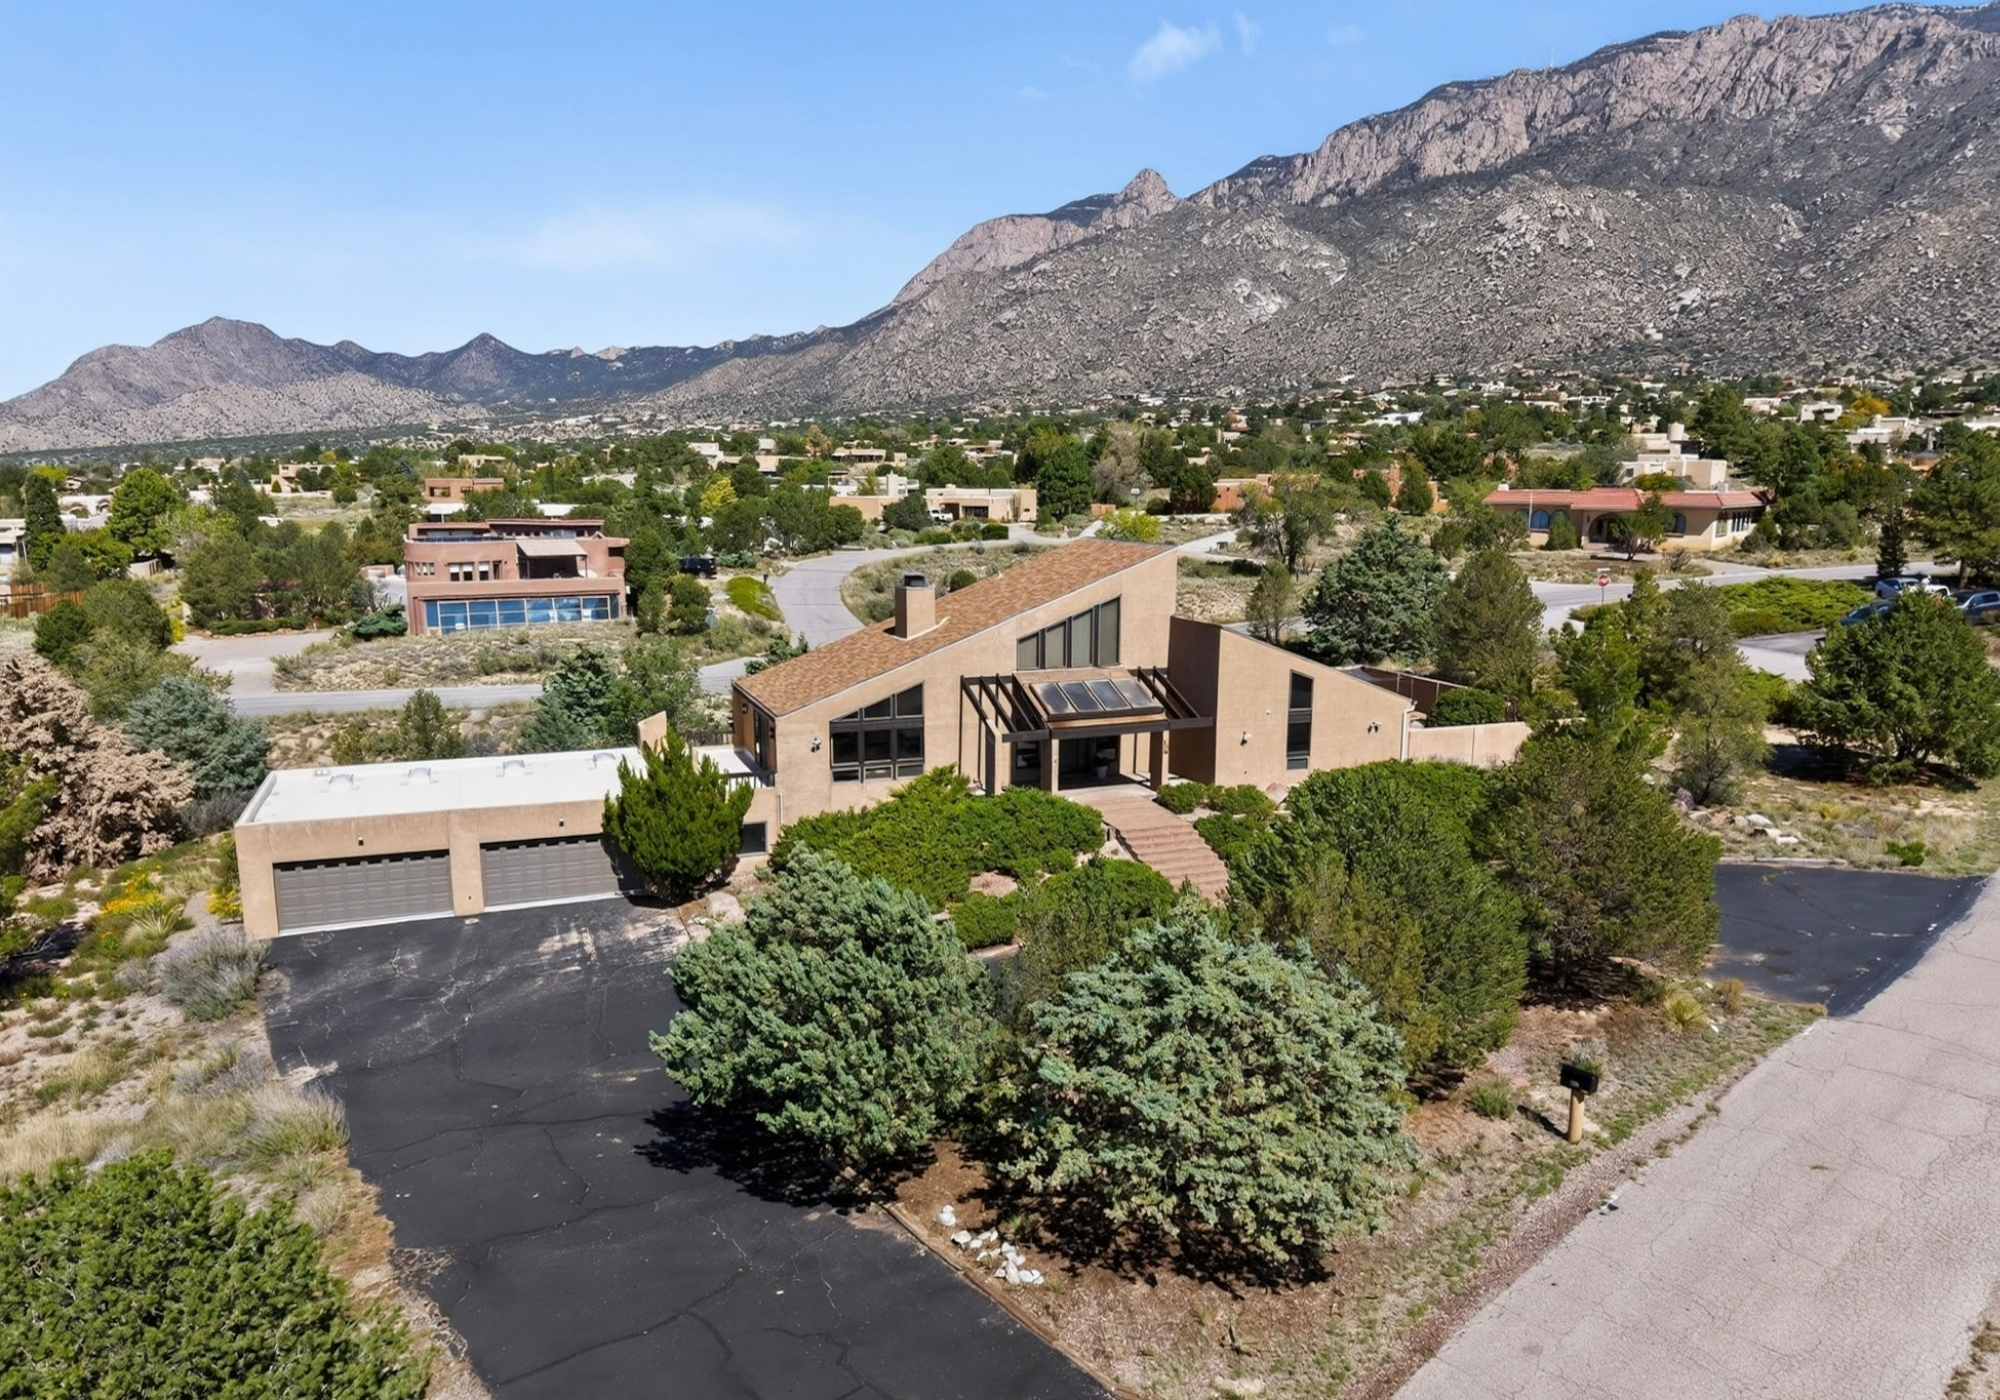
0.85-acre Sandia Heights setting with Sandia, Tram, city, sunrise, sunset, and Balloon Fiesta views
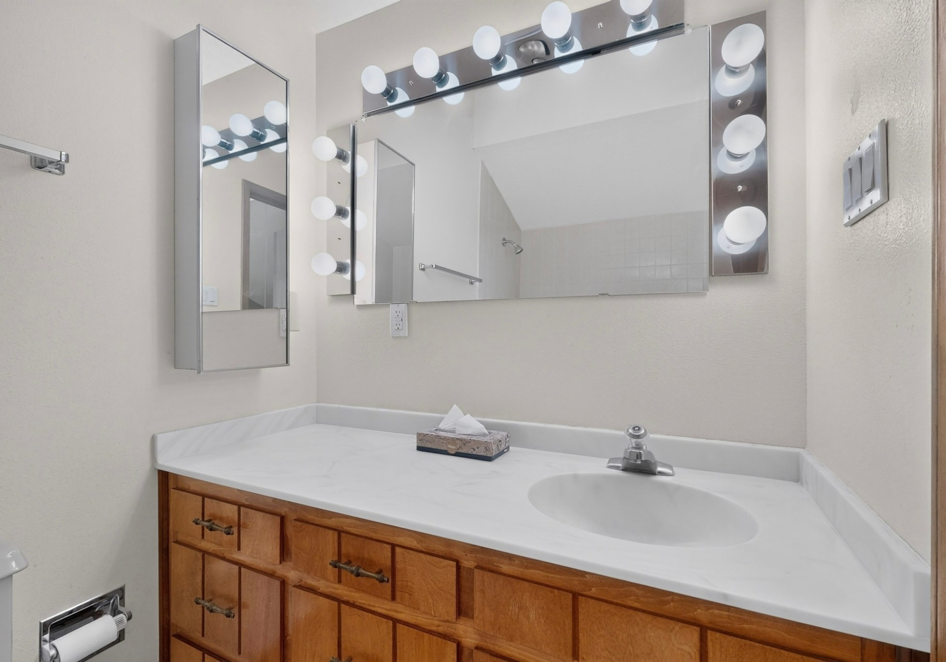
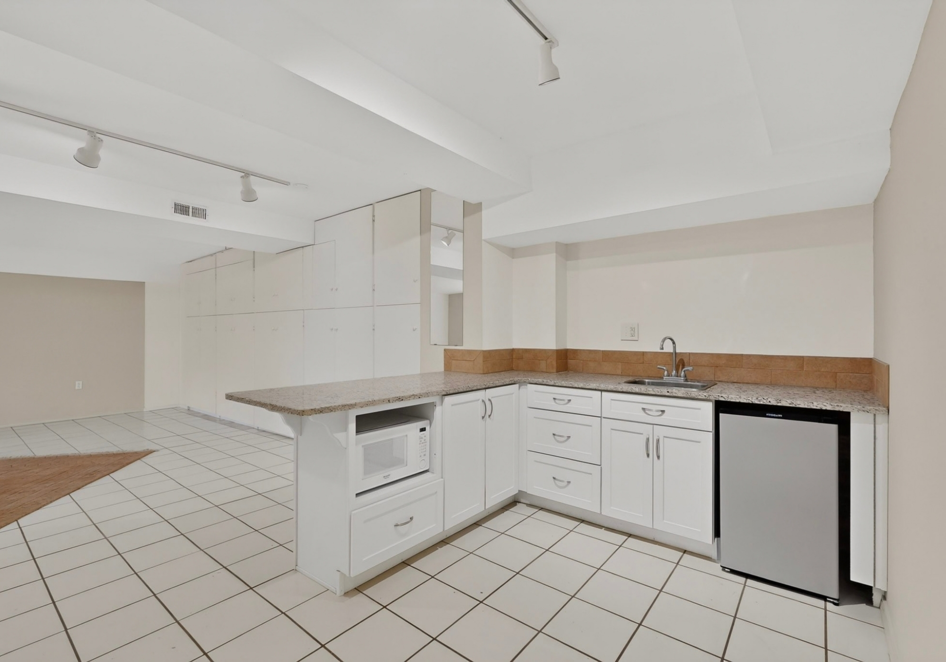
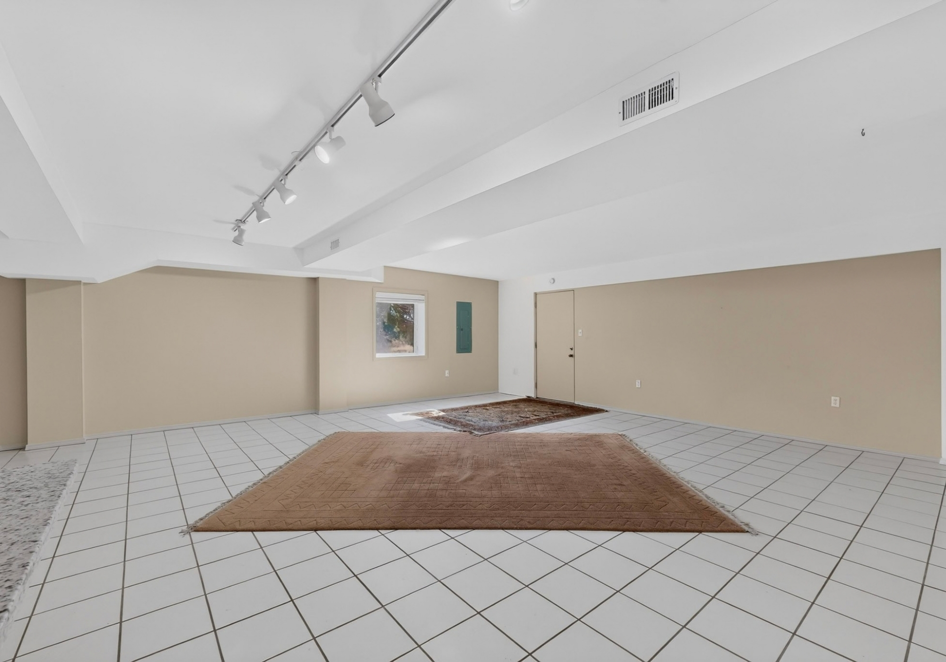
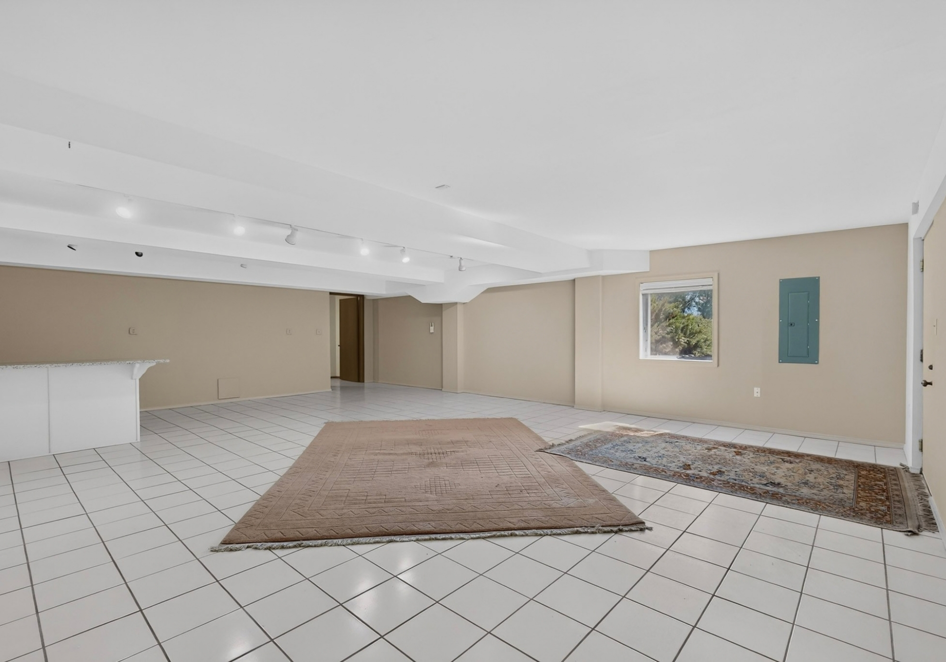
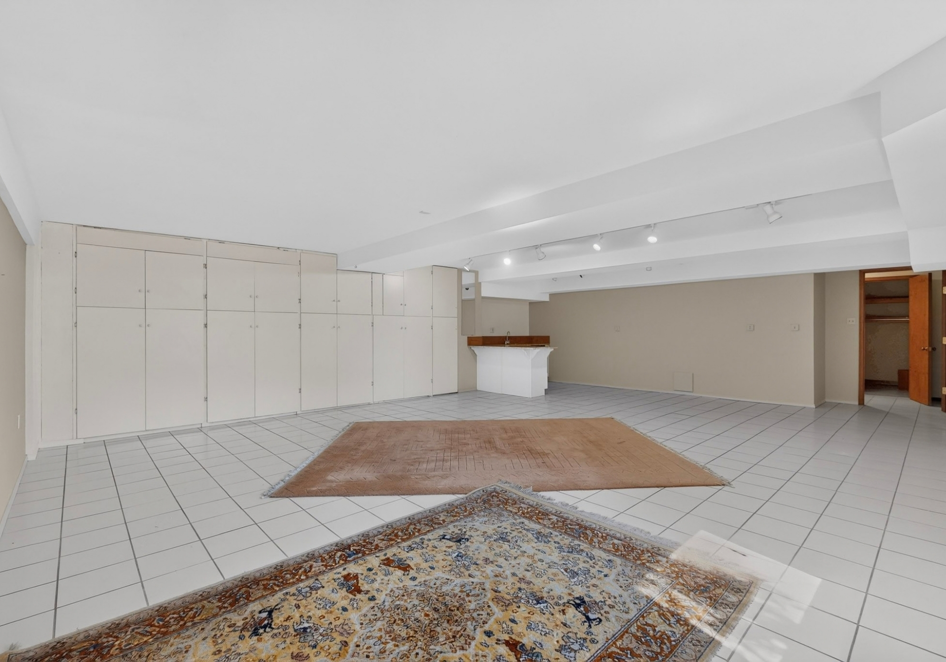
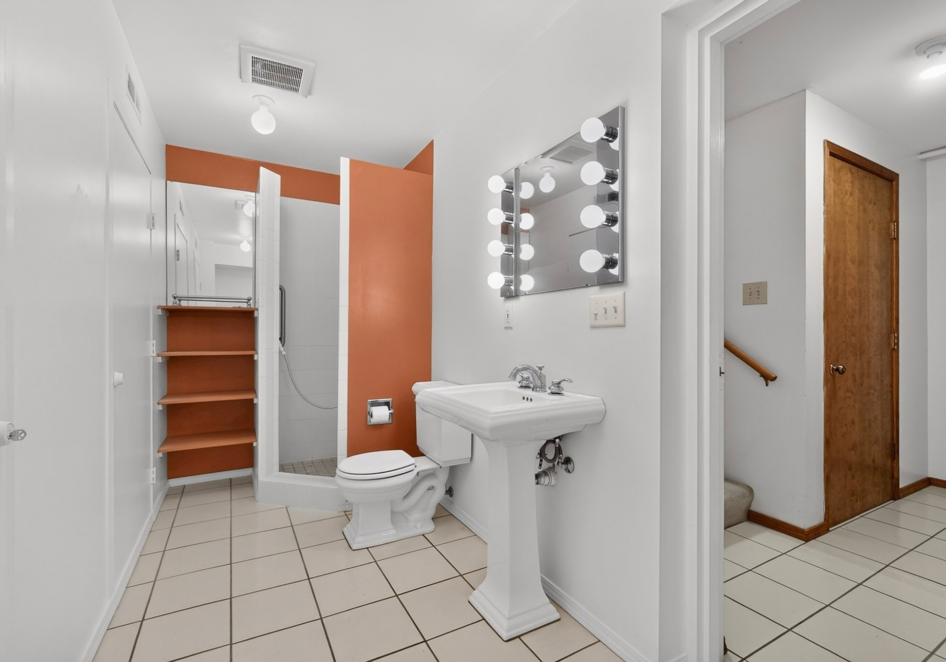
Private lower-level living area with kitchenette, 3/4 bath, and garage-level access
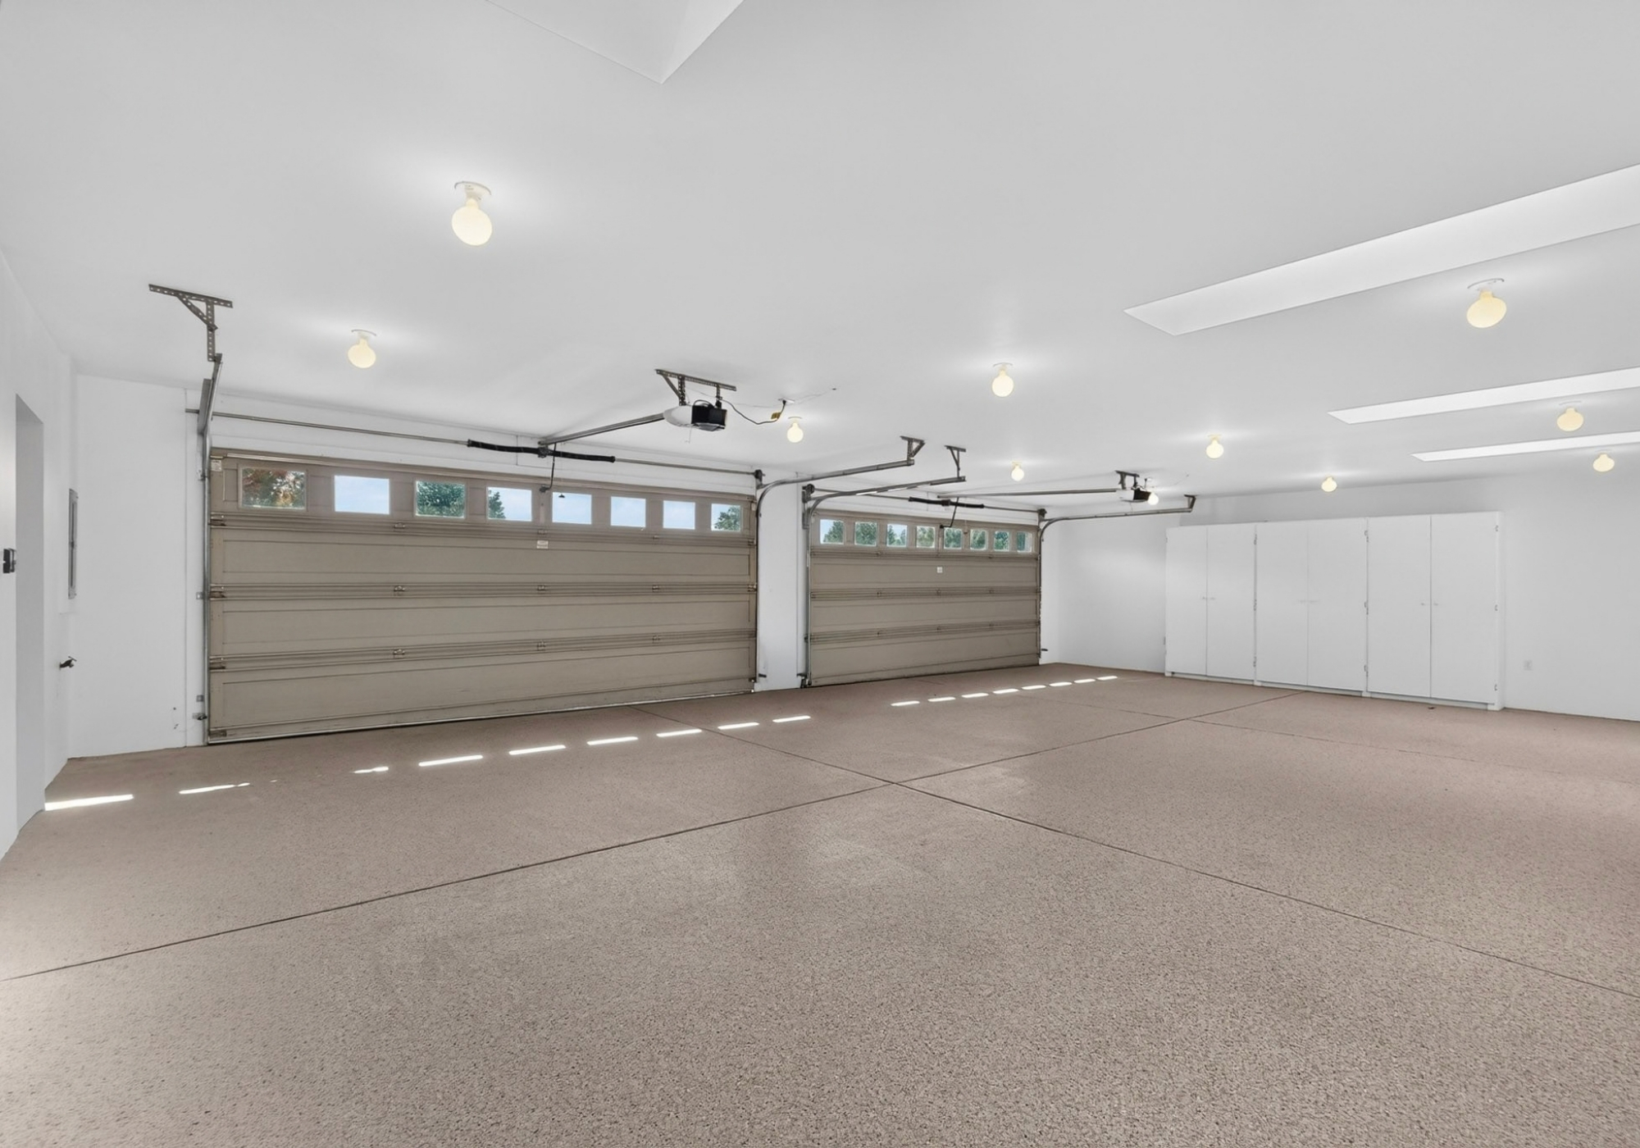
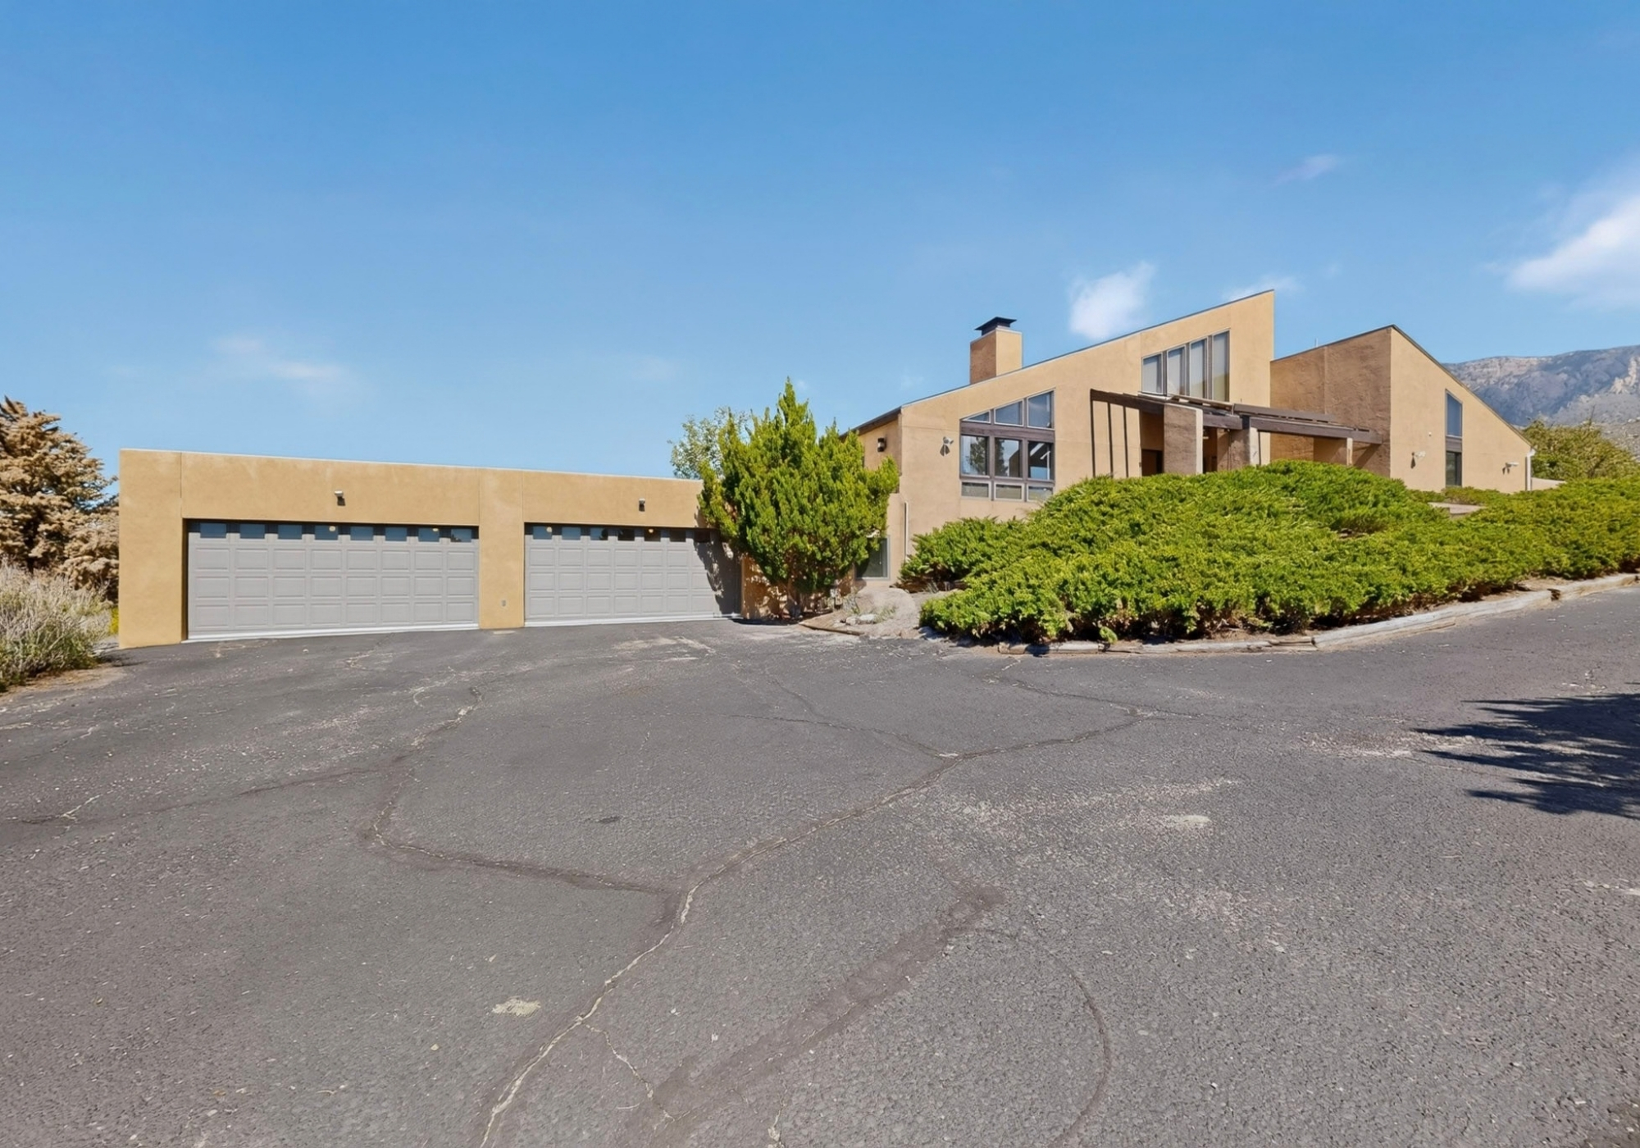
4-car attached garage with oversized space, workshop potential, and direct lower-level access
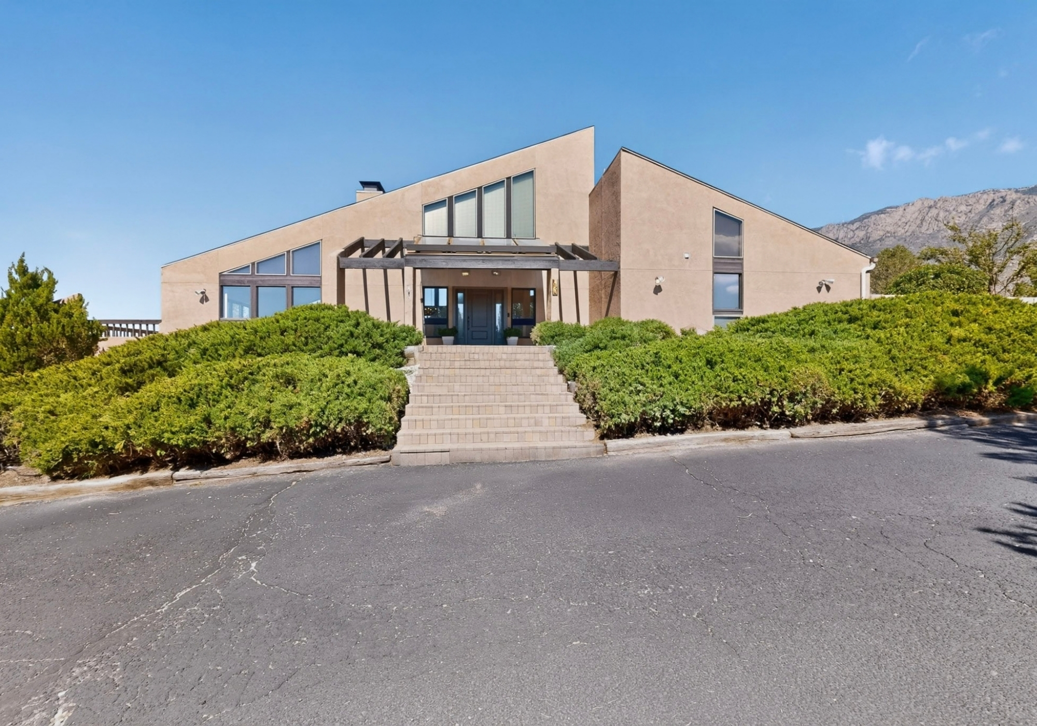
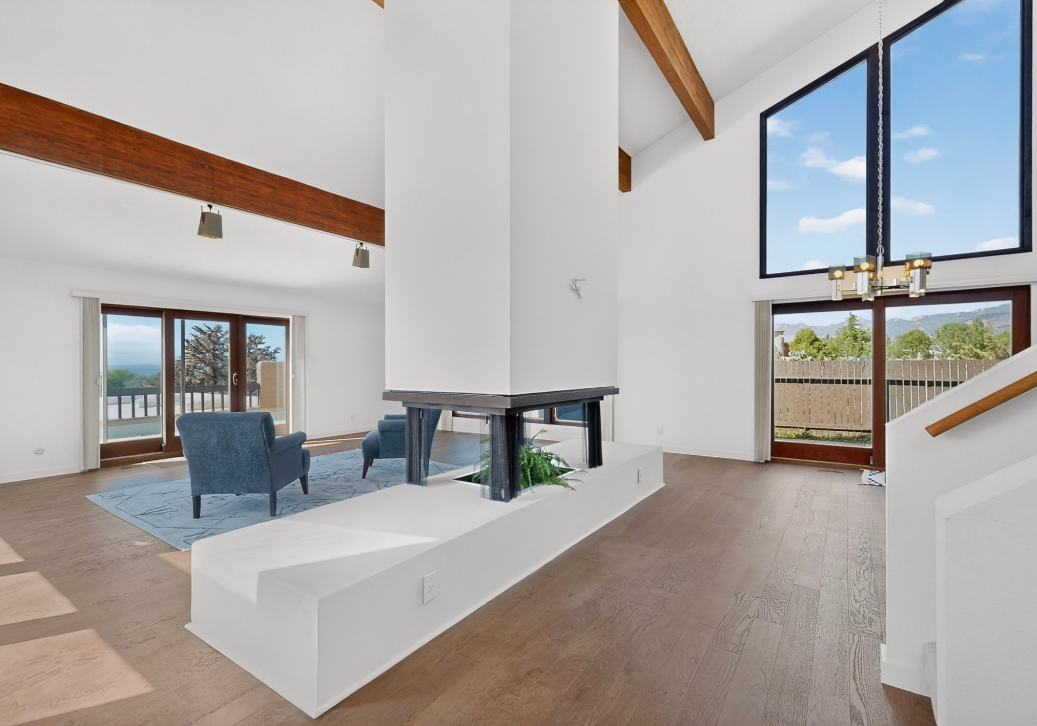
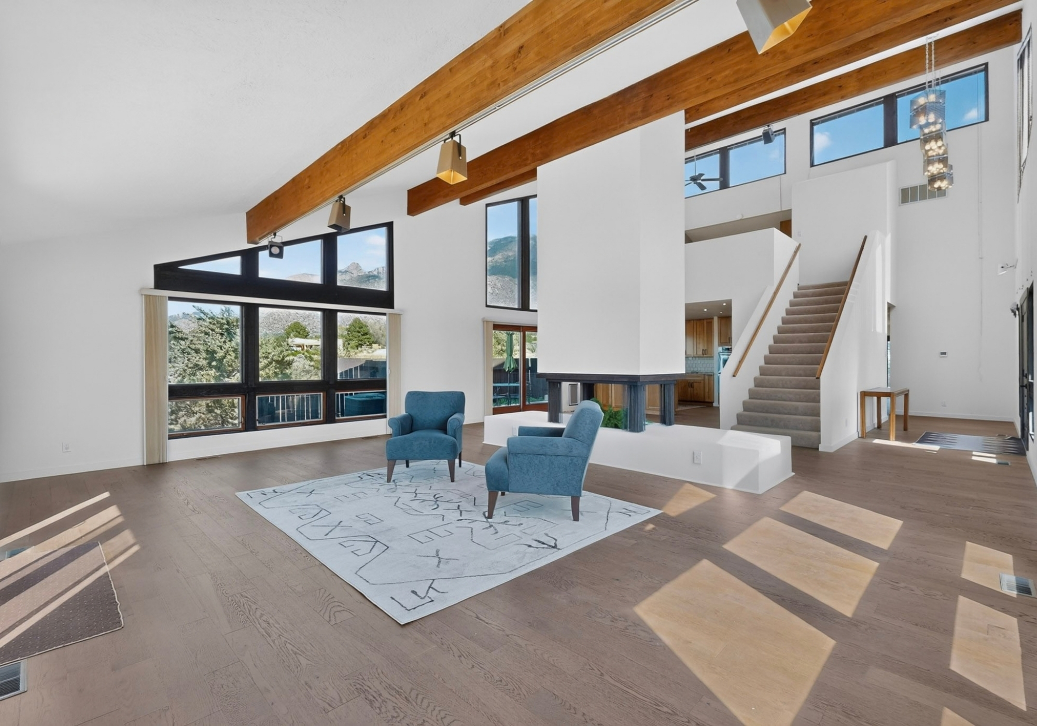
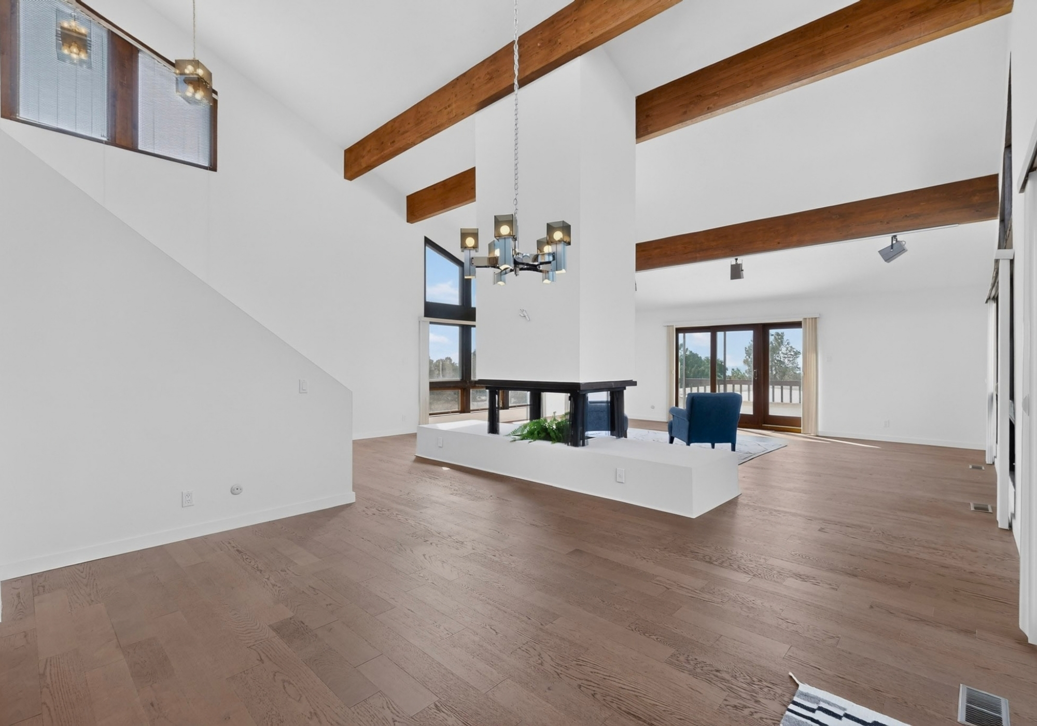
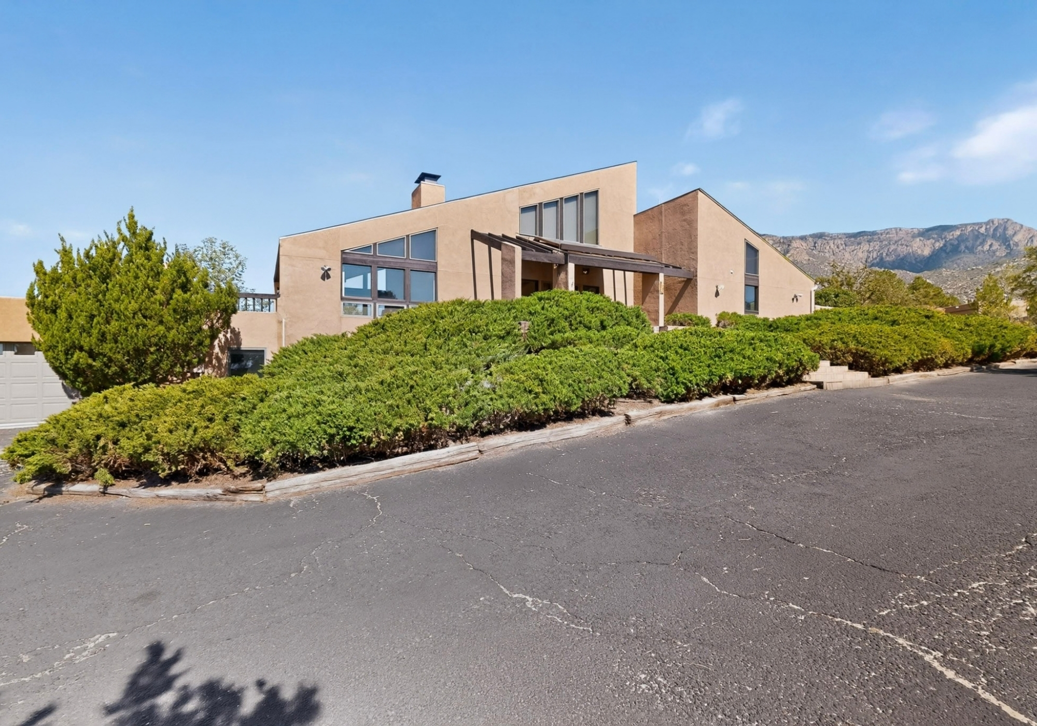
Ron Hutchinson architecture featuring dramatic glass, soaring ceilings, exposed beams, and a custom fireplace
Who This Property Is For?
Someone drawn to distinctive architecture rather than a conventional production home
Anyone who wants mountain views and outdoor recreation to be part of everyday life
A household needing separate but connected living space for extended stays or generational living
Someone looking for flexible rooms for work, hobbies, guests, or additional sleeping space
A future owner who values privacy, nearly an acre, substantial garage space, and Albuquerque access
Interior Features
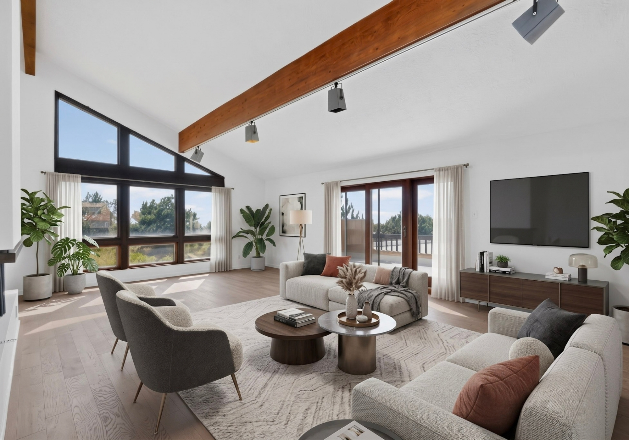
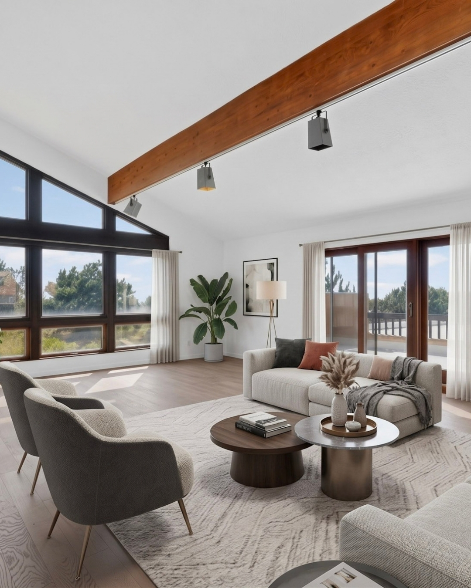
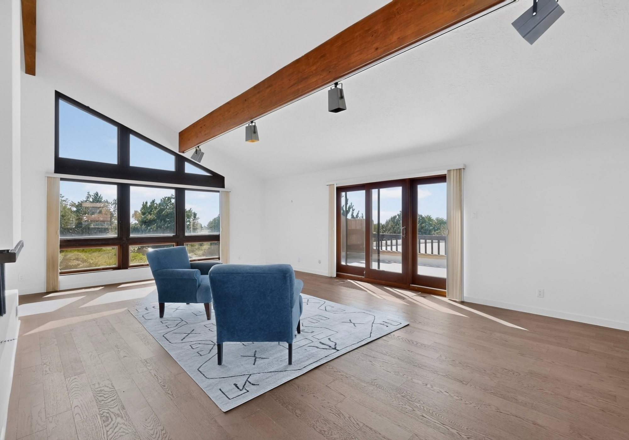
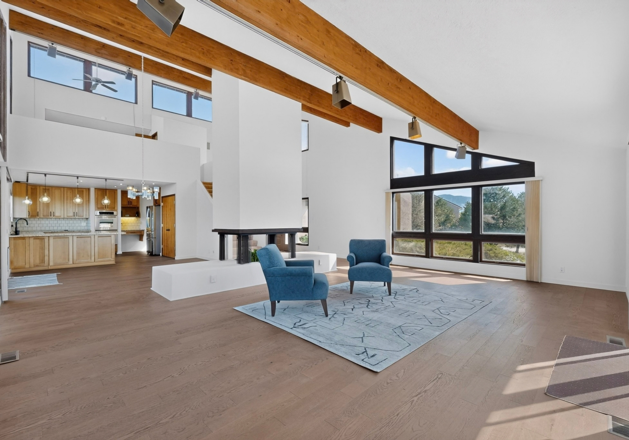
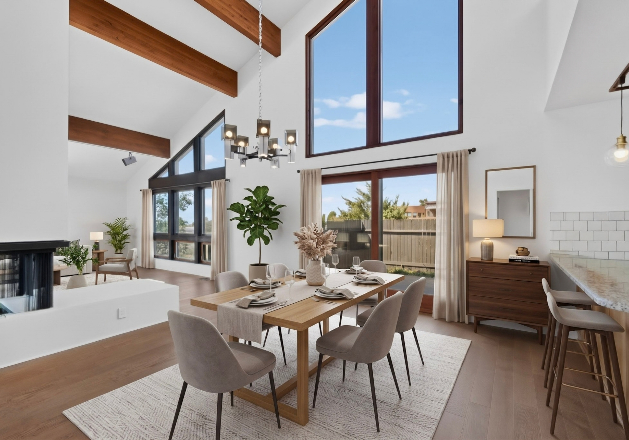
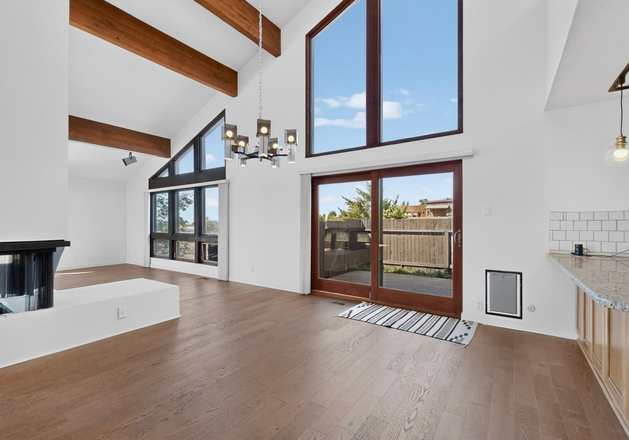
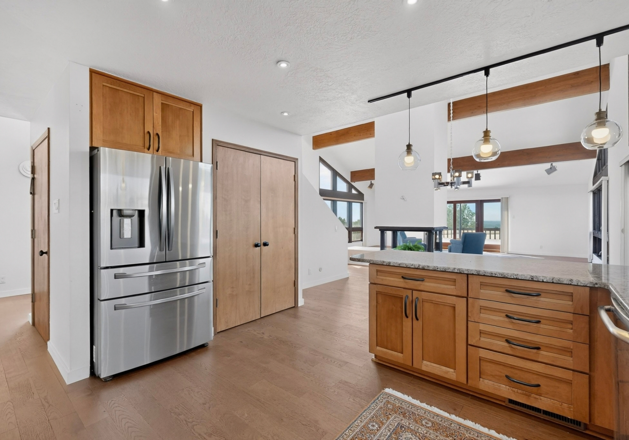
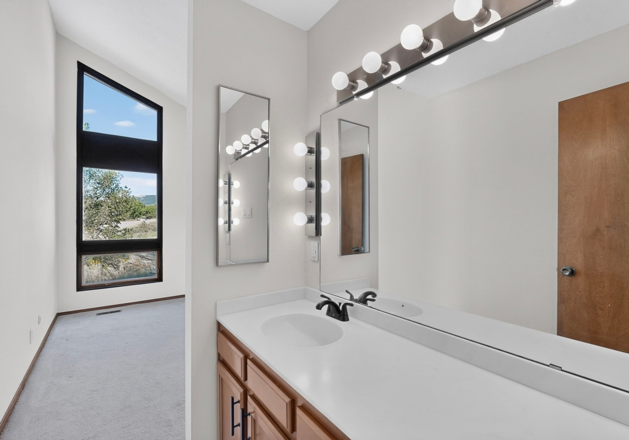
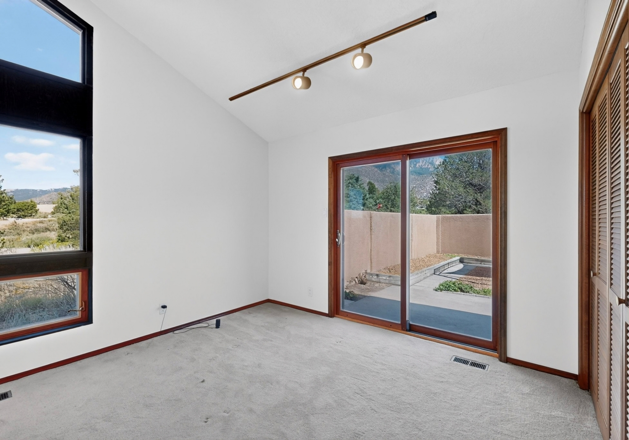
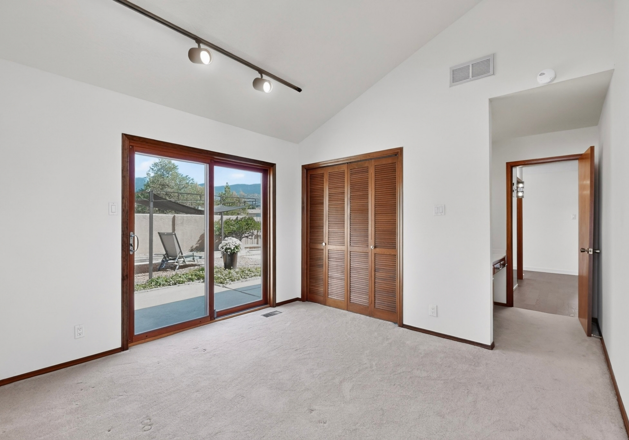
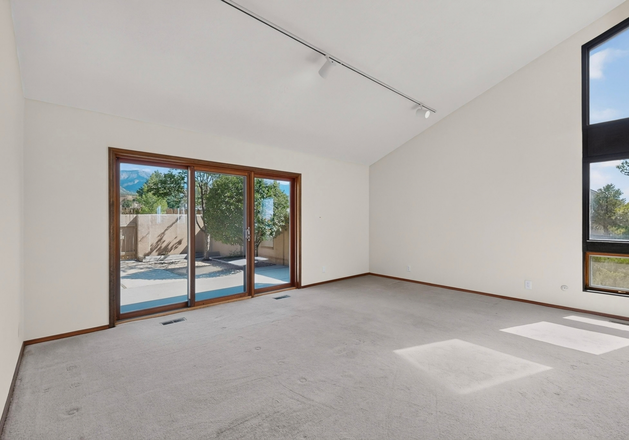
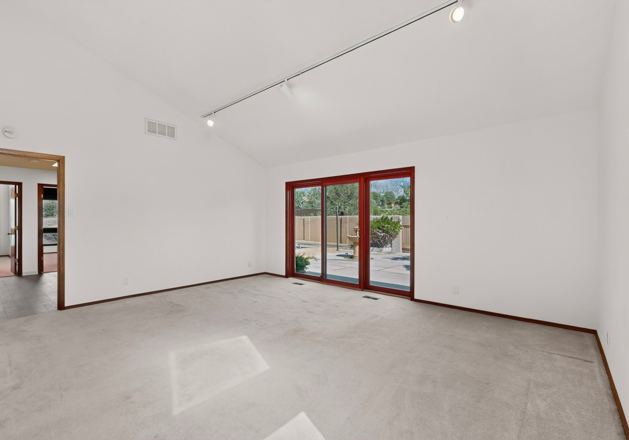
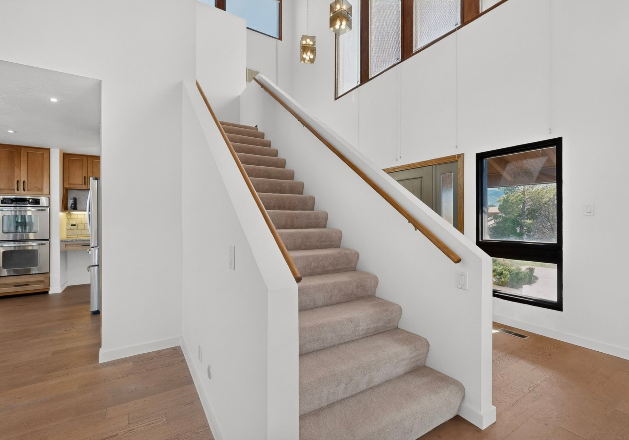
The interior is where Hutchinson's design becomes most apparent. Expansive glass, high ceilings, warm wood details, and open sightlines bring the surrounding landscape into the home, while multiple levels create flexibility for the way people live today.
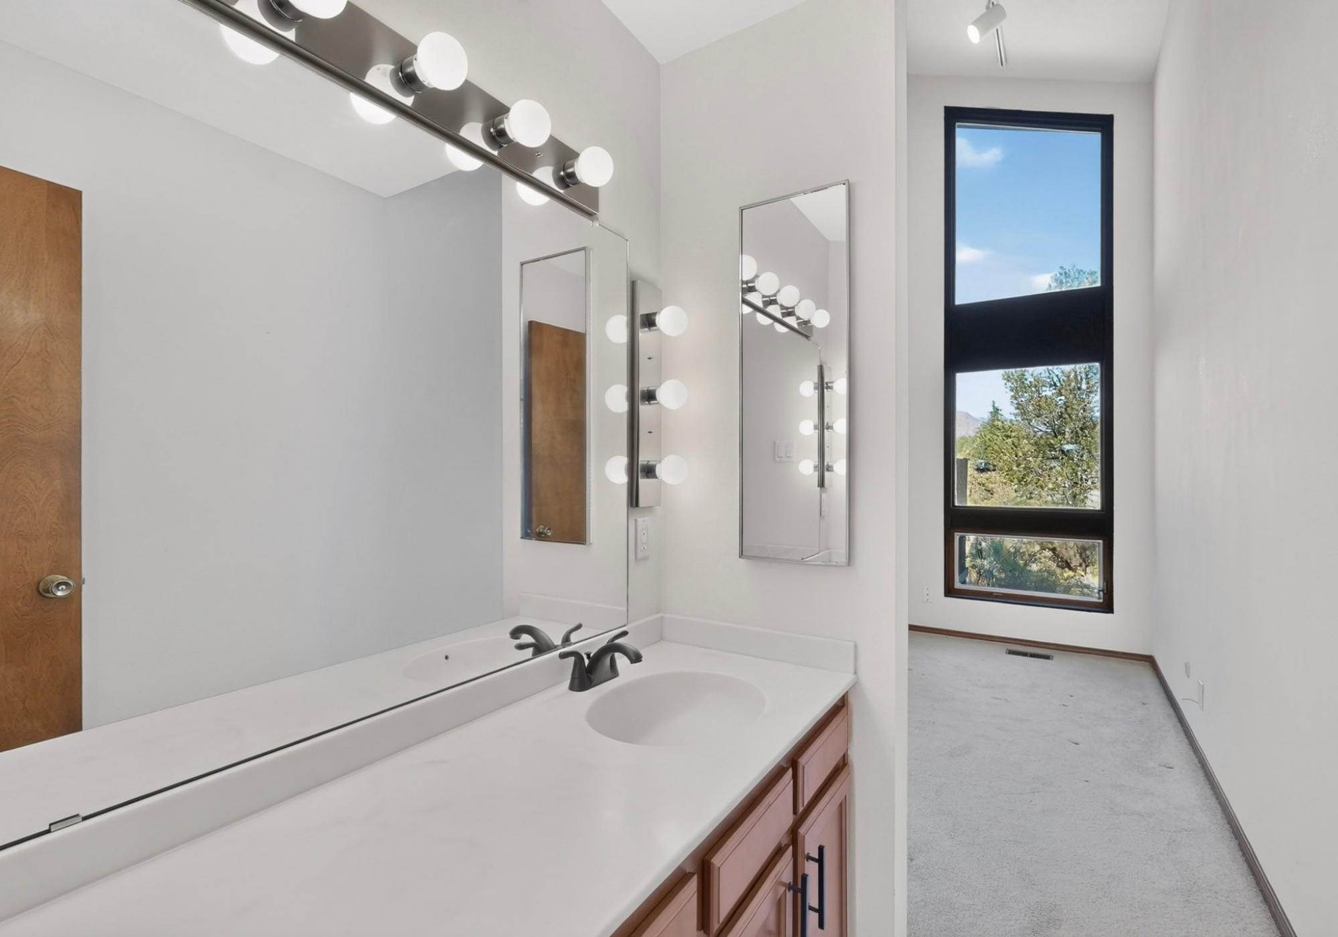
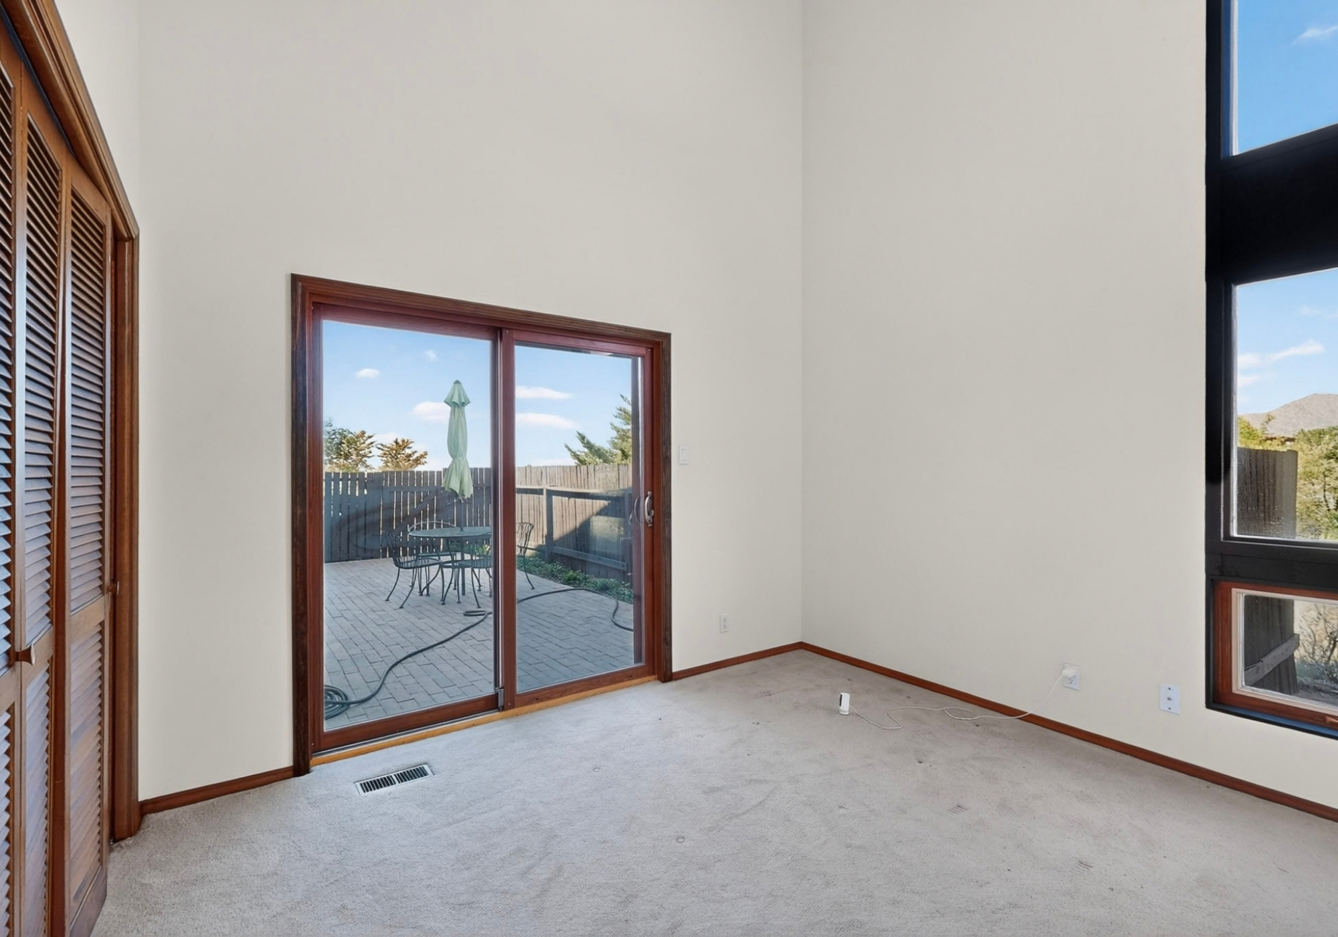
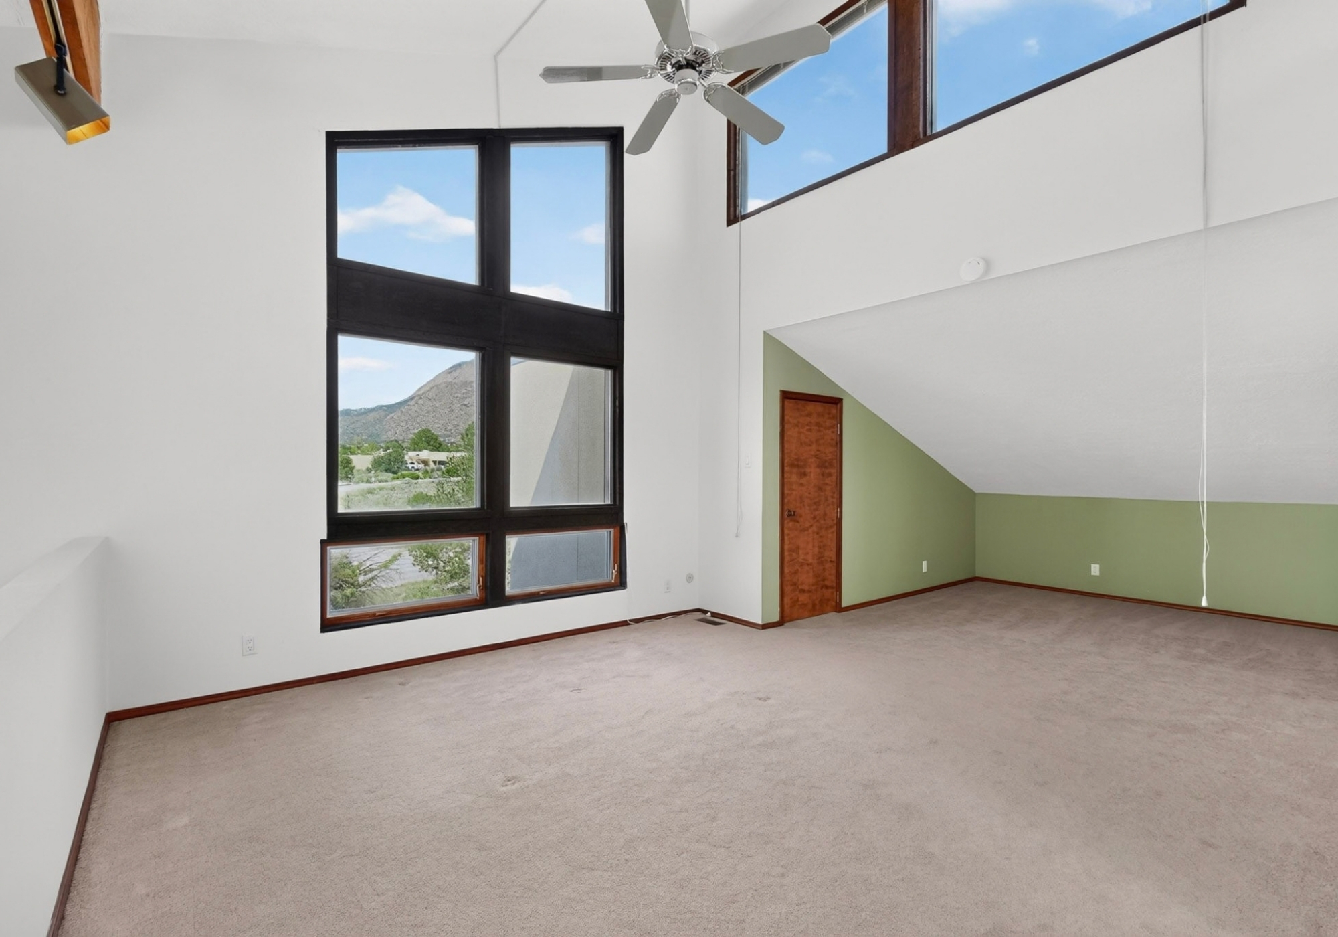
Towering floor-to-ceiling windows framing the Sandias, Tram, city lights, and changing skies
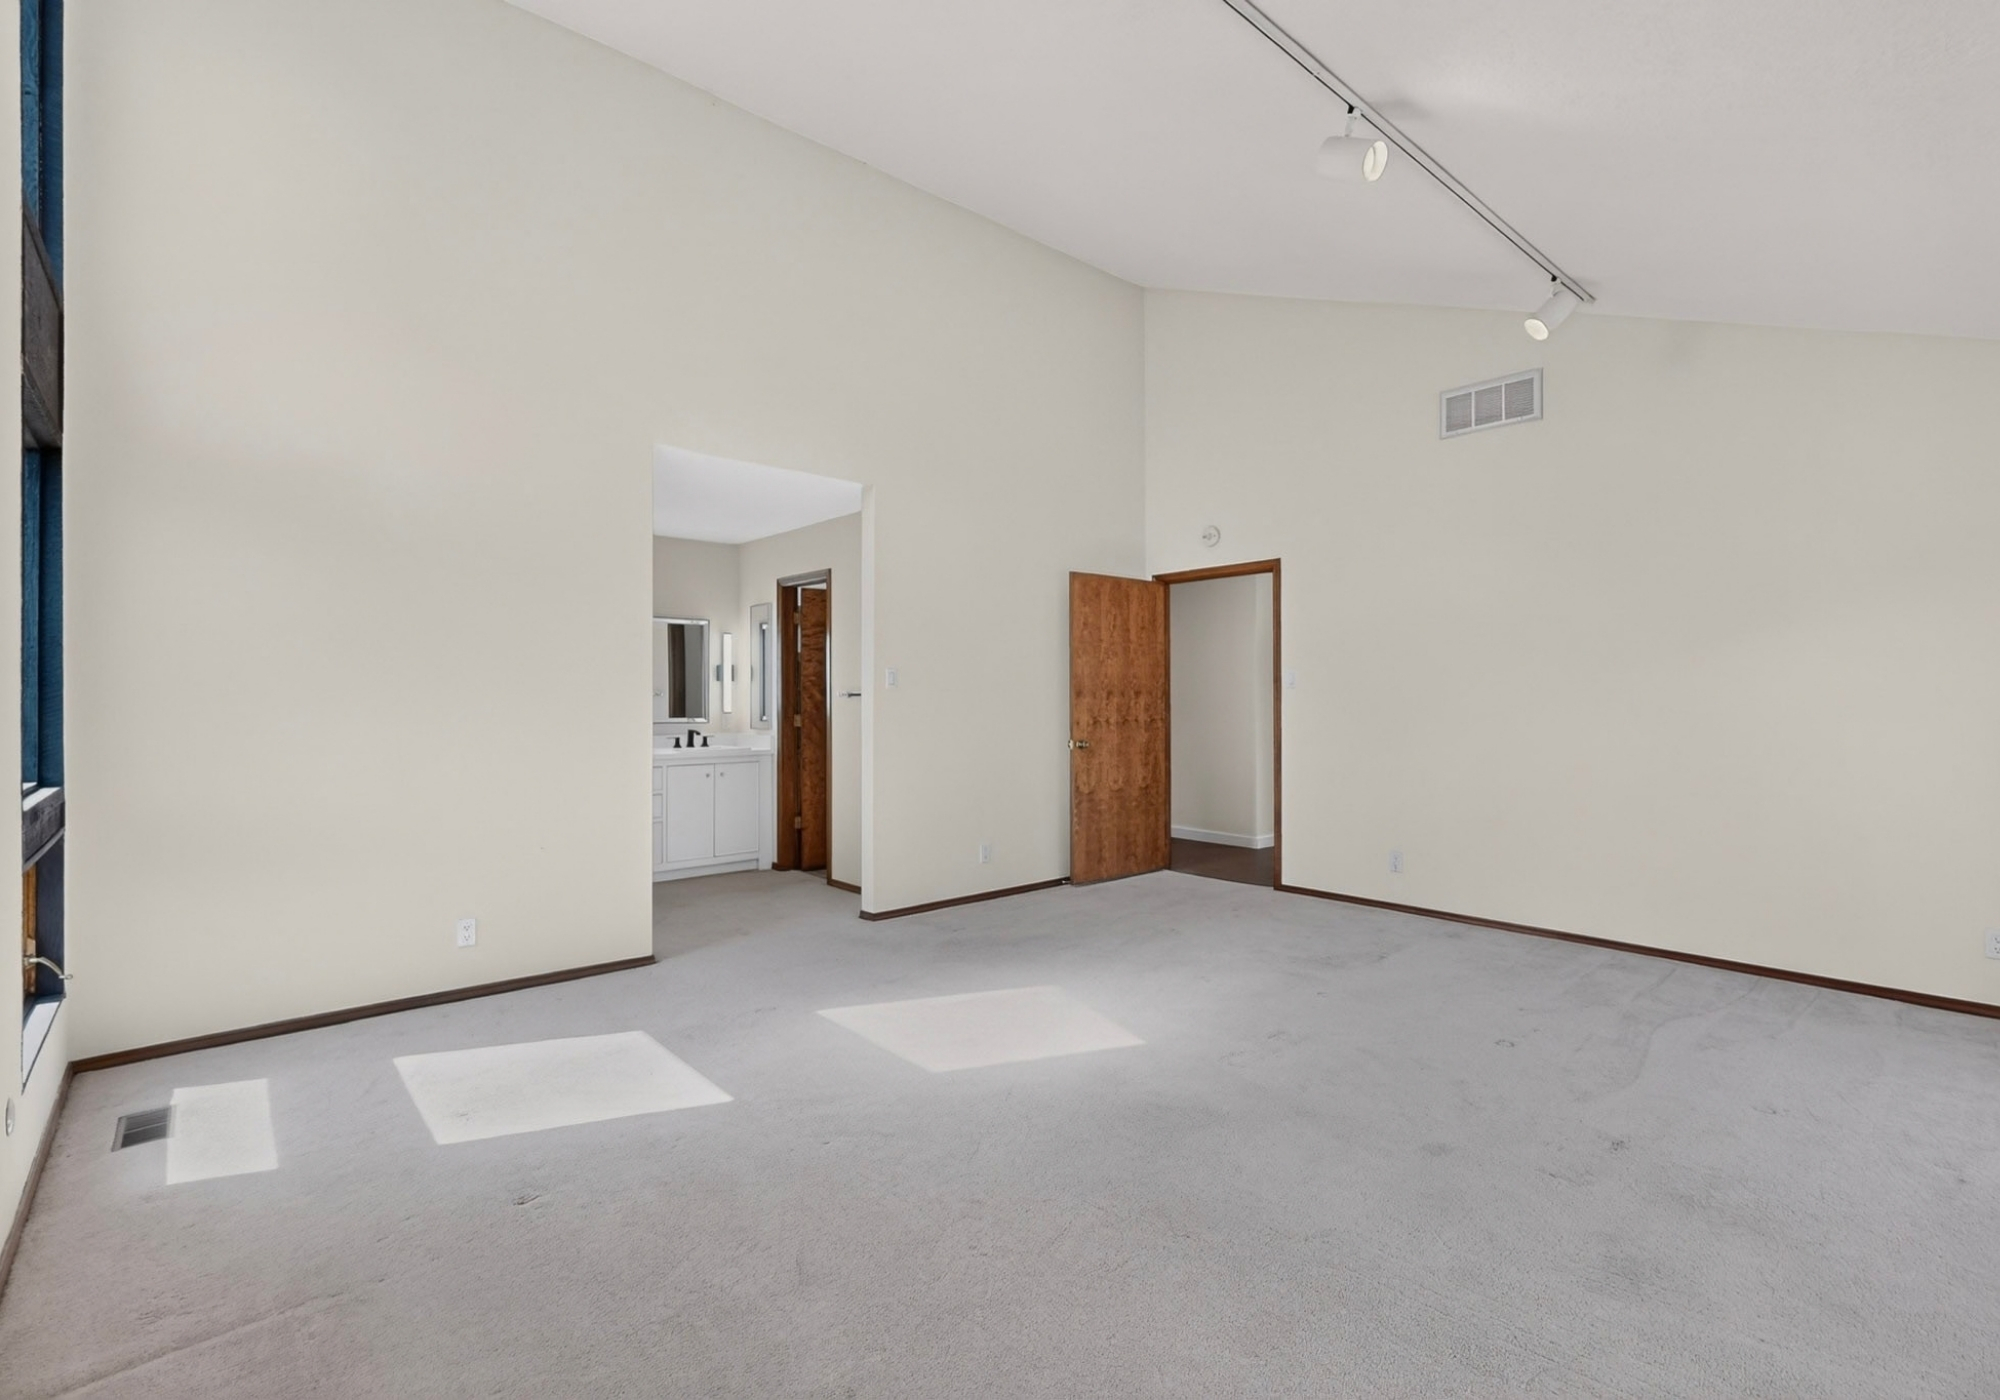
Soaring ceilings, exposed beams, and a custom wood-burning fireplace
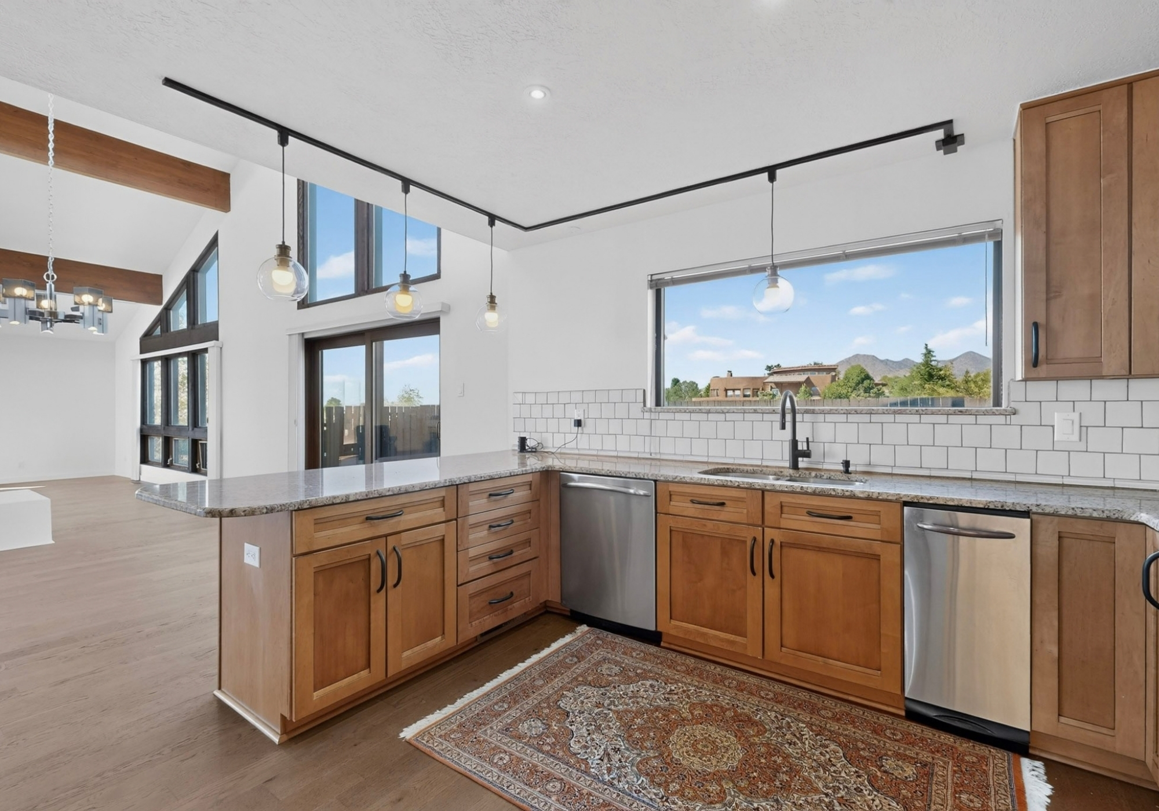
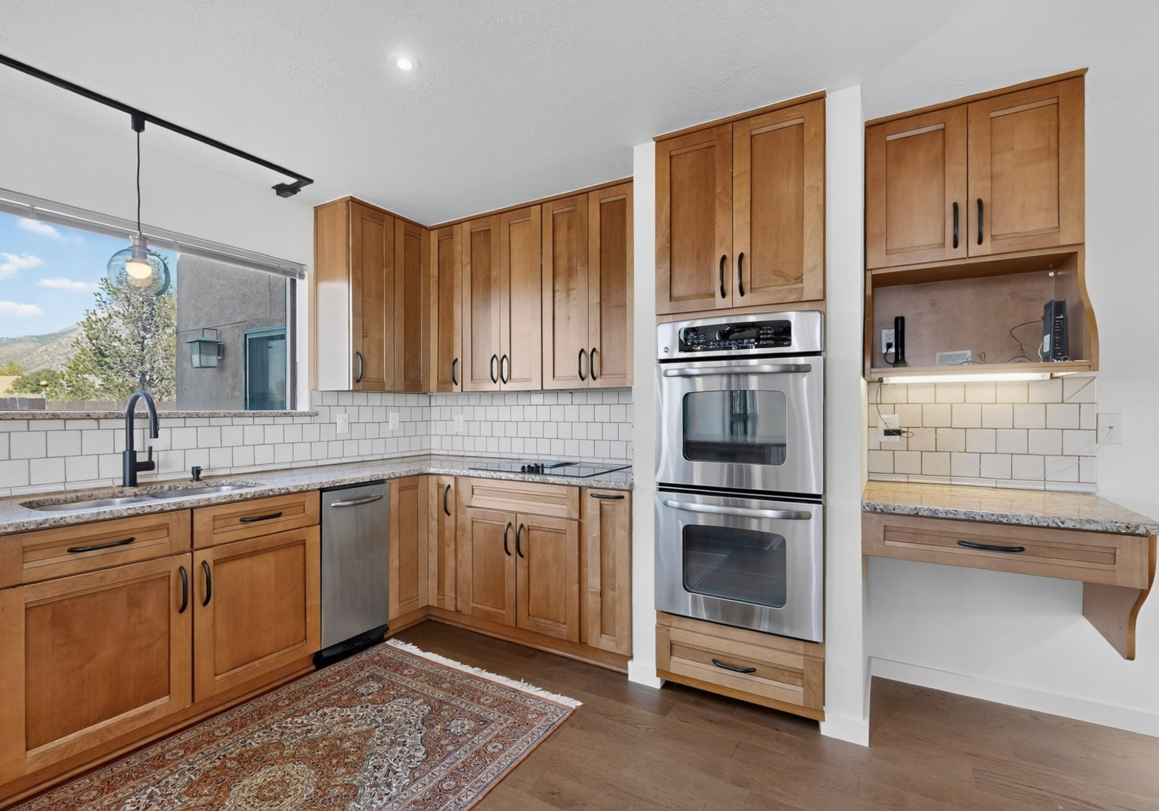
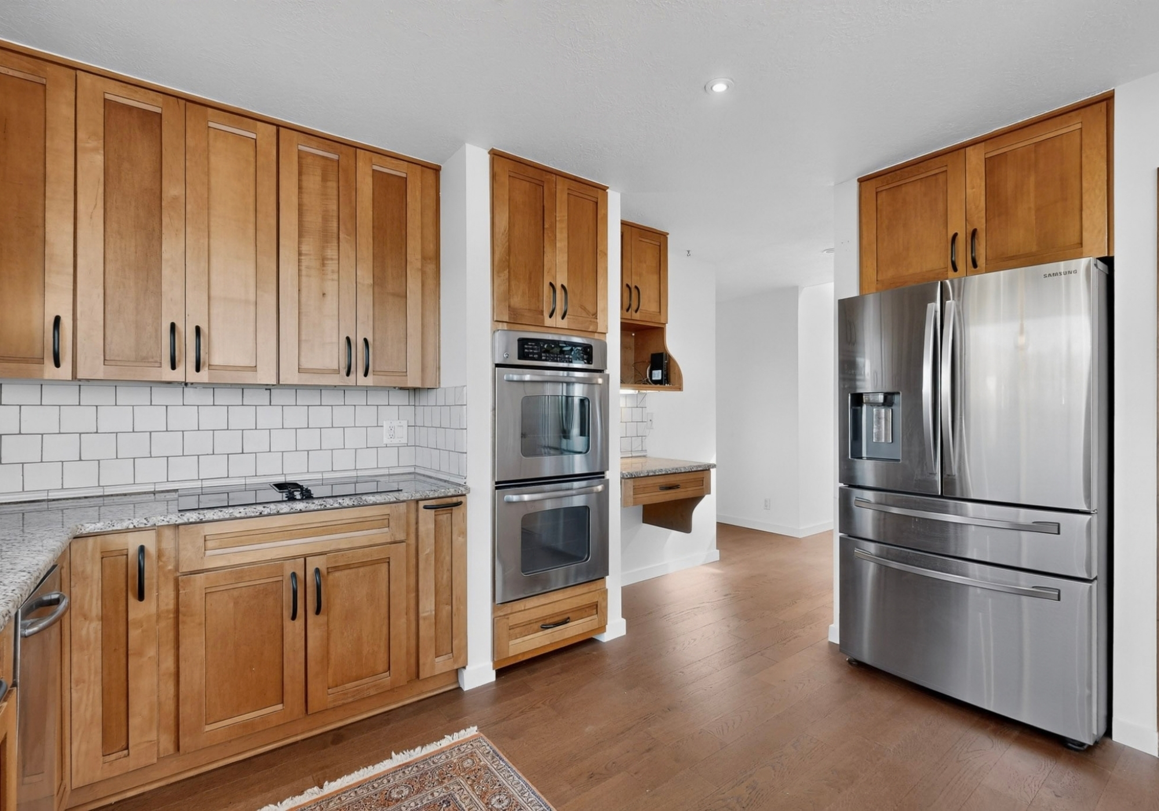
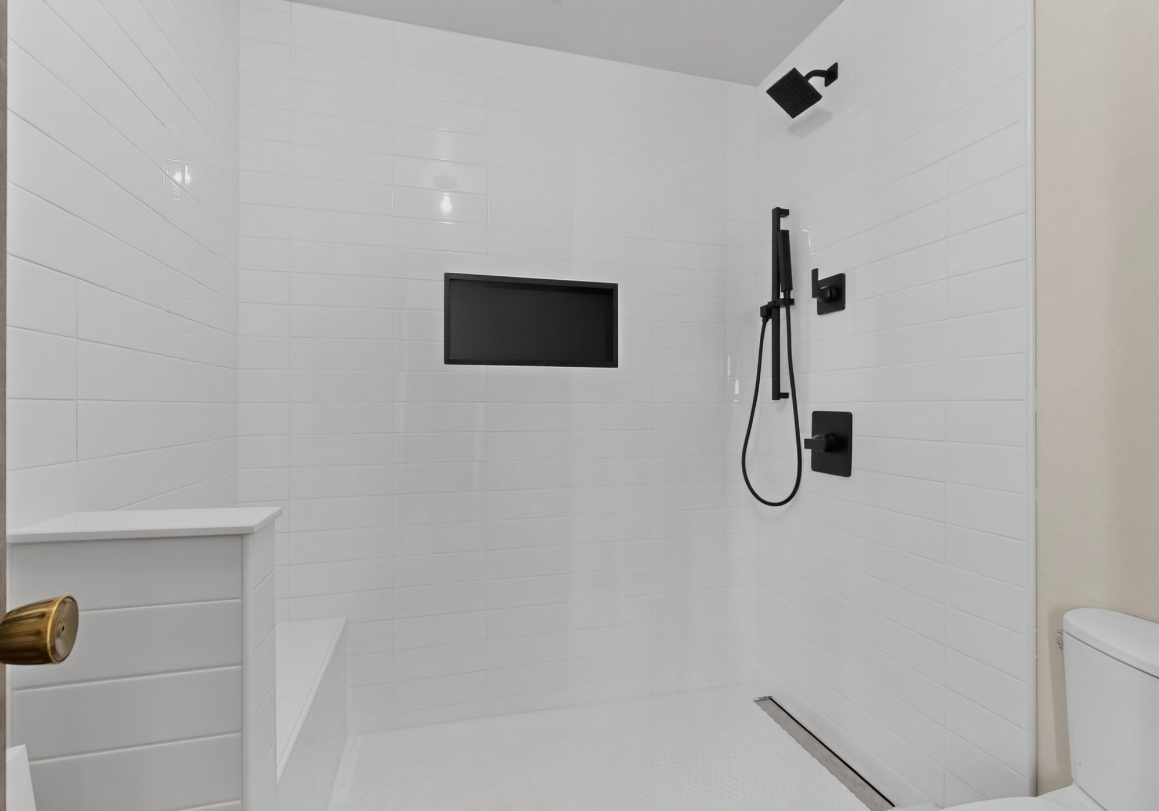
Hardwood floors, solid granite counters, stainless appliances, and abundant natural light
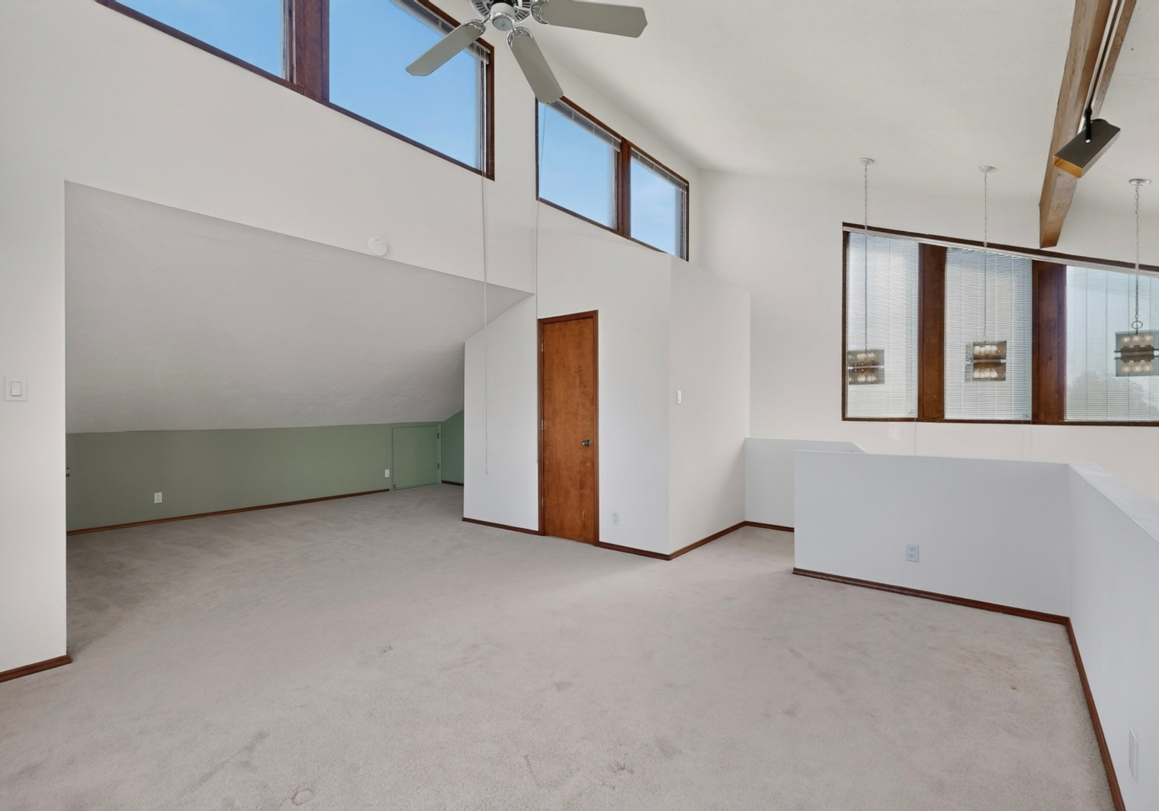
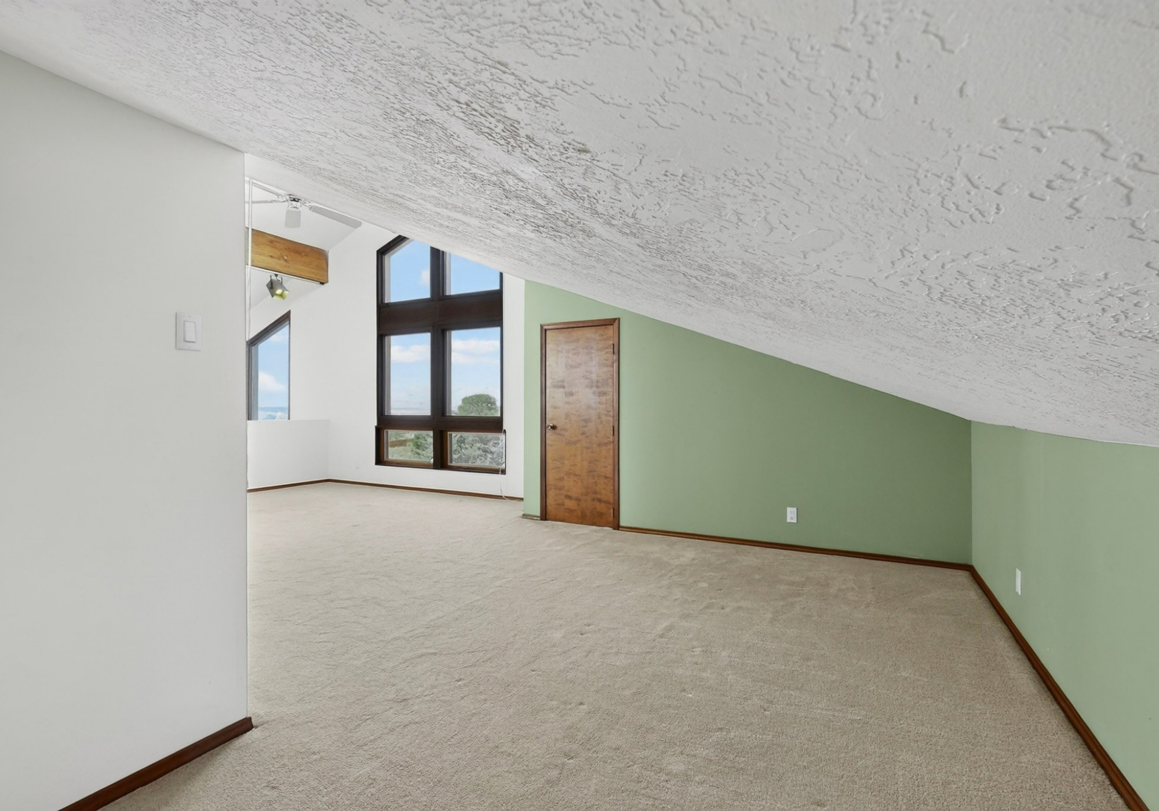
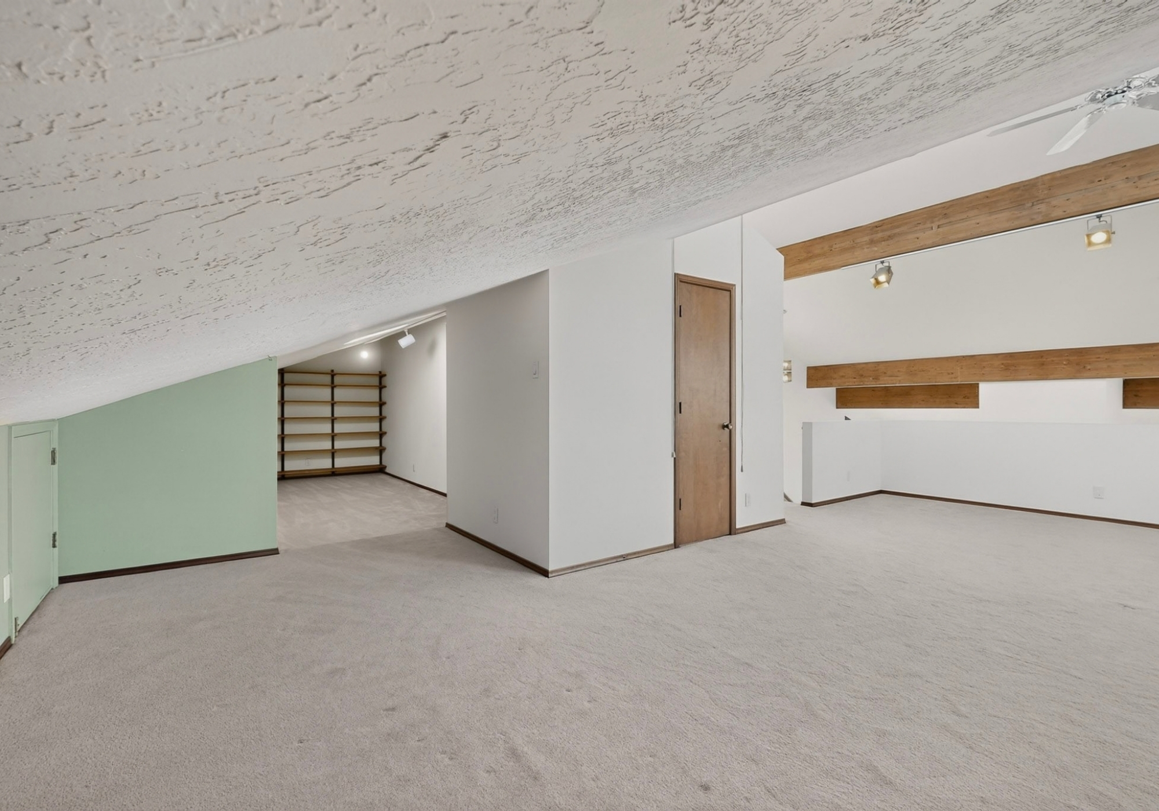
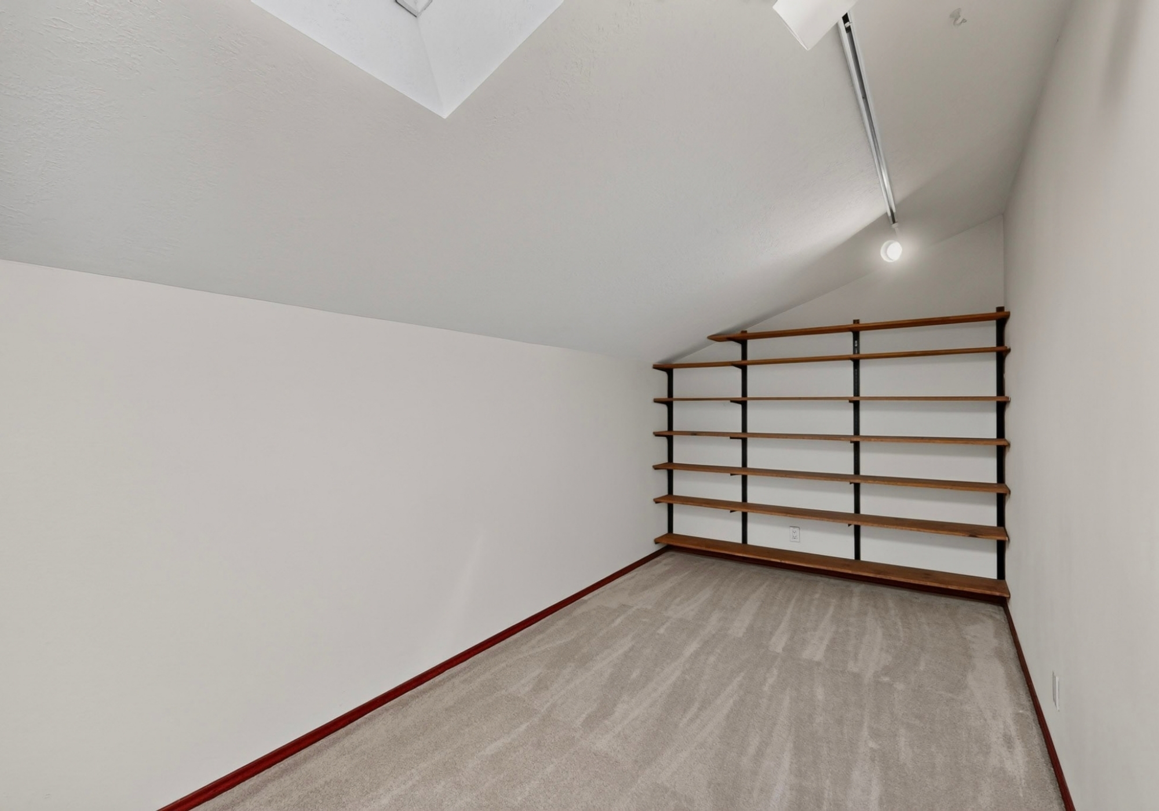
Loft, study/office, hobby space, and multiple living areas that allow the layout to adapt
Lower-level living area with kitchenette, 3/4 bath, and private garage-level access
Exterior Features
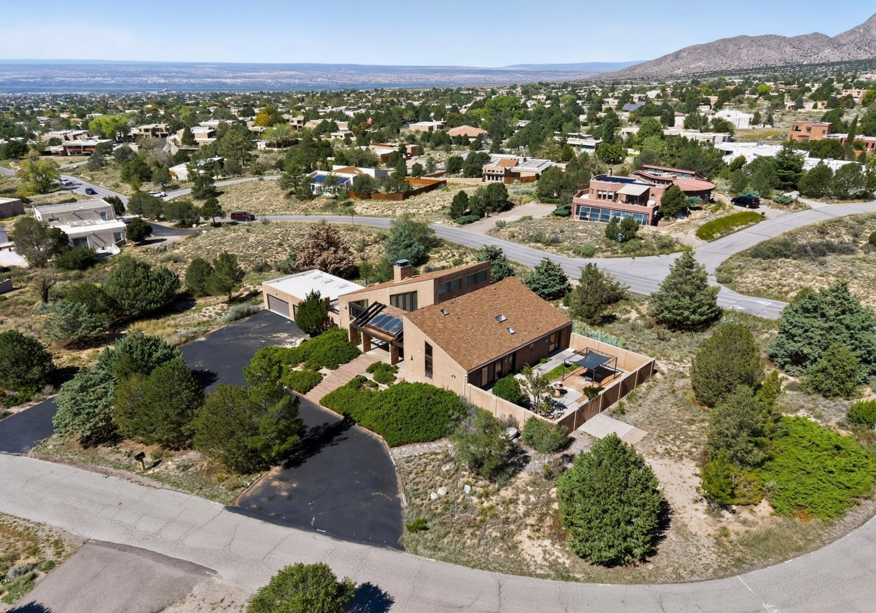
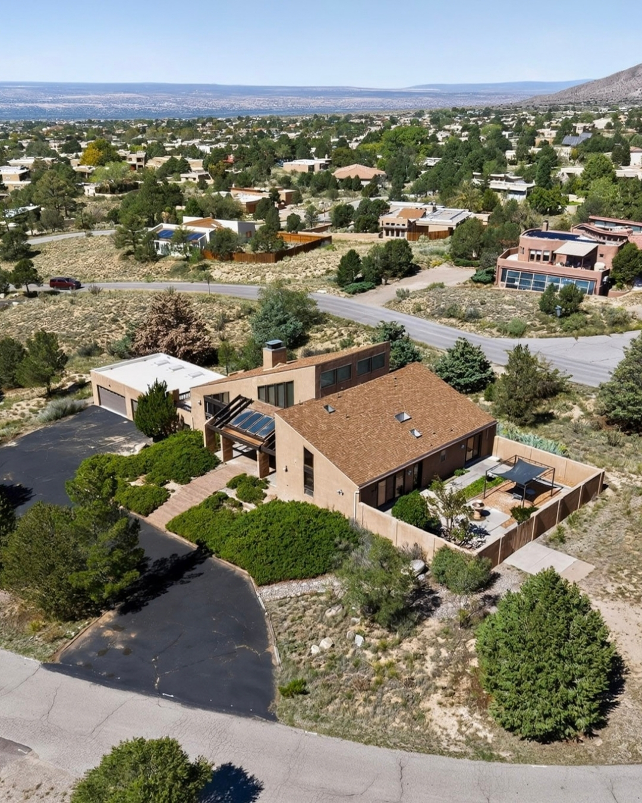
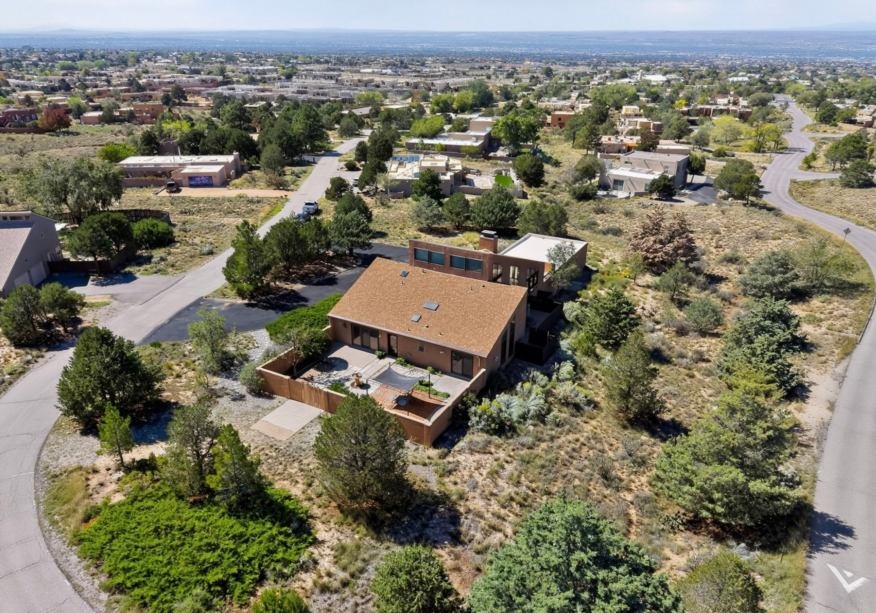
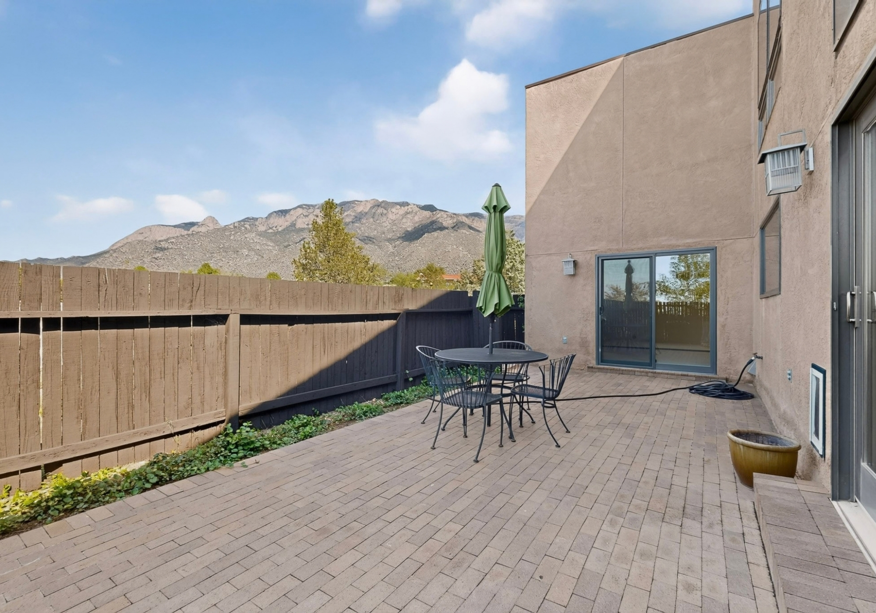
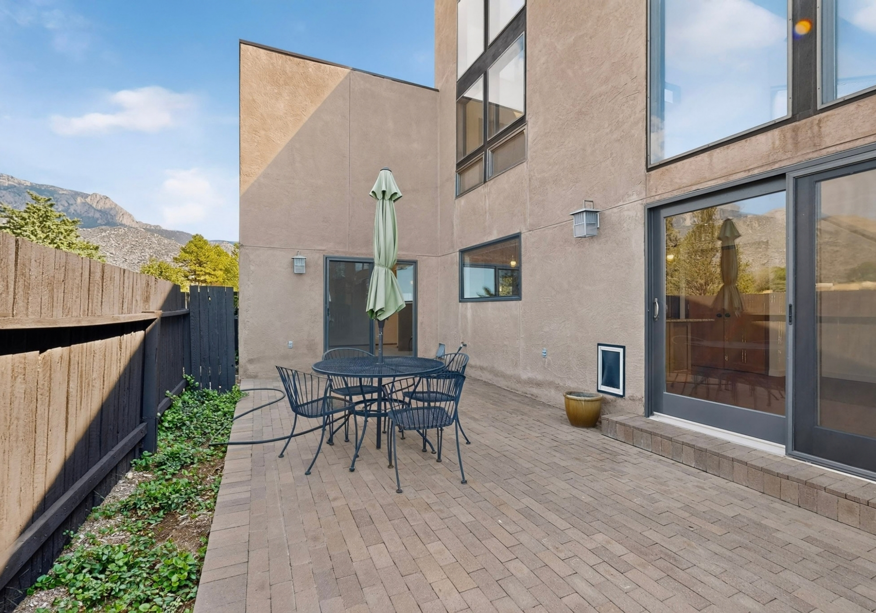
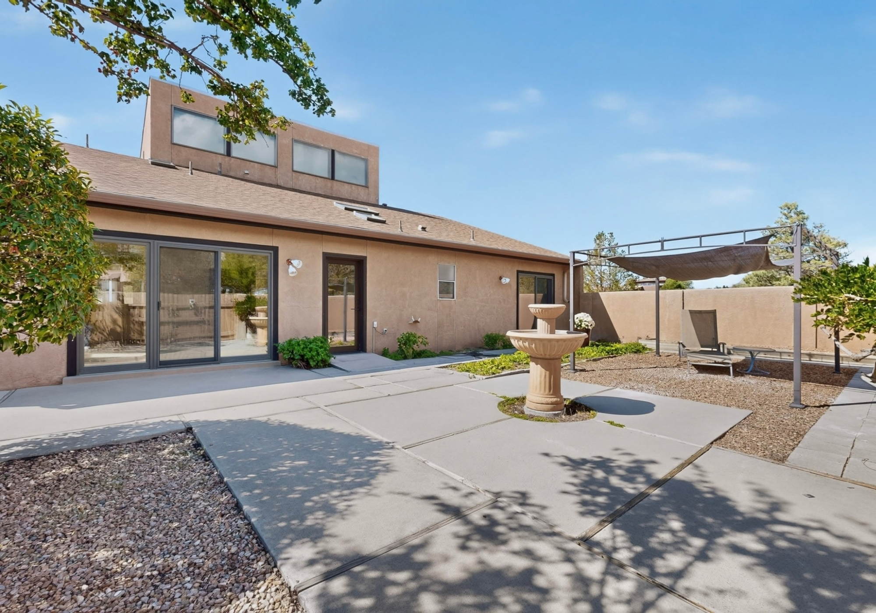
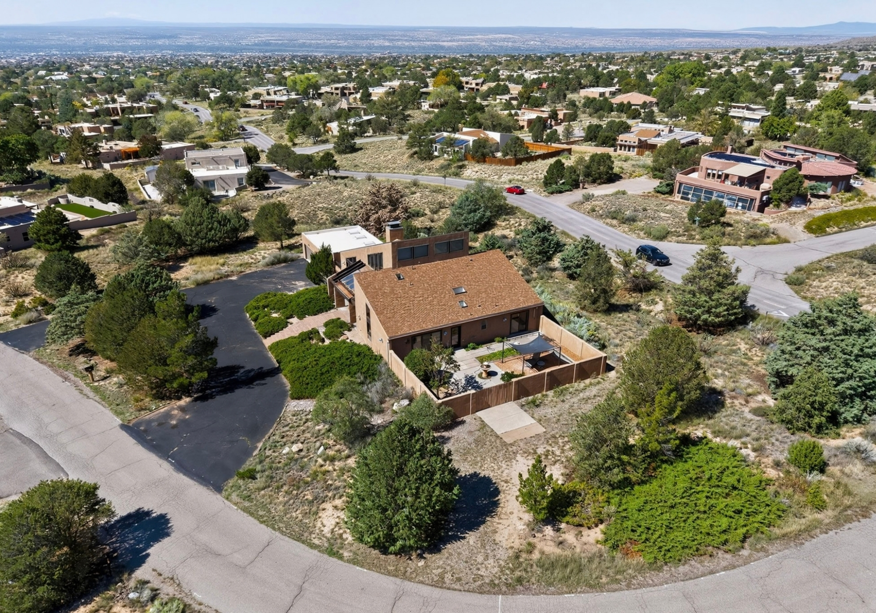
Set on 0.85 acres beneath the Sandias, the property combines open views, outdoor living space, and room to spread out while keeping Northeast Albuquerque within easy reach.
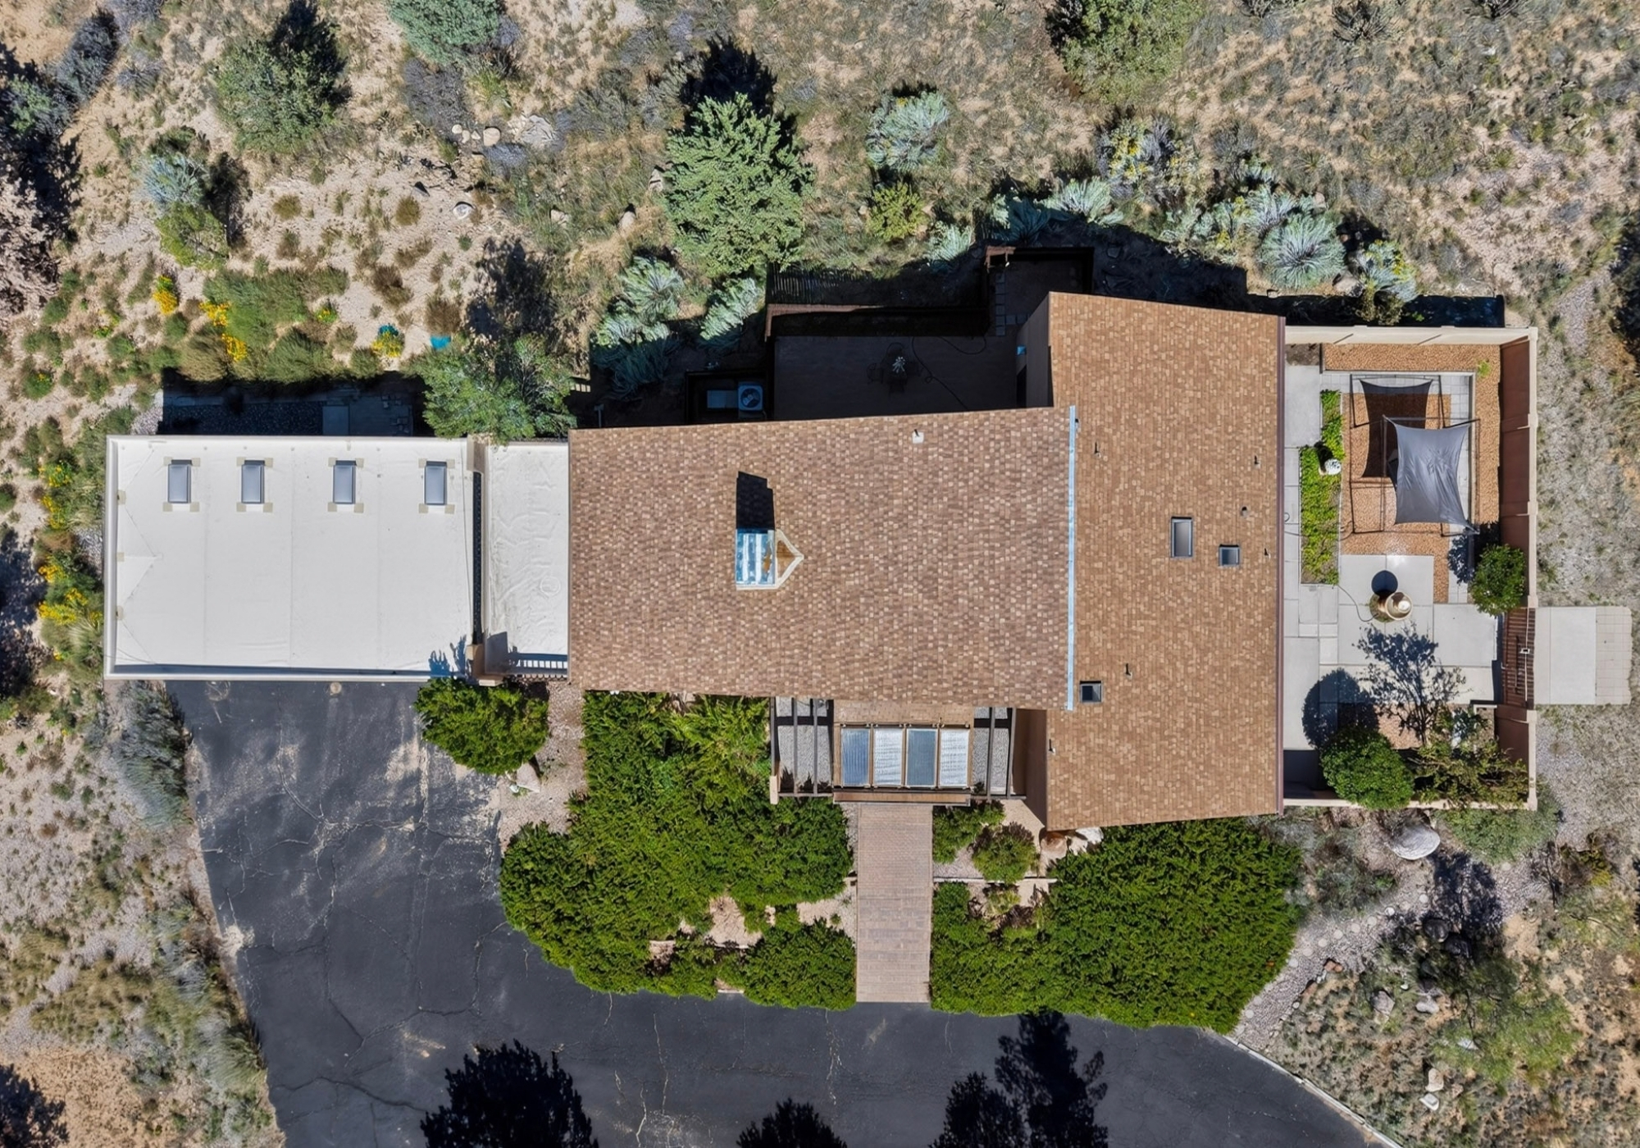
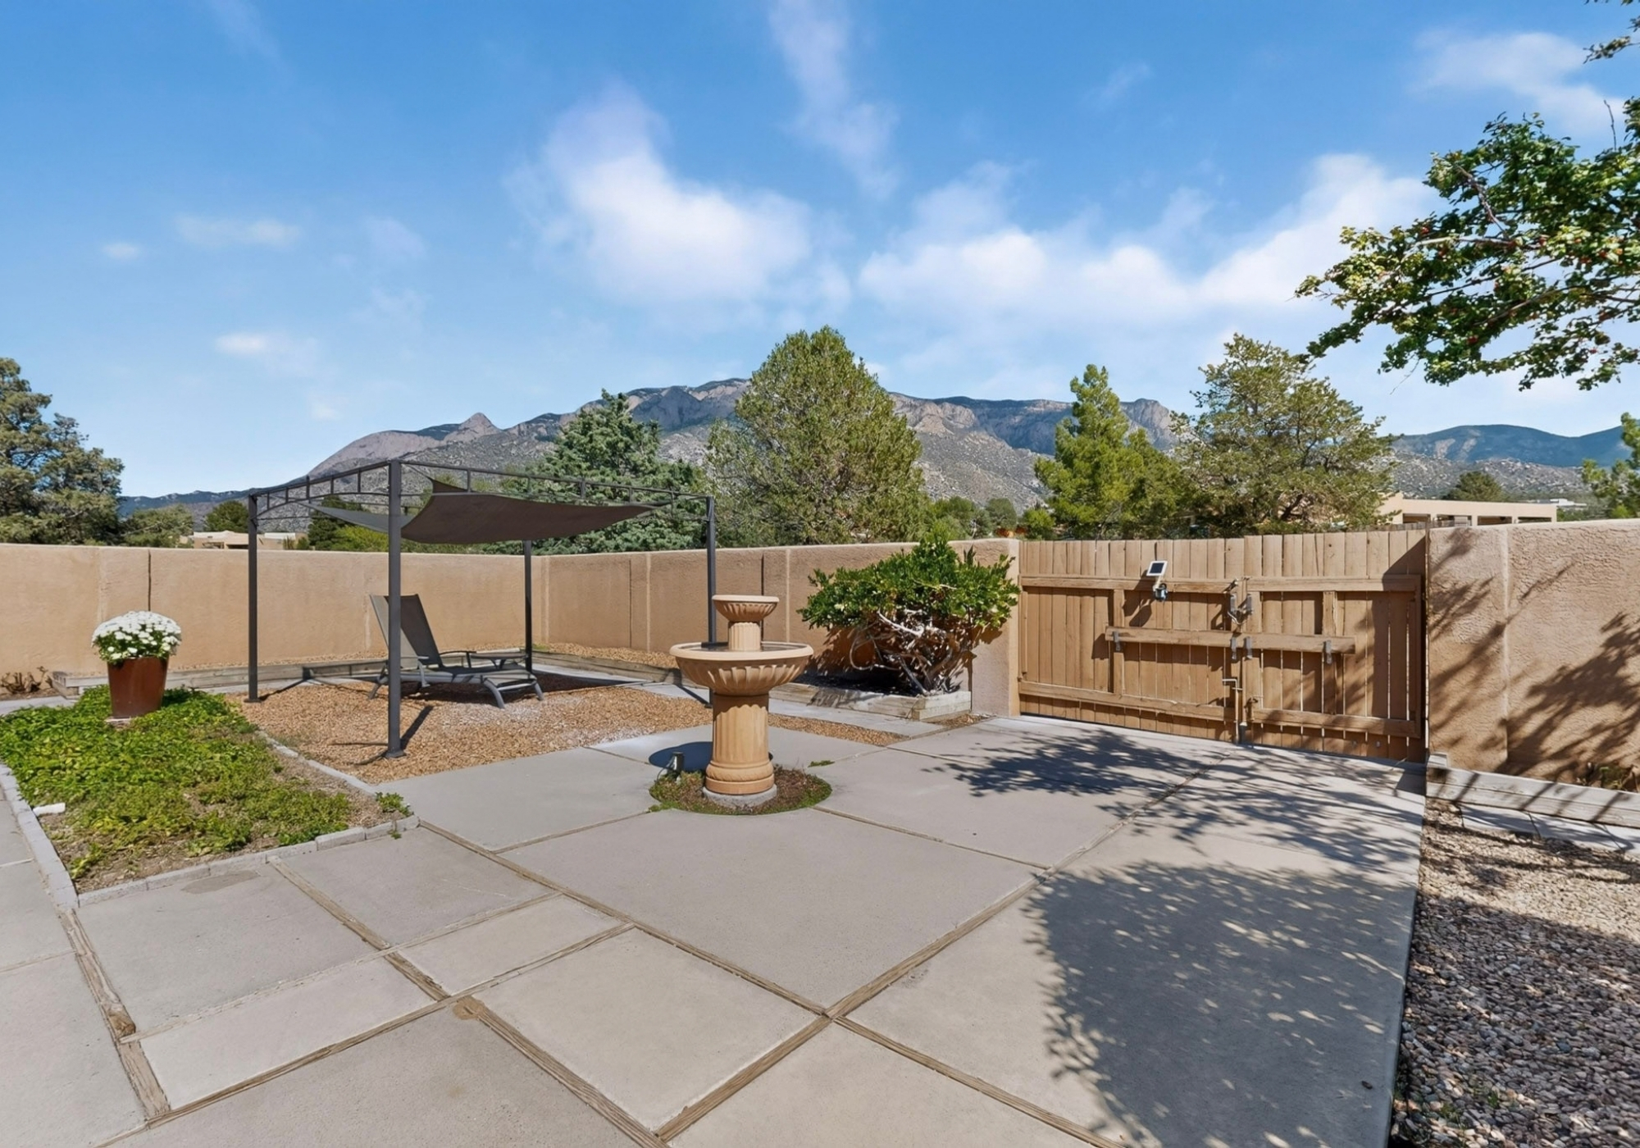
0.85-acre corner lot with open skies and expansive mountain and city views
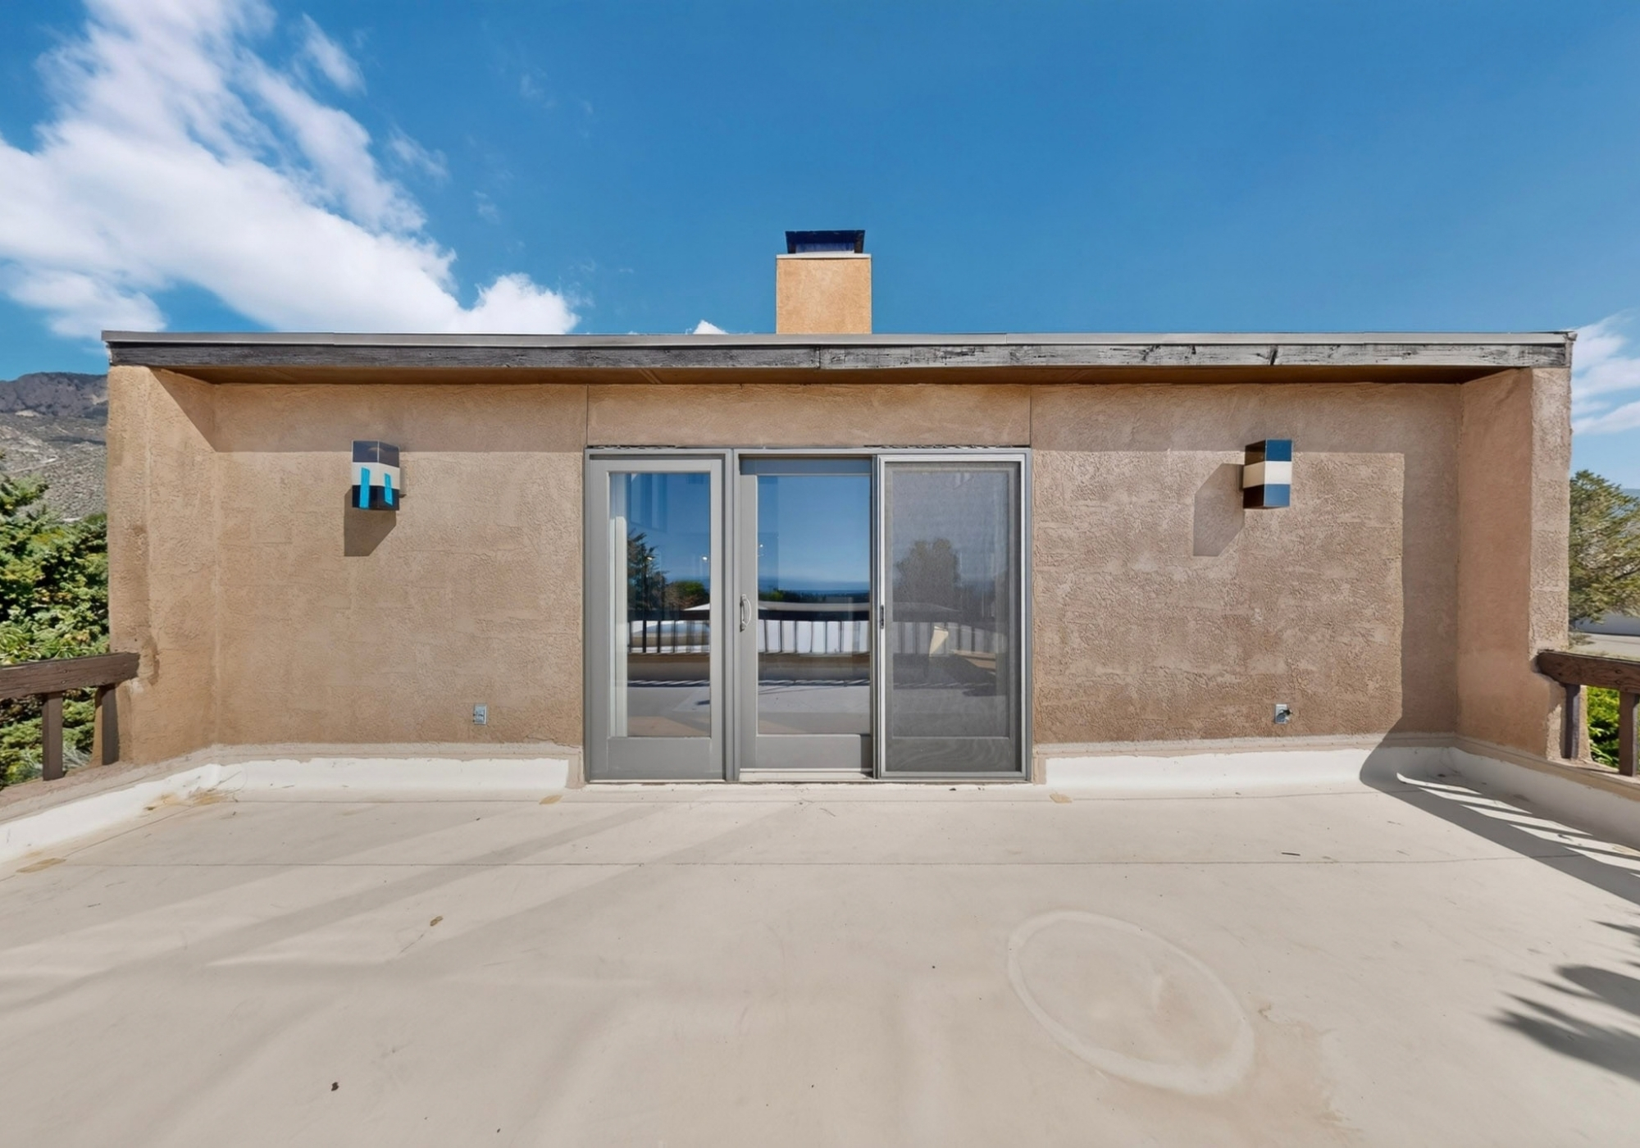
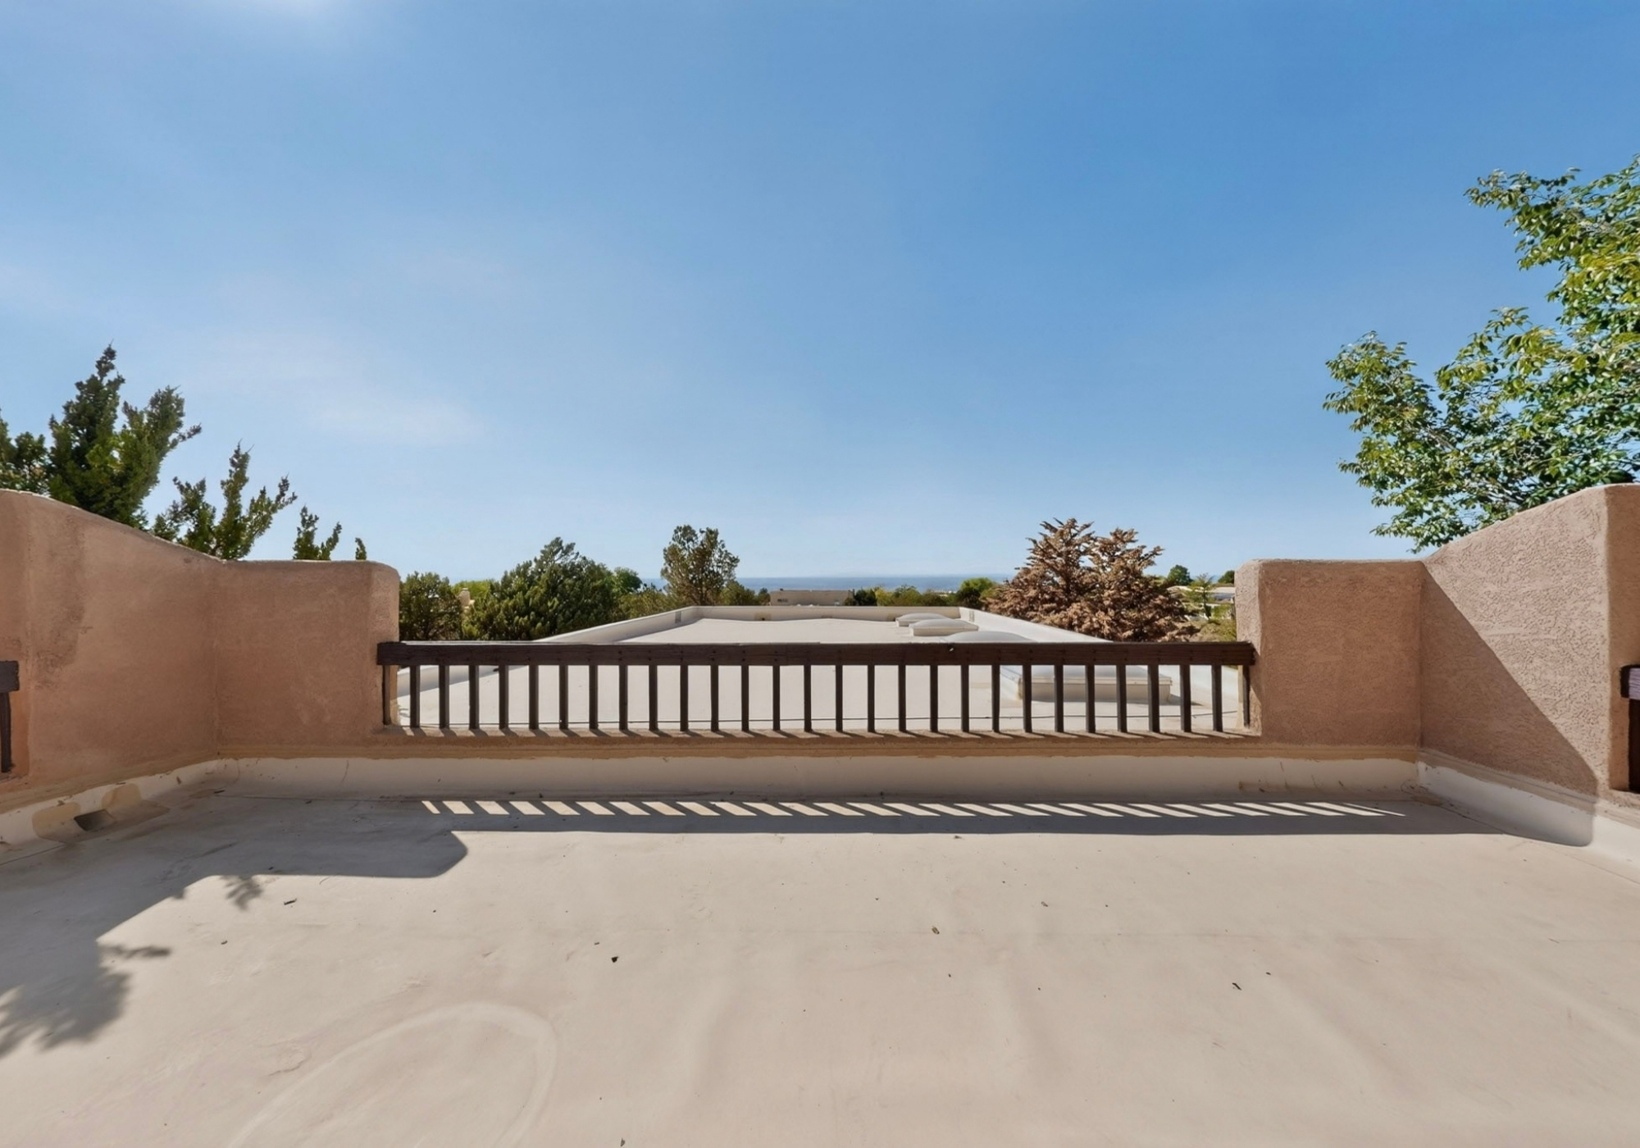
Balcony and multiple outdoor living areas positioned to enjoy sunrise, sunset, and Balloon Fiesta
4-car attached garage with oversized space and workshop potential
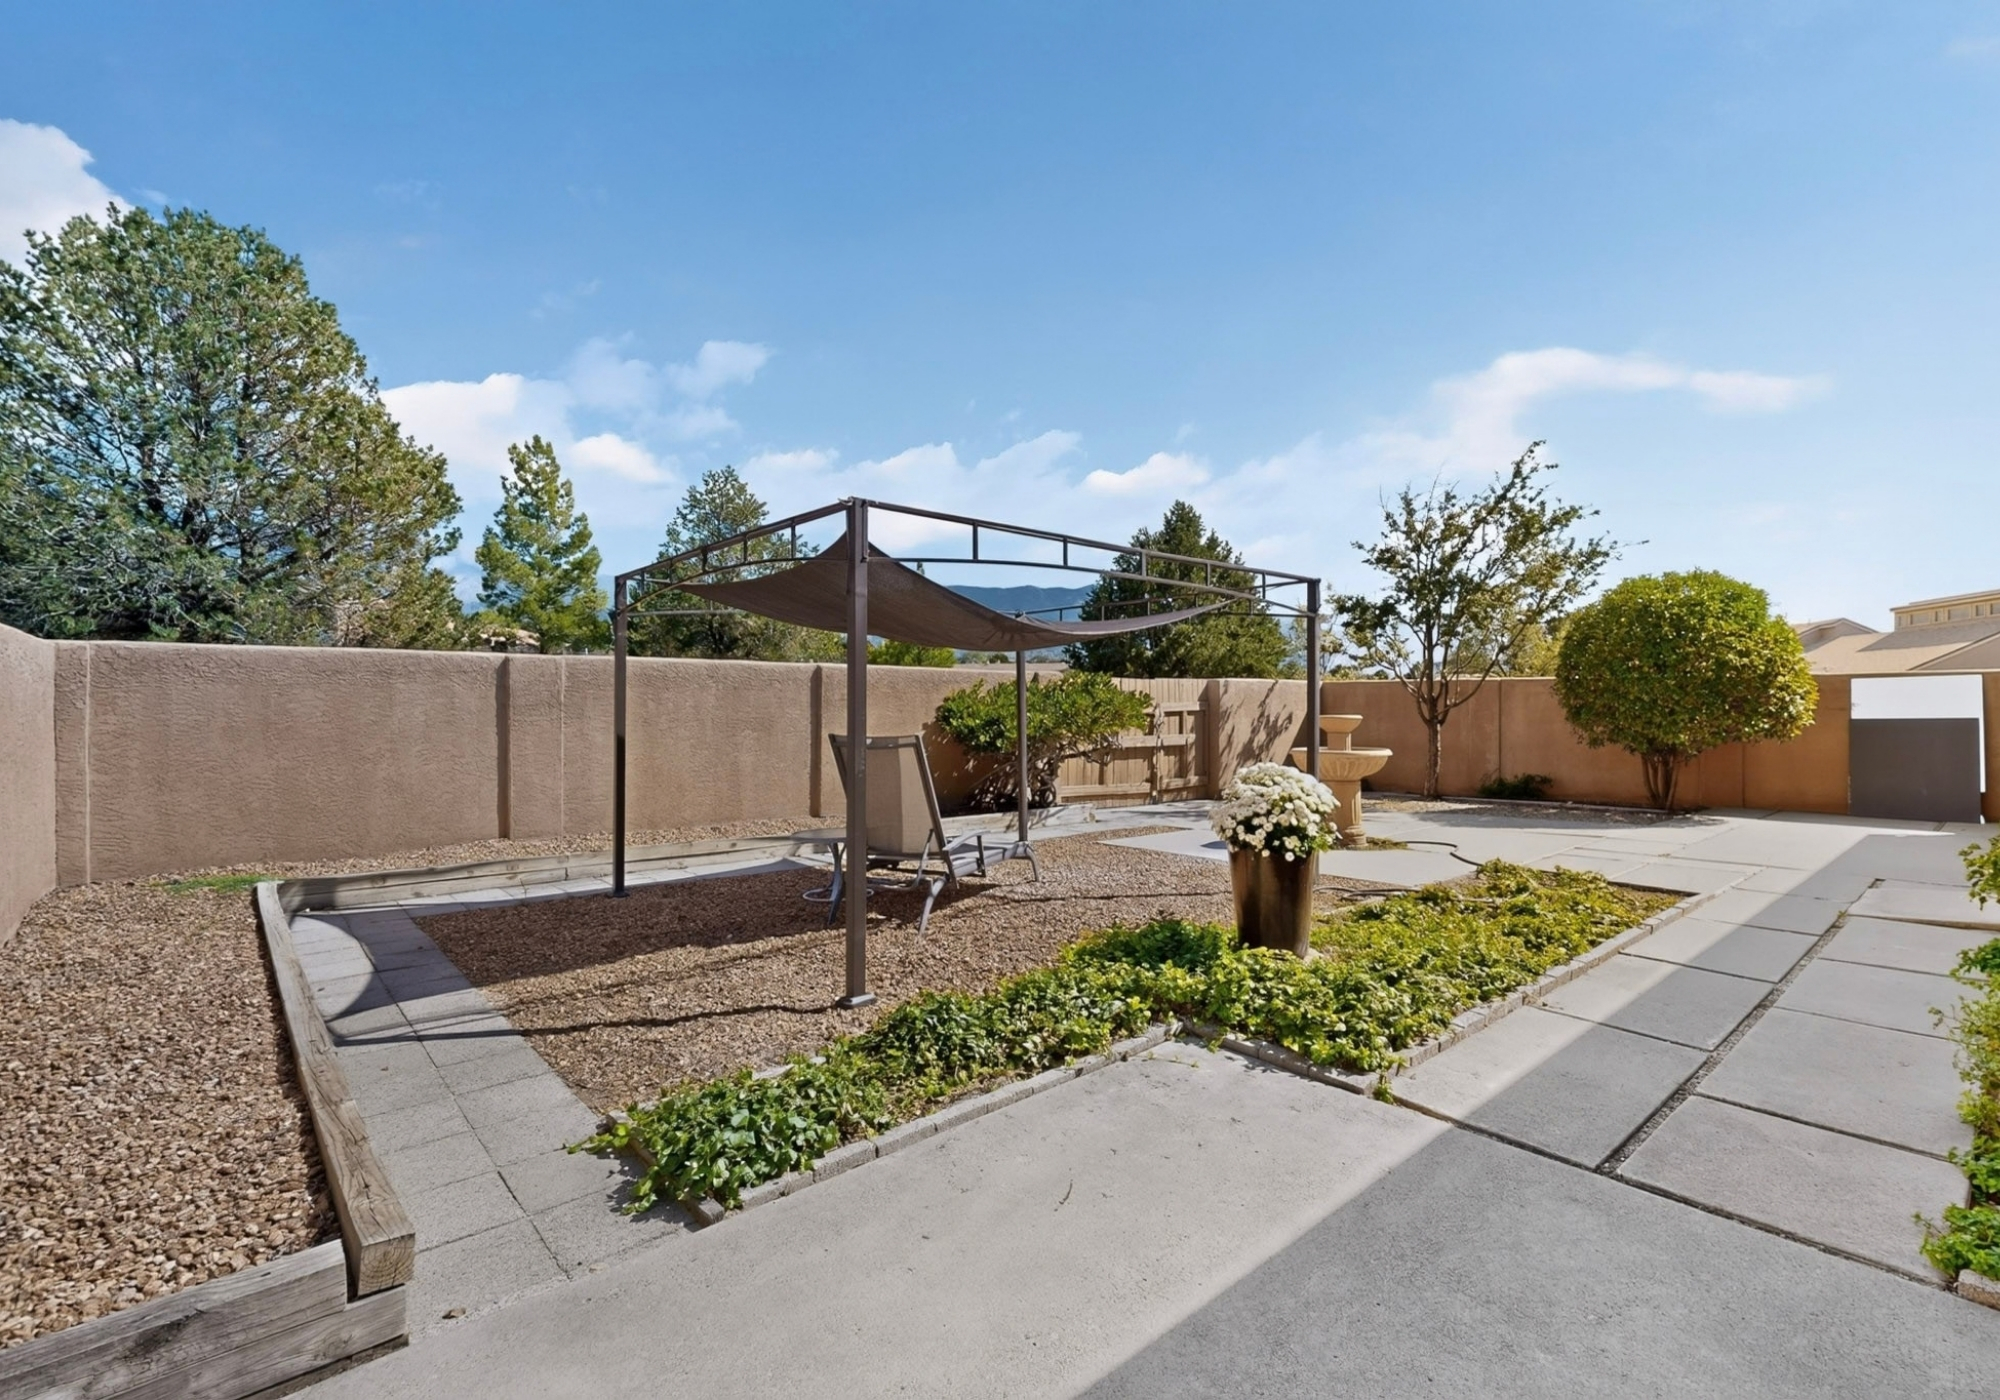
RV access and parking with a fenced backyard and flexible exterior space
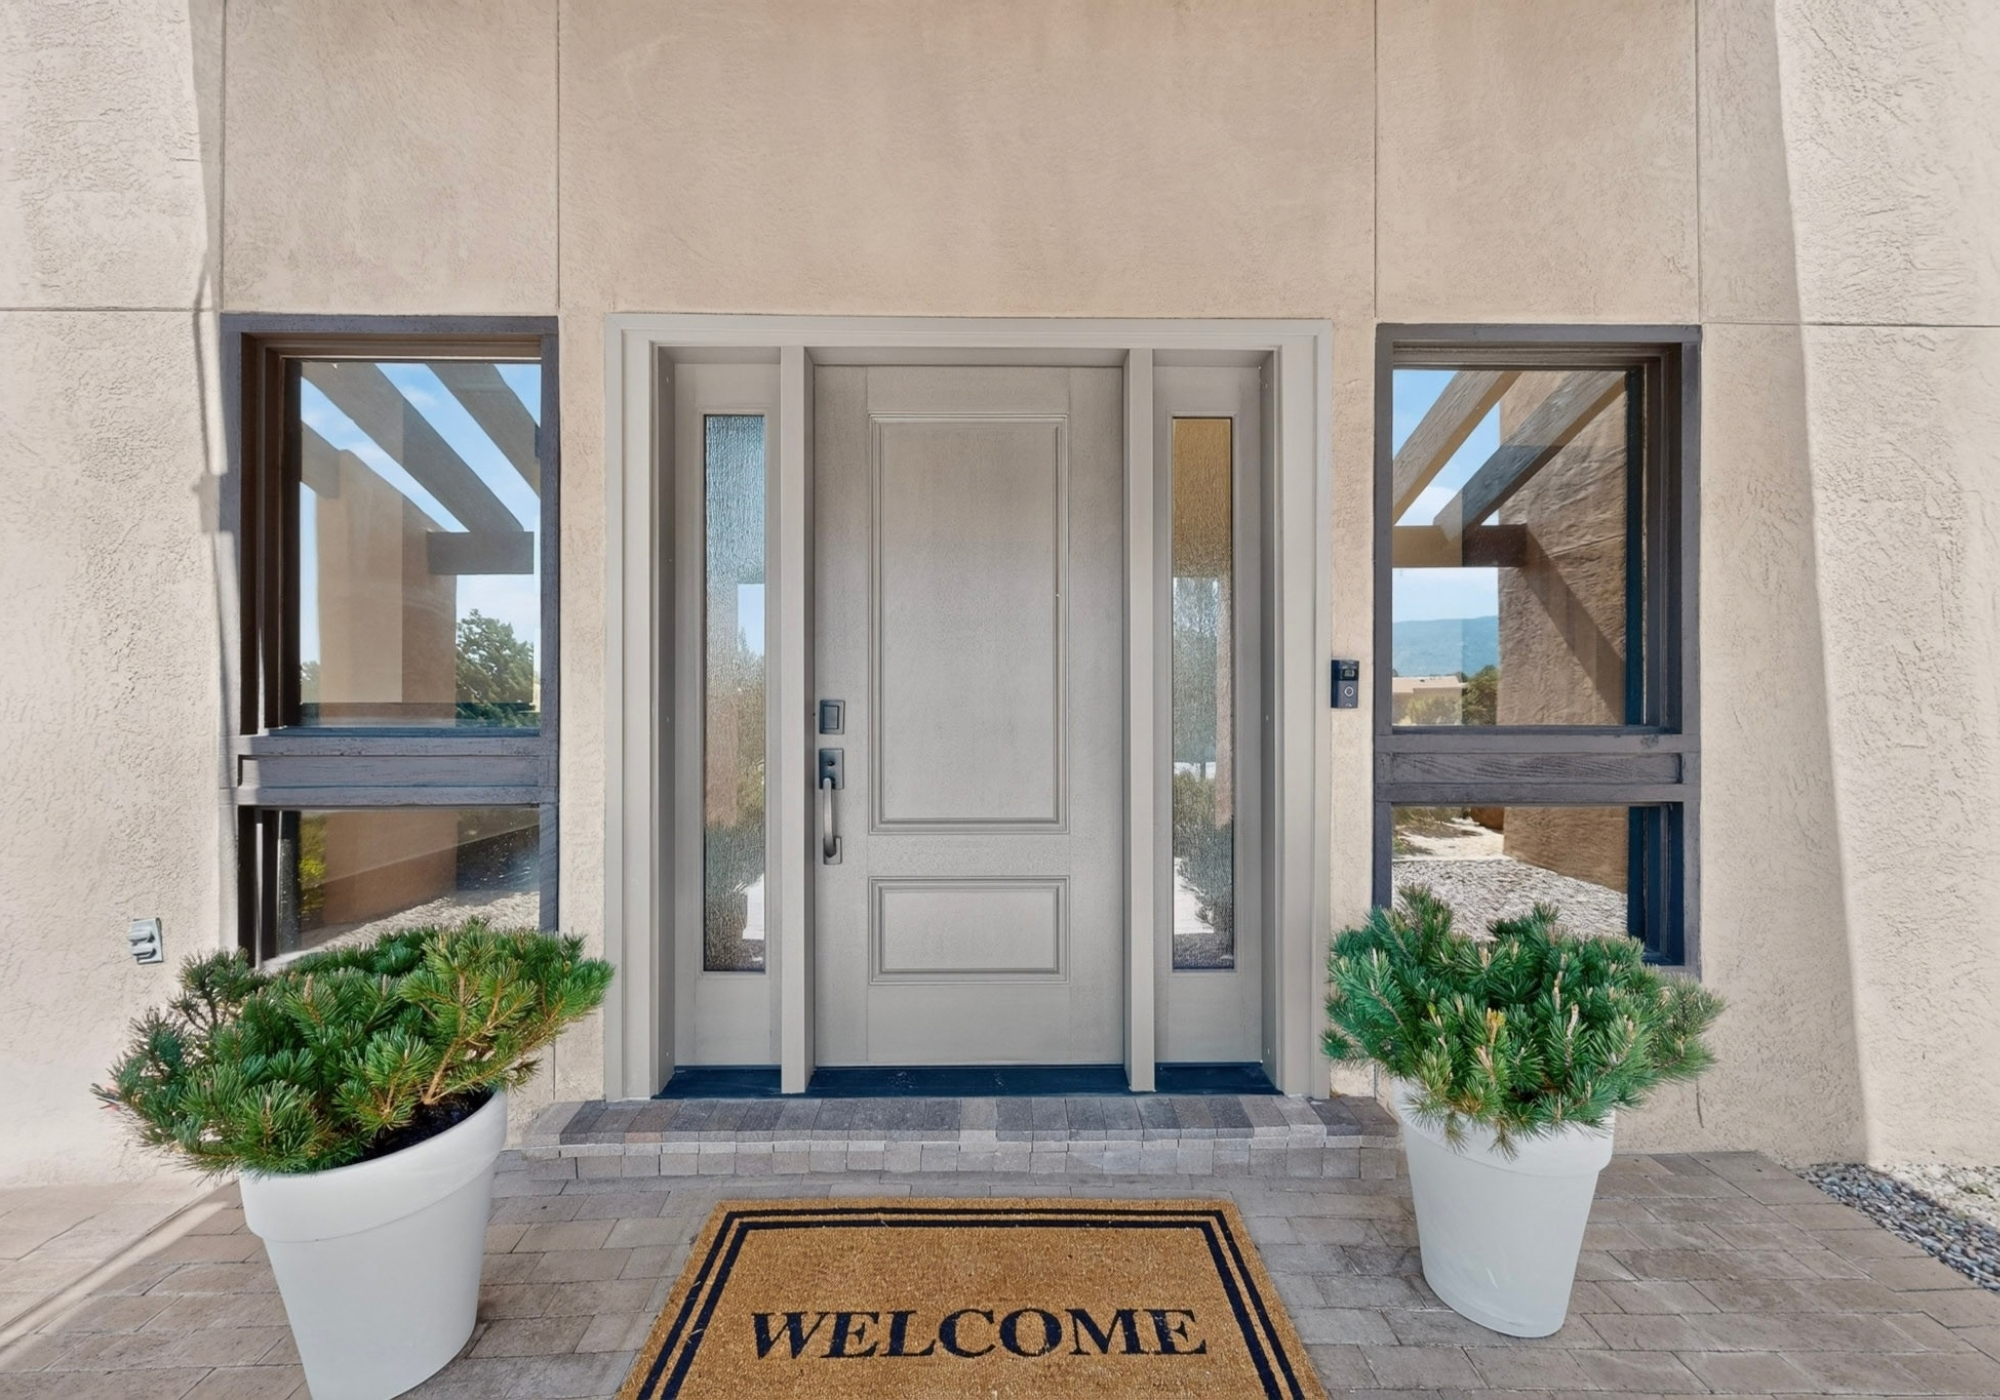
Southwest natural landscaping and custom stucco architecture suited to the foothills setting
Location & Market Context
Sandia Heights places you at the edge of the Sandia foothills while keeping Albuquerque shopping, dining, and everyday services within reach. For someone searching specifically for a home that connects mountain living with city access, this location is a meaningful part of the property.
Sandia Heights location near Tramway Boulevard and Northeast Albuquerque
Access to foothill hiking and cycling near the Sandia Mountains
Close to the Sandia Peak Tram and surrounding outdoor recreation
Double Eagle Elementary, Desert Ridge Middle School, and La Cueva High School are identified in the current MLS information
Custom-home surroundings where views, architecture, lot size, condition, and exact location can vary considerably from one home to another

A Home With Nearly Five Decades of Story
Designed in 1978 by award-winning Albuquerque architect Ron Hutchinson, 450 Live Oak Lane was created around the land, the light, and the views. Commissioned as a custom residence and cared for by the same family for decades, the home became a place where generations gathered while its architecture evolved with changing needs.
Today, the original emphasis on glass, sightlines, landscape, and indoor-outdoor living remains central to the home's character.
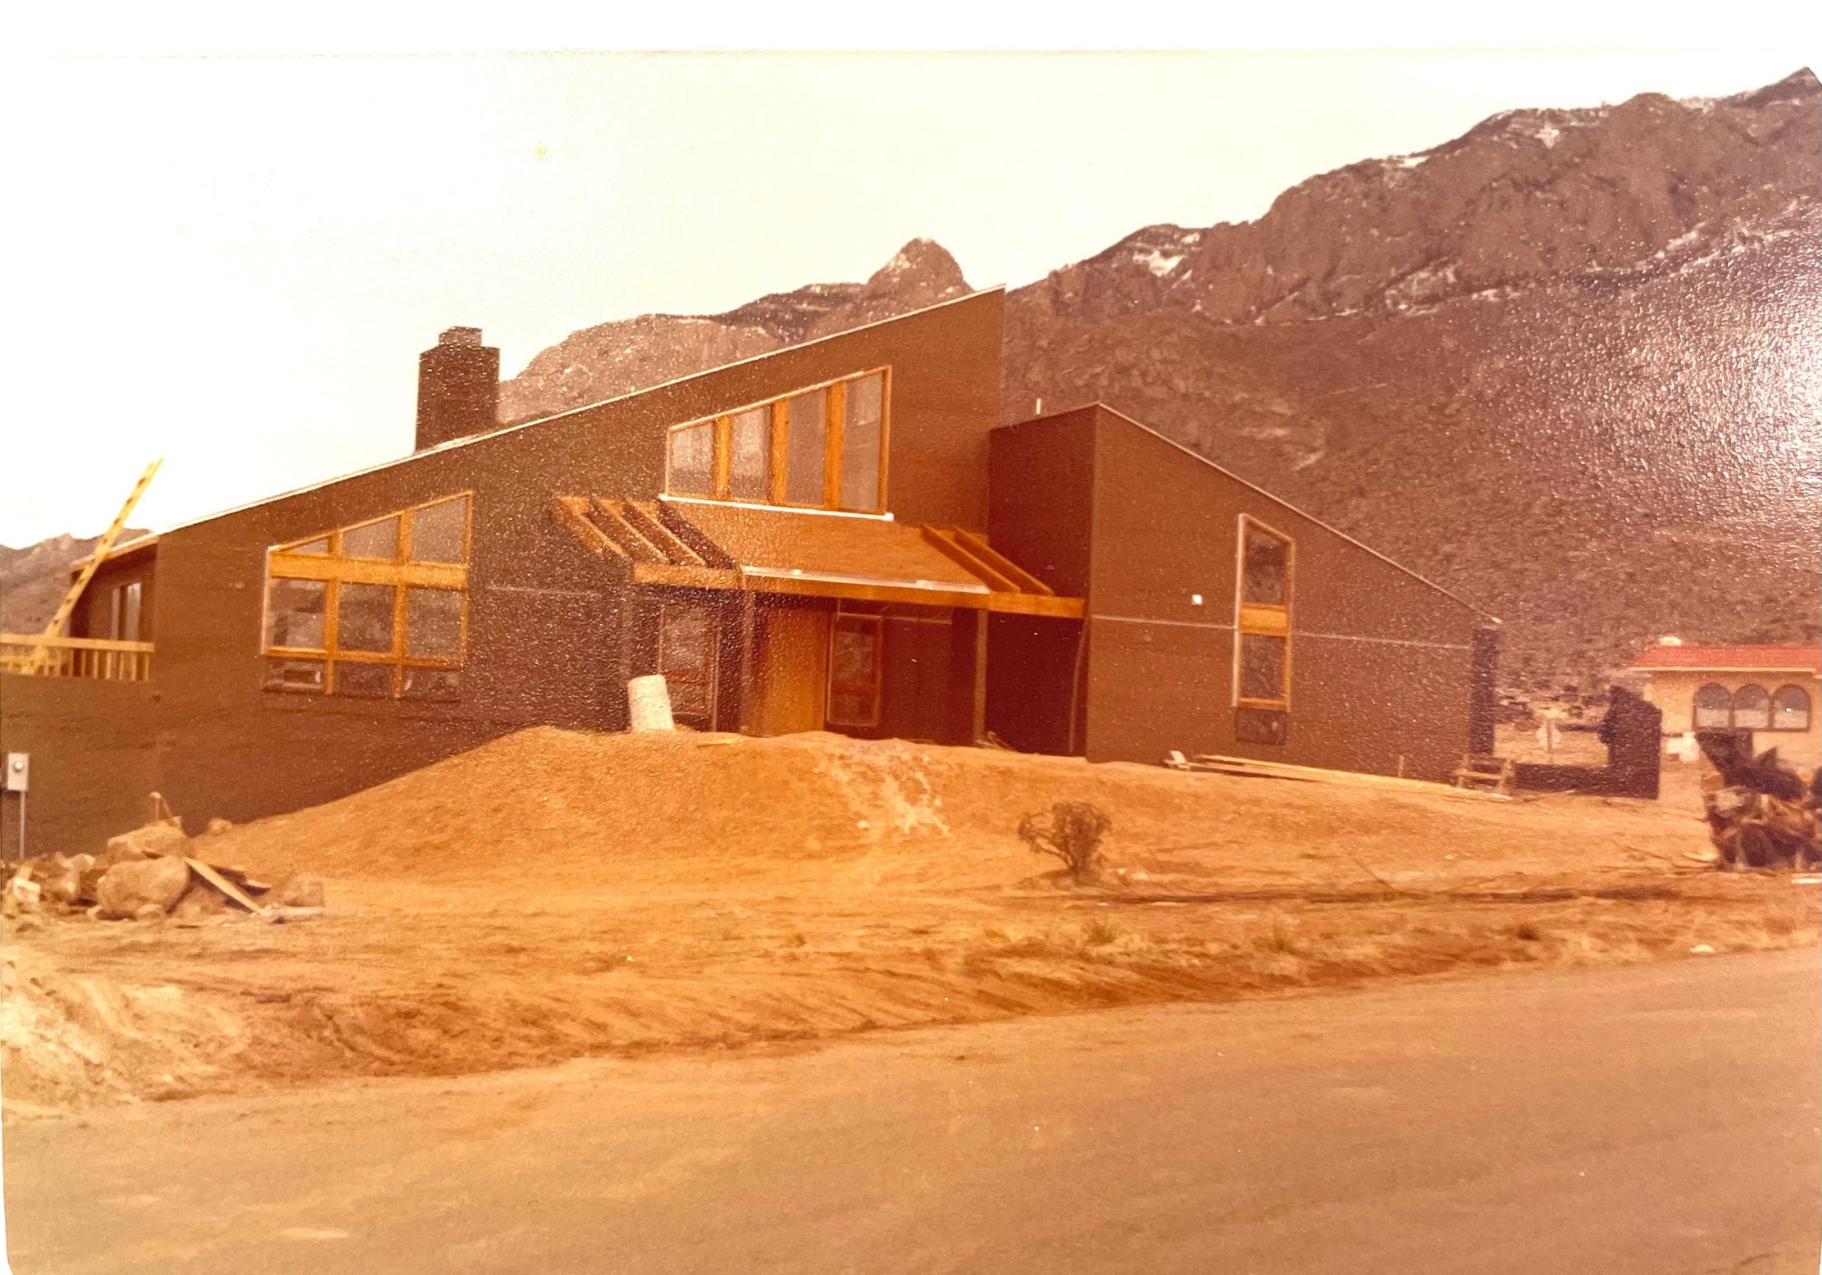
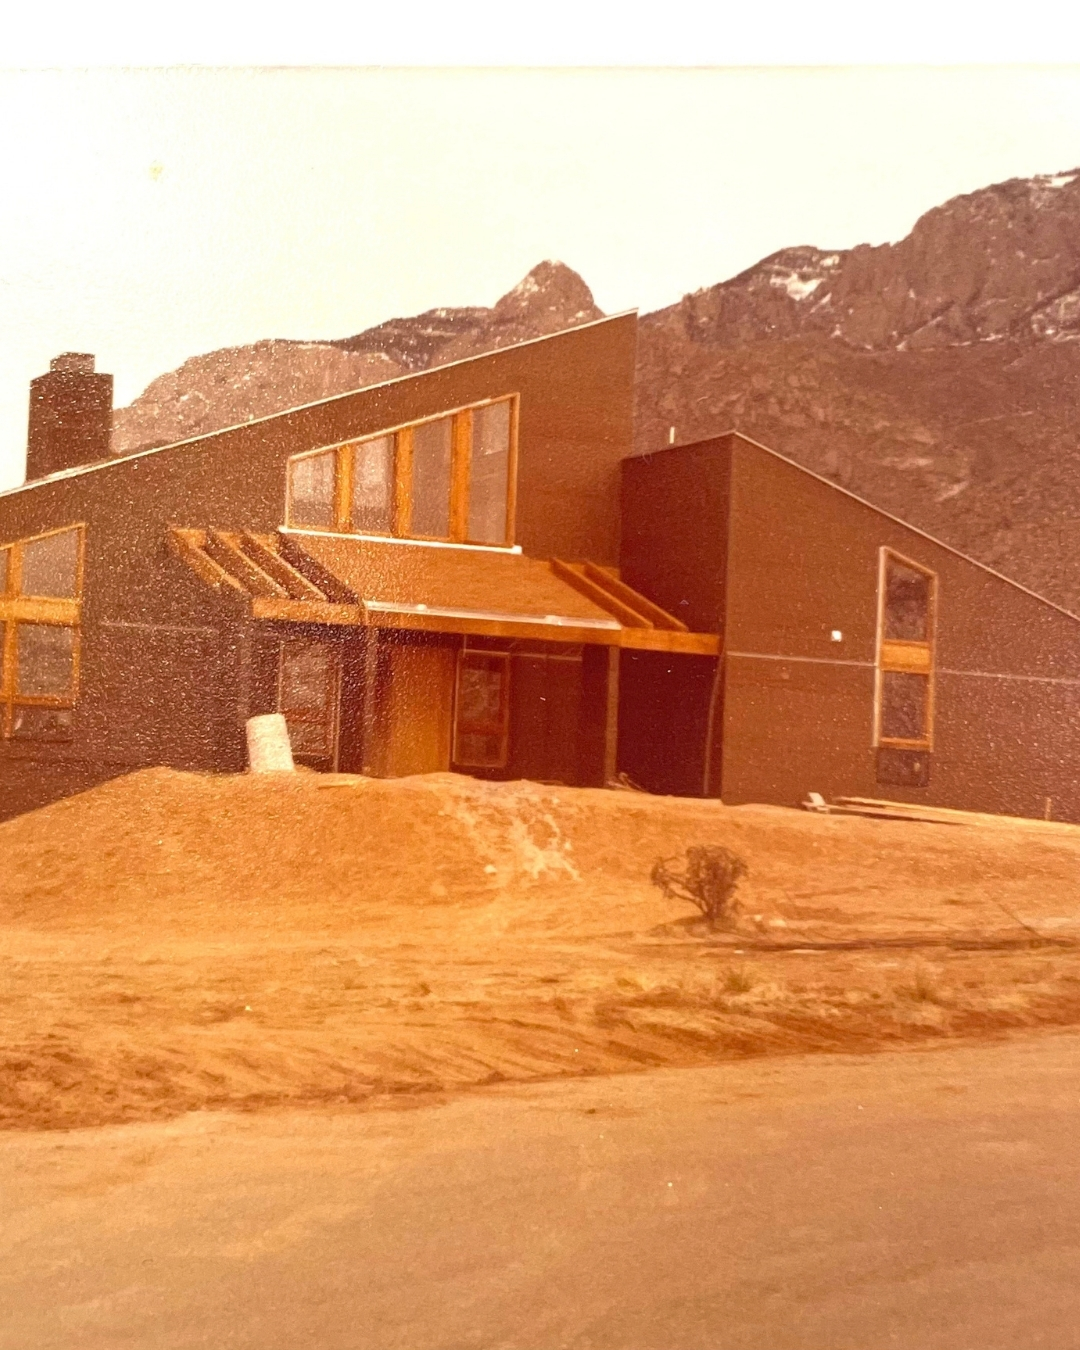
450 Live Oak Lane is a 4,243-square-foot custom Sandia Heights residence designed by award-winning architect Ron Hutchinson and set on 0.85 acres beneath the Sandias.
The home offers 3 bedrooms, 4 bathrooms, a 4-car garage, dramatic floor-to-ceiling windows, multiple living areas, and flexible space that can accommodate up to five possible sleeping or home-office areas. A private lower-level living area with kitchenette, 3/4 bath, and garage-level access adds another dimension for guests, work, or generational living.
Mountain views, city lights, trail access, architecture, and adaptable space come together in a home that is difficult to duplicate.
Photos
Listing Details
Contract Information
Current Price: $1,100,000
List Price/SqFt: 259.25
Location
County: Bernalillo
Zip +4: 1437
Directions: Tramway North to Live Oak Rd - Turn East to Live Oak Lane. Home is on the corner.
MLS Area Major: 10 - Sandia Heights
Zone Atlas: C23
General Property Description
Property Sub-Type: Detached
Offsite Built: No
UPC Unitized: No
Fireplace: Yes
# of Fireplaces: 1
Stories: 2
Faces: South
Builder: Ron Hutchinson
Living Area: 4,243
Living Area Source: Floorplan
Lot Size Acres: 0.85
Lot Size Square Feet: 37,157
Lot Size Source: On-Line
Flood Zone: X
Disability Access: Unknown
PBR on Main: Yes
Bedrooms Total: 3
Possible Bedrooms: 5
Bathrooms Full: 2
Bathrooms Three Quarter: 2
Bathrooms Half: 0
Total Bathrooms: 4
Primary Bath Desc: 3/4 Bath
Private Pool: No
Elementary School: Double Eagle
Middle School: Desert Ridge
High School: La Cueva
Year Built: 1978
Year Built Source: Public Records
LBP Disclosure: No
Garage Spaces:4
Basement:Yes
Accessory Dwelling Unit: No
Loft: Yes
Loft Included in SqFt: Yes
Tax Legal Info
UPC Code: 102306421013330101
Subdivision Name: Sandia Heights South Subd
Short Legal Desc: 0450 Sandia Heights South Subd Unit 4
GRT Code: 02-002
Tax Annual Amount: 6,283.66
Tax Exemption: Unknown
PID: No
More Information
REMARKS MISC.
Prop Specific Rmrks
Looking for a one-of-a-kind Sandia Heights home with mountain views, trail access, and room for multiple generations? Designed by award-winning architect Ron Hutchinson, this distinctive residence frames the Sandias, the Tram, Albuquerque city lights, sunrise, sunset and Balloon Fiesta through towering floor-to-ceiling windows and from the balcony. Set on .85 private acres near foothill hiking and cycling, the home offers hardwood floors, abundant natural light, open architectural living, solid granite counters and stainless appliances. Need space for parents, adult children or extended guests? The lower garage level offers a large private living area, kitchenette, 3/4 bath and garage-level access, creating separation while keeping family close. With the loft and lower-level flex space, the layout offers up to 5 possible bedroom spaces or home offices. Architecture, views, recreation and generational living come together in one remarkable Sandia Heights home.
Construction Materials: Frame, Stucco
Build Description: Resale
Fireplace Type: Custom, Wood Burning
Garage Type: Attached, Finished, Oversized, Two Doors, Workshop Area
BASEMENT
Finished: Yes
Bsmt Overall SqFt: 1,179
Basement Heated: Yes
Basement SqFt Incl: Yes
Basement Finished: Yes
Basement Fnshd SqFt: 1179
ROOMS
Kitchen: Yes
Kitchen Level: Main
Kitchen Length: 14.5
Kitchen Width: 12.9
Living Room: Yes
Living Room Level: Main
Living Room Length: 25.7
Living Room Width: 19.1
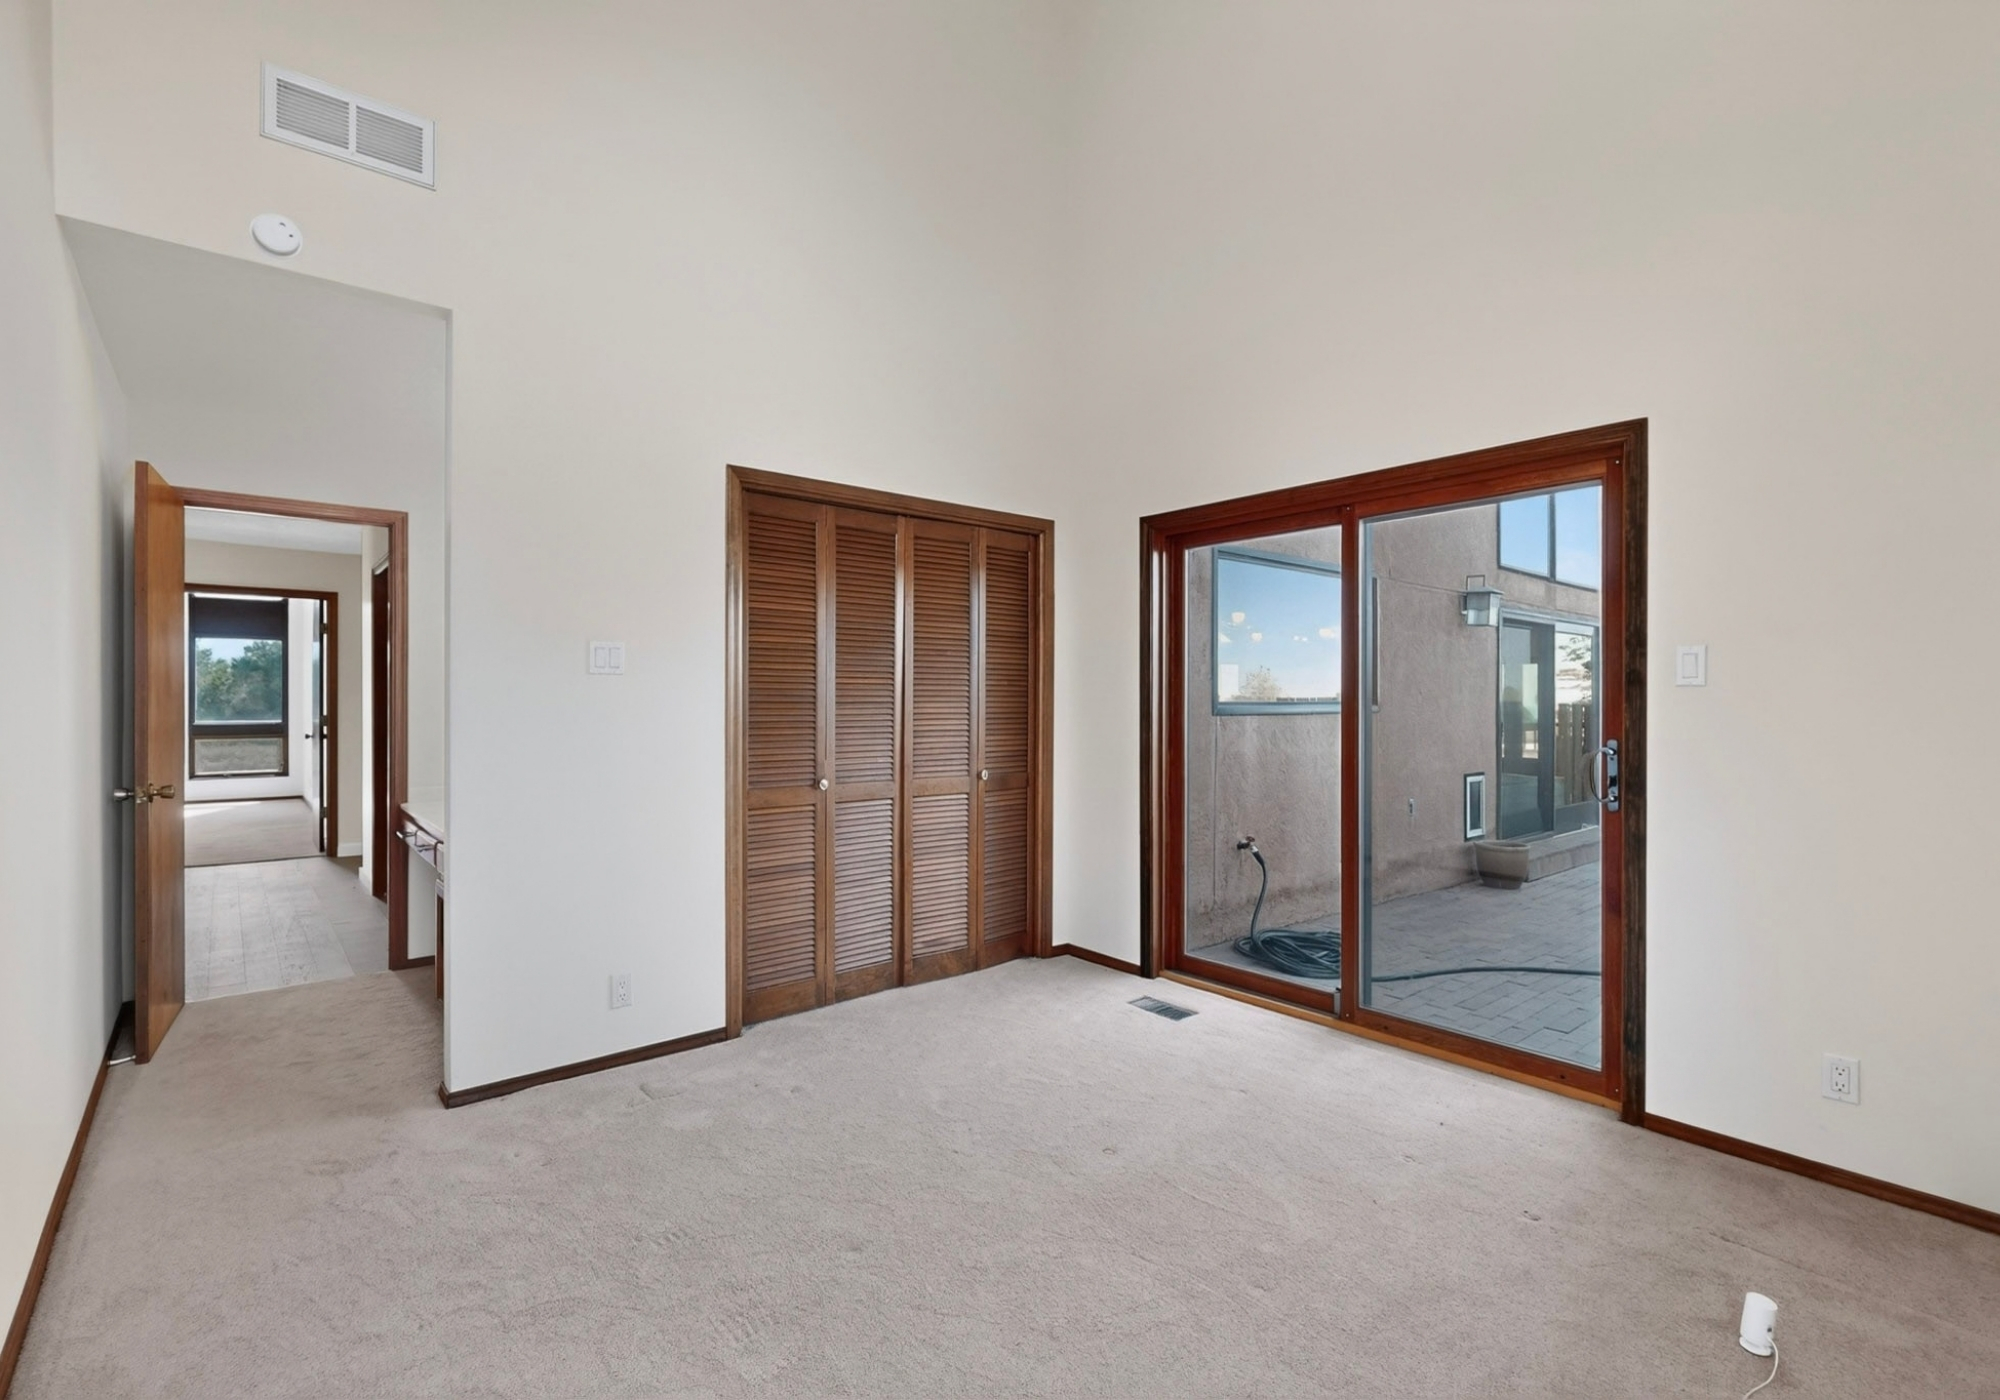
Primary Bedroom: Yes
Primary Bedroom Level: Main
Primary Bedroom Length: 18.1
Primary Bedroom Width: 15.8
SUNROOM
Sunroom: No
GREEN
Green: No
HERS: No
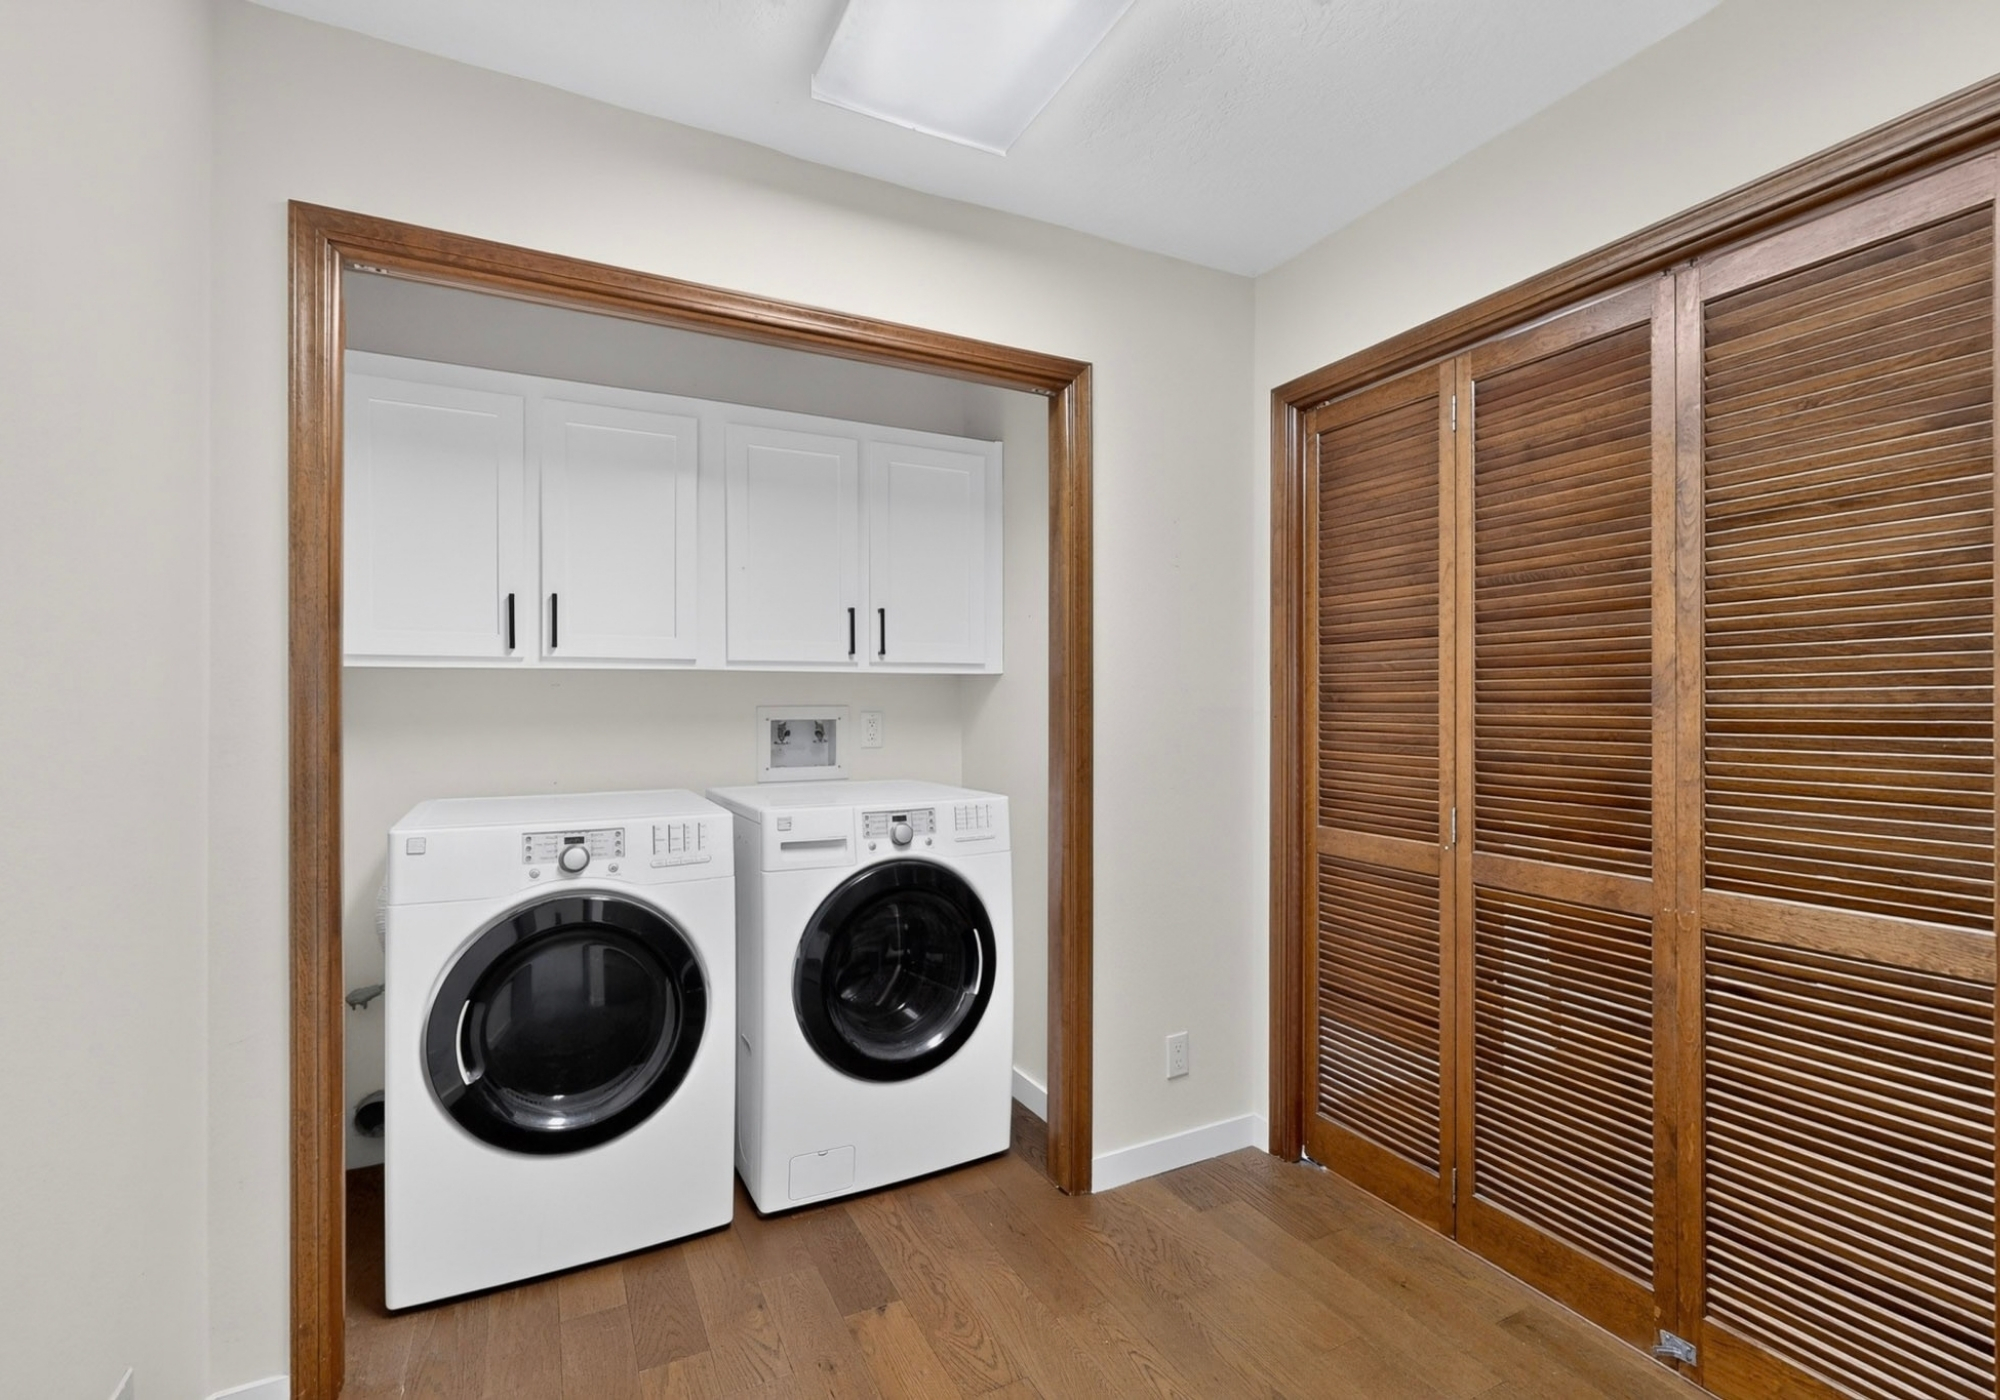
Laundry Features: Service Room
Laundry Power: Electric
MISCELLANEOUS
Guard House/Service: No
Hist Prop/Lndmk: No
Rented: No
Land Lease: No
ASSOCIATION DETAILS
Association: No
Showing Requirements: Lockbox
Roof: Pitched, Shingle, TPO (G)
Fencing: Back Yard
Exterior Features: Back Yard Acc. Poss., Balcony, Patio Open, RV Access/Parking
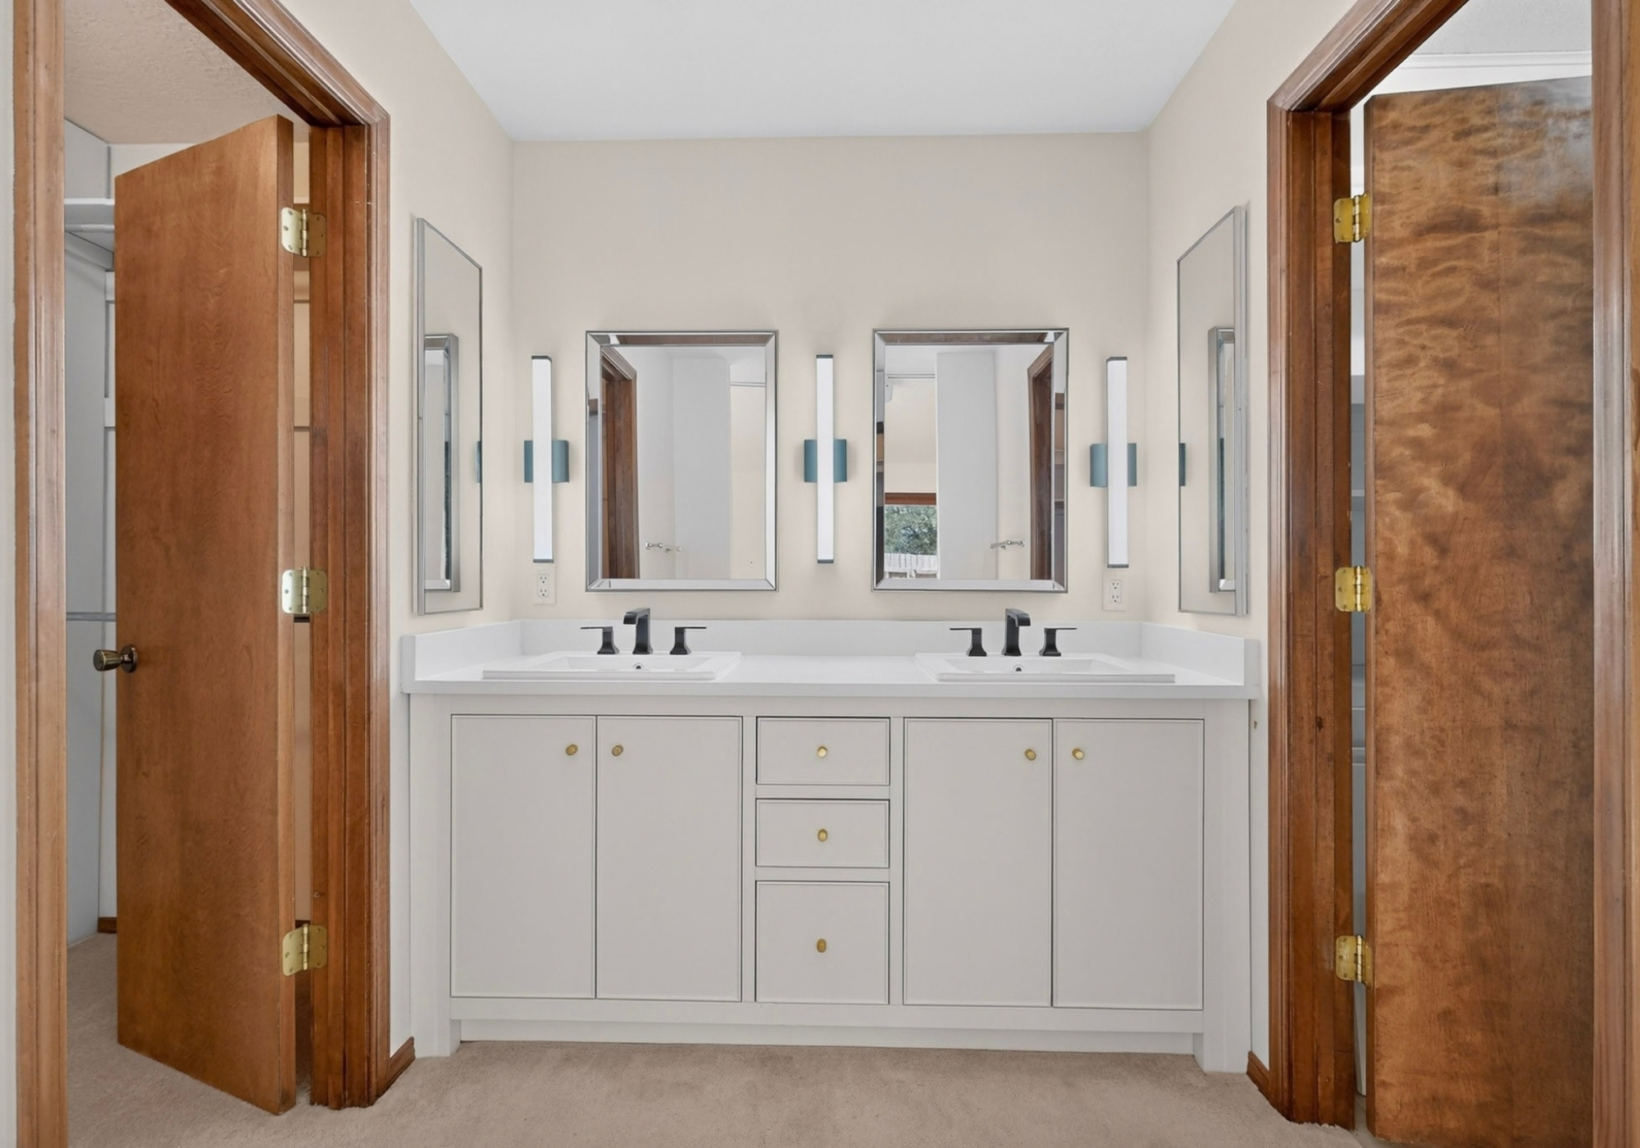
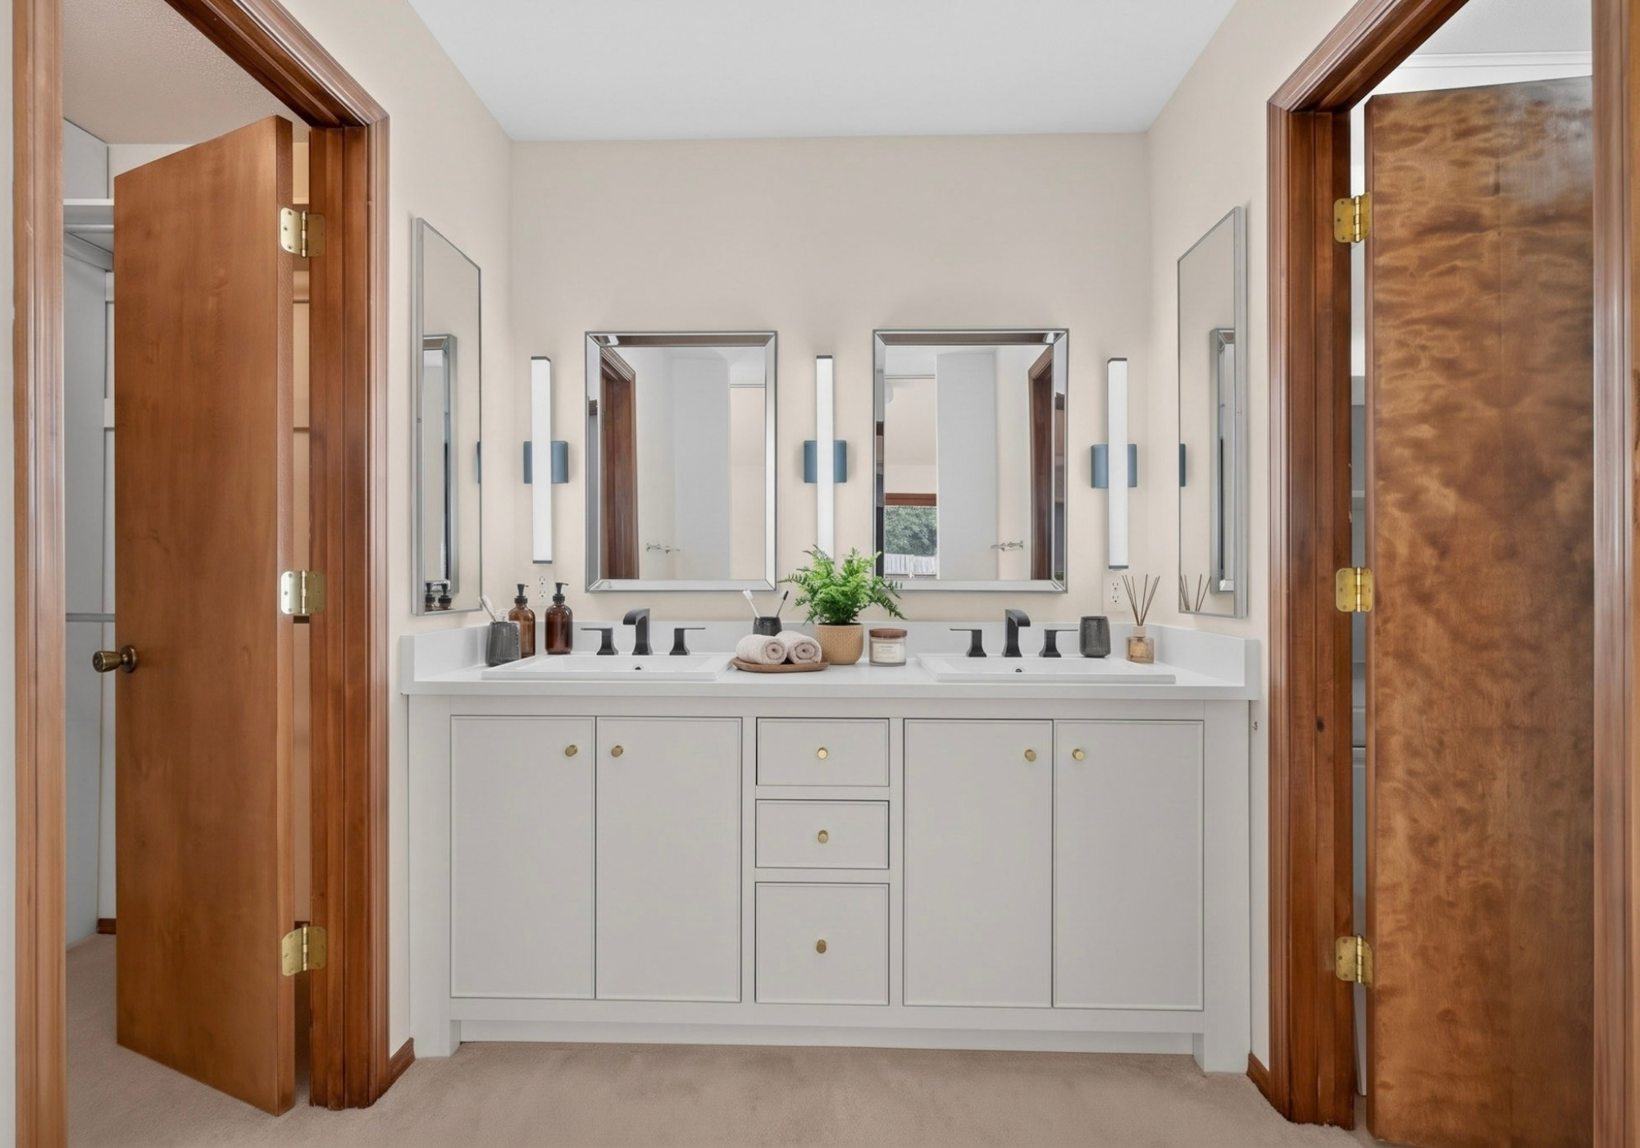
Interior Features: 2+ Living Areas, Bar In Kitchen, Beamed Ceilings, Cathedral Ceiling(s), Family DR, High Ceilings, Hobby Room, Loft, MB Dbl Sink, MB Shower Only, Pantry, Study/Office
Appliances: Convection Oven, Cooktop, Dishwasher, Dryer, Refrigerator, Trash Compactor, Washer
Utilities: Electricity Connected, Natural Gas Connected, Sewer Not Available, Water Connected
Heating: Central, Forced Air, Natural Gas
COOLING
Centrally Ducted: Yes
Refrigerated: Yes
Wastewater: Septic Tank
Water Source: Community water
Landscape: SW Natural Ldscp (G)
Flooring: Carpet, Tile, Wood
Windows: Thermal-Double Pane, Wood Frames
Style: Custom
Green Energy Generation: None
Electric Provider: Public Utility
Lot Description: Corner Lot, Views
Finance Considered: Cash, Conventional, VA
Road Frontage Type: City Street
Road Surface Type: Paved
Possession: Day of Funding
SALES INFO
Seller Assist Ofrd: No
Trade/Xch Considered: No
Zonin: R-1A*
Rooms
Living Room – 25.70 (Length) – 19.10 (Width) – Main
Kitchen – 14.50 (Length) – 12.90 (Width) – Main
Primary Bedroom – 18.10 (Length) – 15.80 (Width) – Main
Documents
Interested In 450 Live Oak Lane?
If you are looking for a Sandia Heights home where architecture, views, outdoor access, and flexible living all come together, 450 Live Oak Lane deserves a closer look.
Explore the property, see how the different living spaces could work for you, and take the next step toward scheduling a private showing or submitting an offer.
TOP Albuquerque Realtors® | Albuquerque's GET UNLISTED!™ Broker | 505-250-1944
(C) 2025 Joshua Christensen, Qualifying Broker | NMREC 20522 | Realty One of NM | 505-883-9400
4121 Wyoming Blvd. NE, Albuquerque, NM 87111