
5220 Cerritos Ave SW — Newer Home with Gated Space, Detached Workshop, and Room for Real Life
A comfortable newer home with serious detached workspace, secure storage, and the kind of usable outdoor space that makes daily life easier.
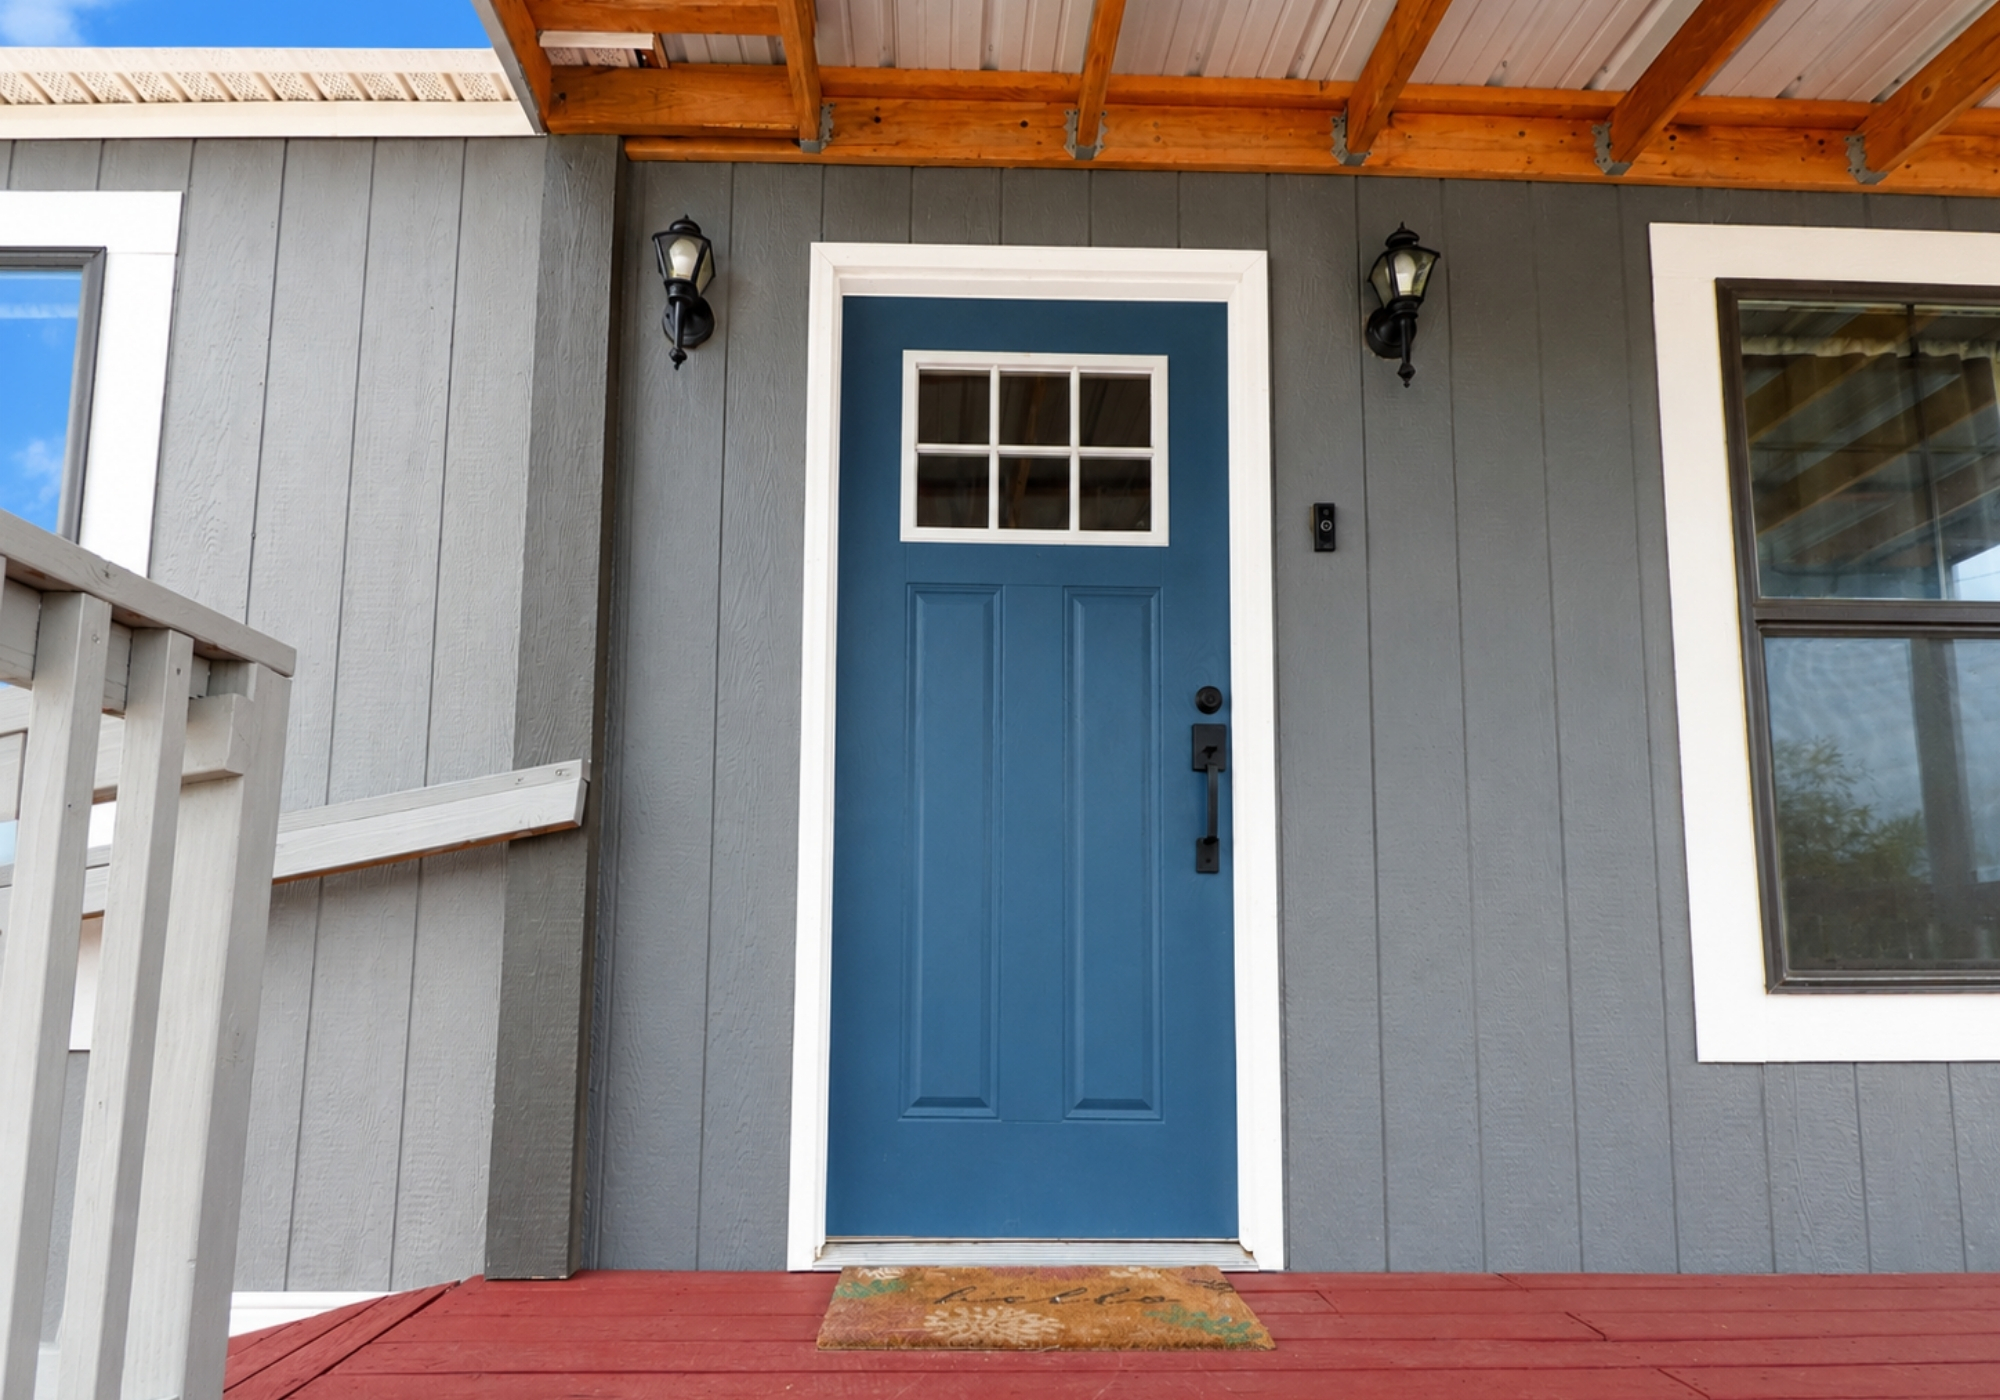
5220 Cerritos Ave SW is built for the buyer who needs more than a place to sleep. This property offers comfortable everyday living, a gated half-acre setting, a large detached workshop-style garage, and extra storage space for the tools, equipment, vehicles, hobbies, and projects that come with real life.
This is not just another home with a little extra storage. This is your home base.
298,000
3 beds
2 baths
1,630 SqFt
Overview
Property Highlights:
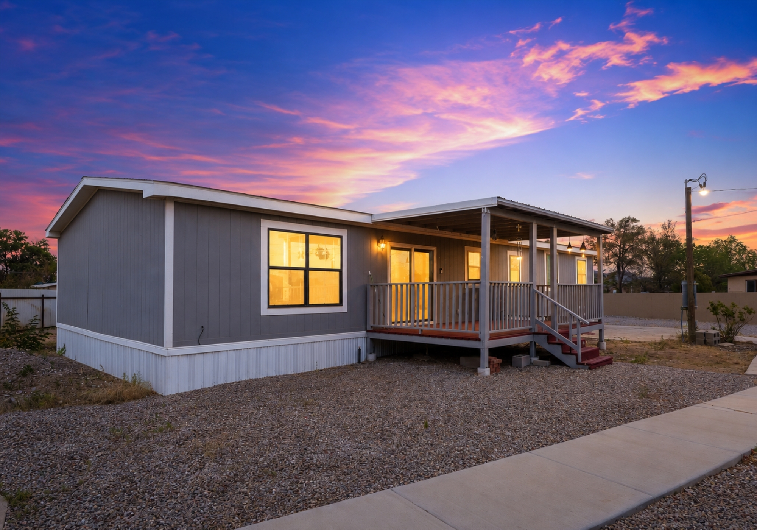
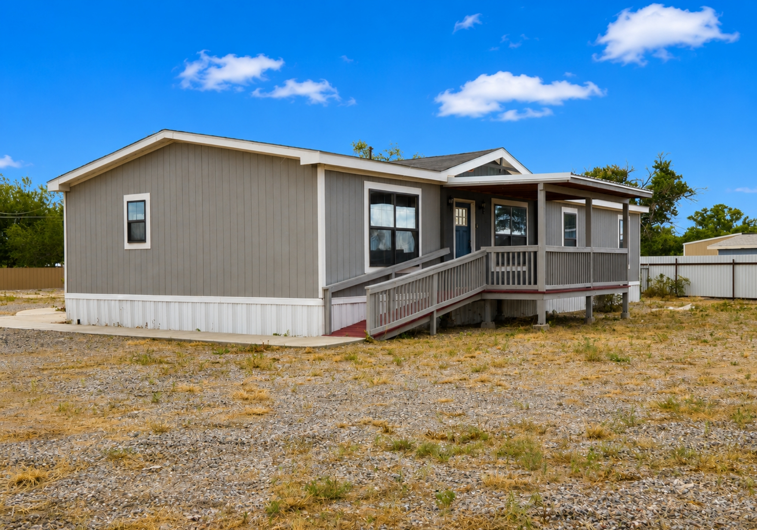
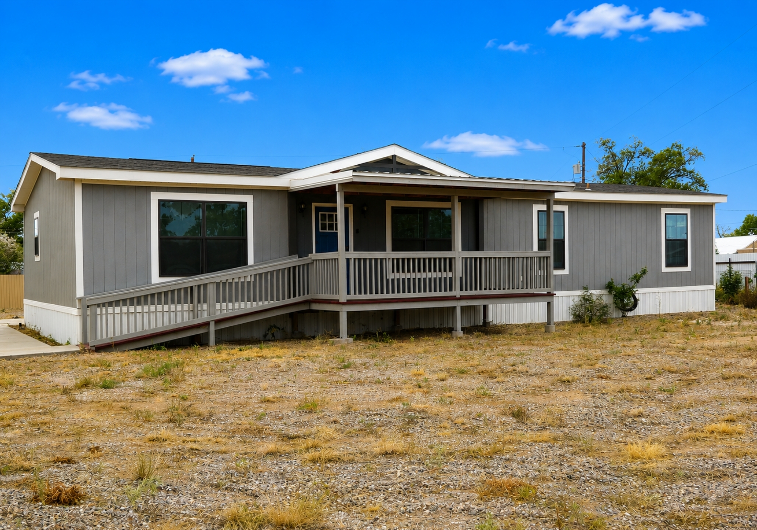
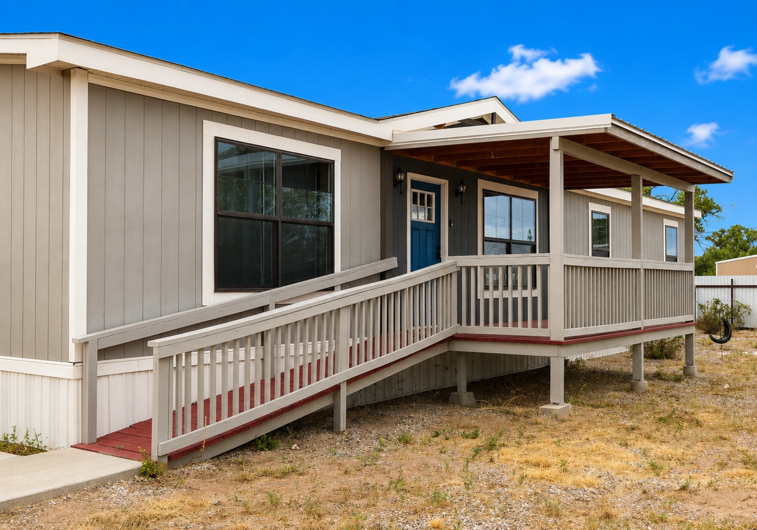
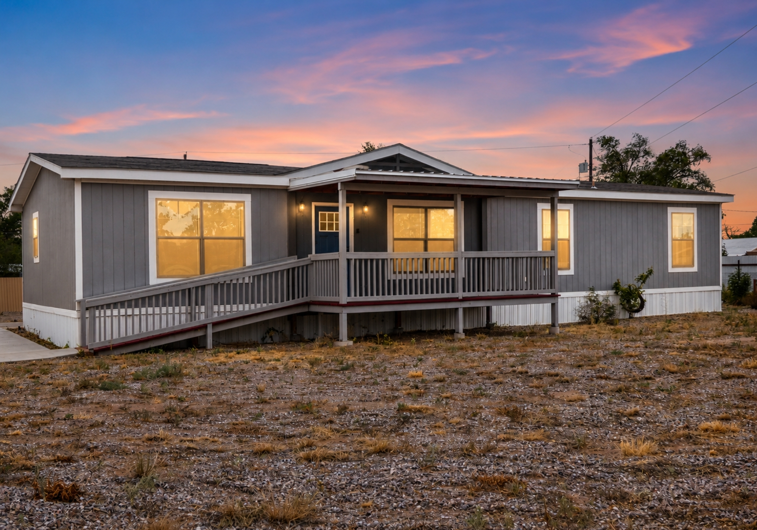
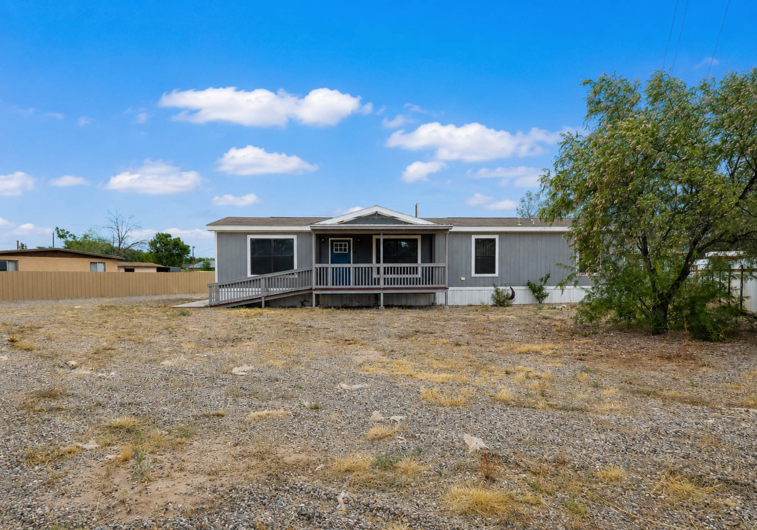
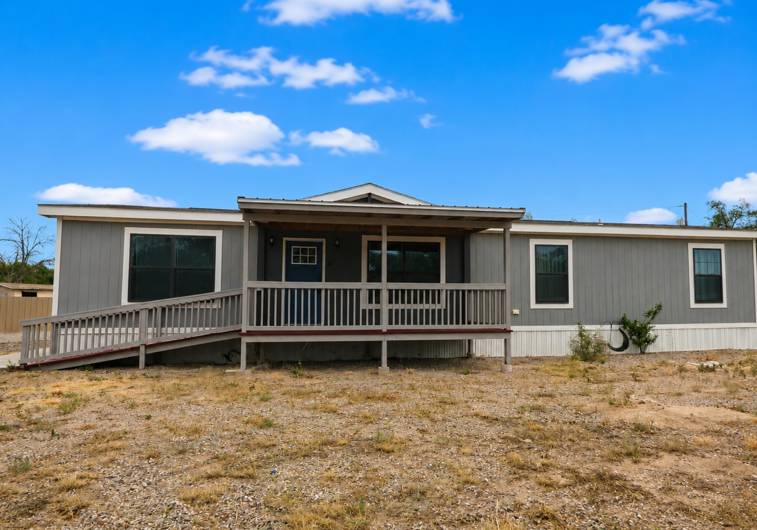
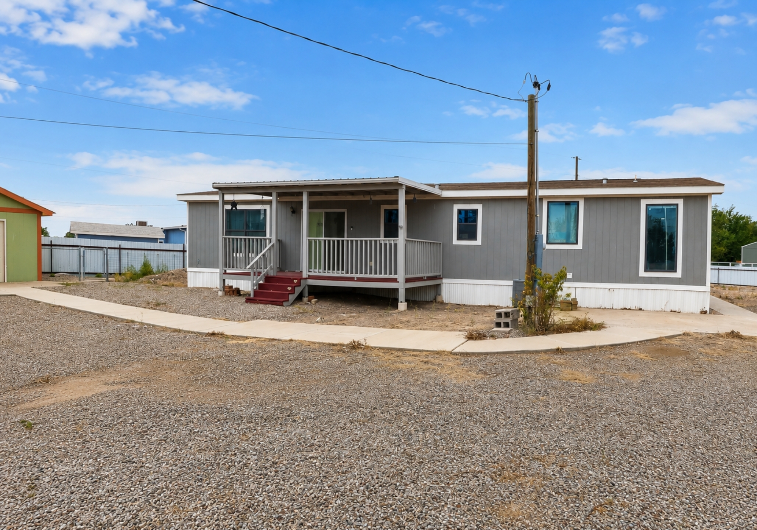
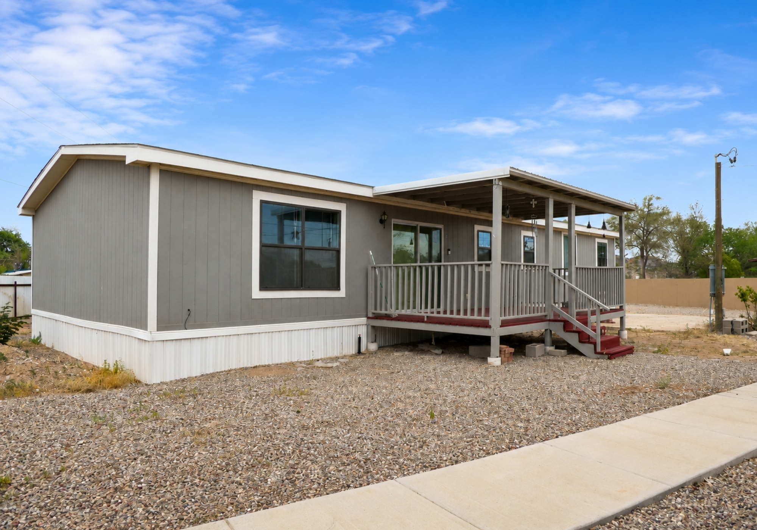
2021 Clayton Isabella manufactured home
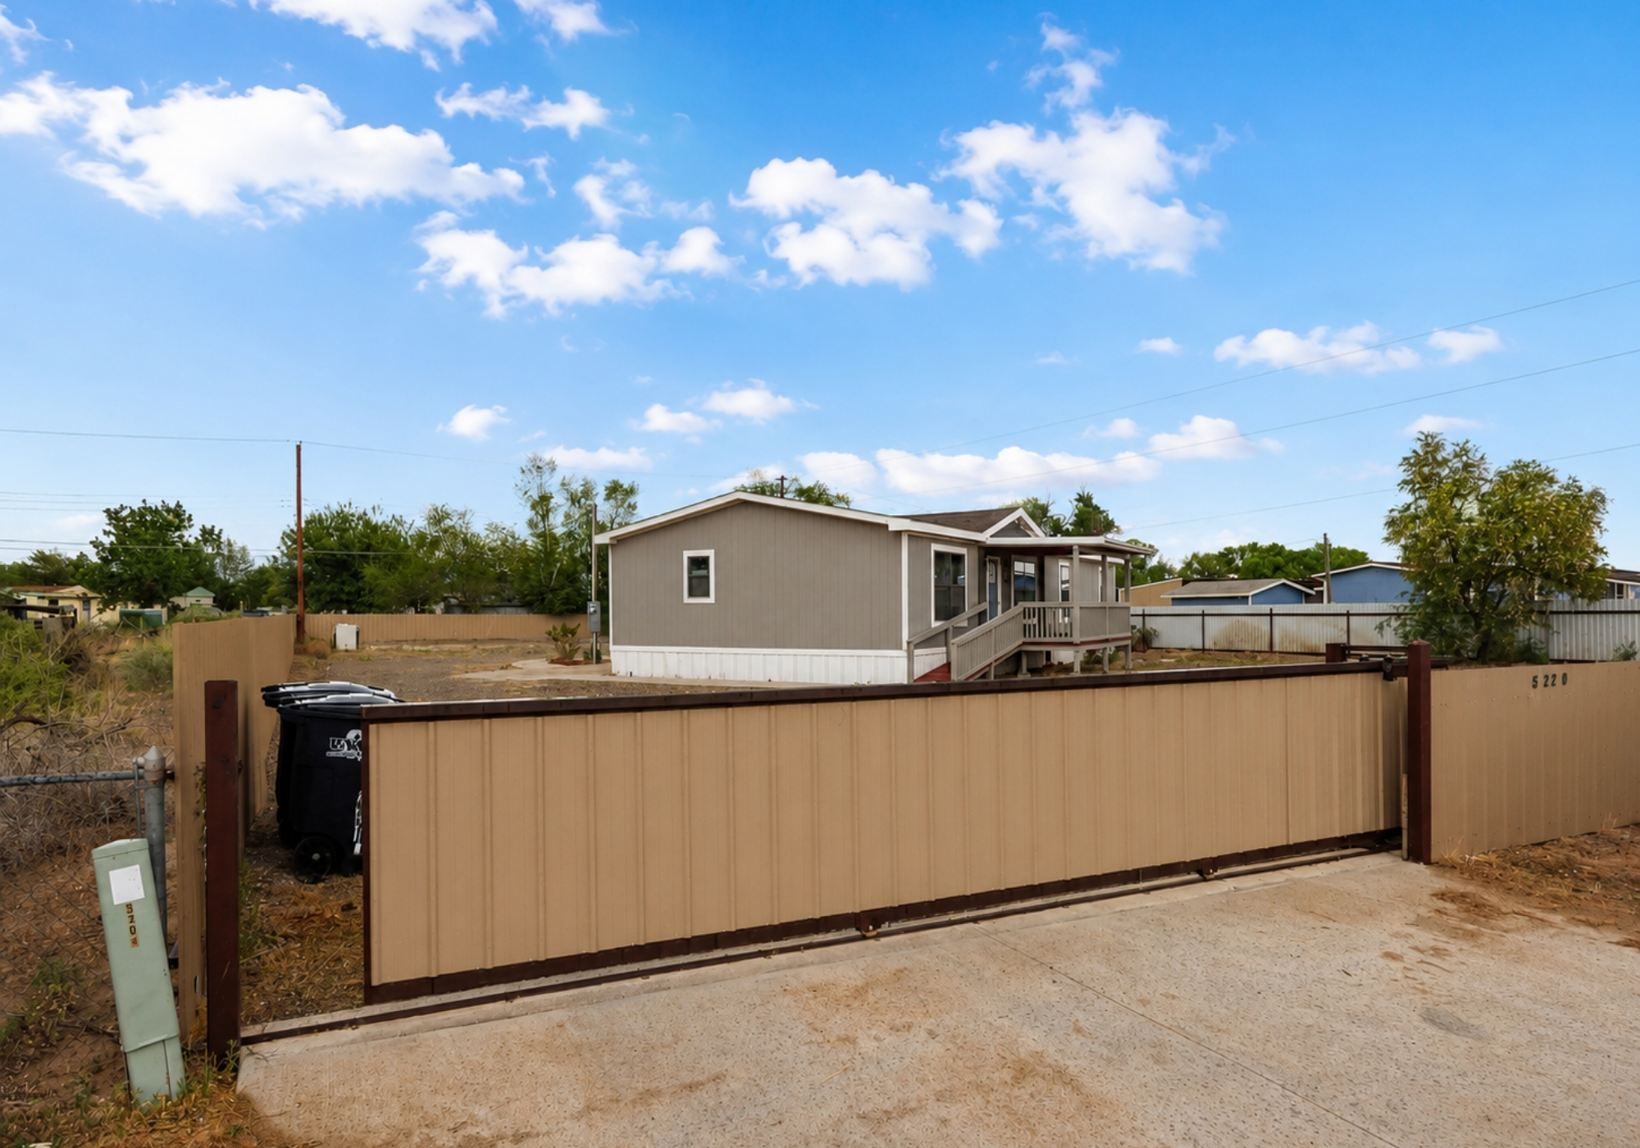
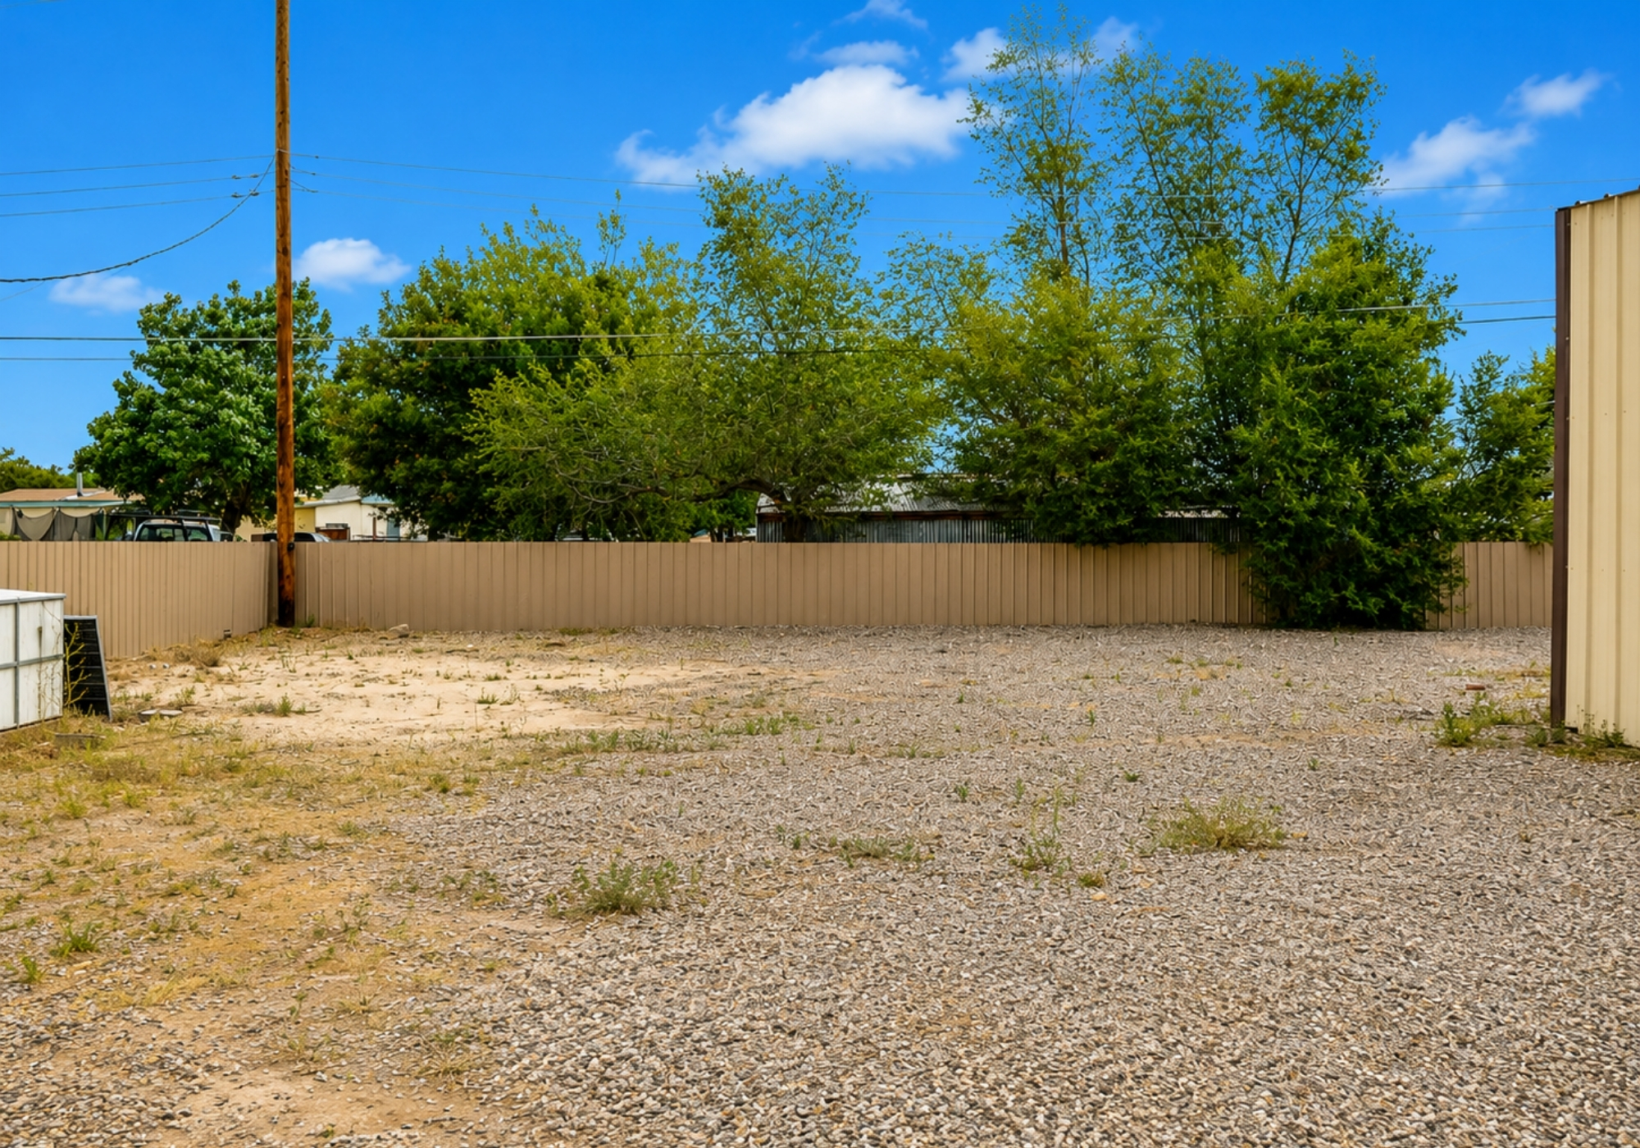
Approximately half-acre lot with metal fencing and locking gate
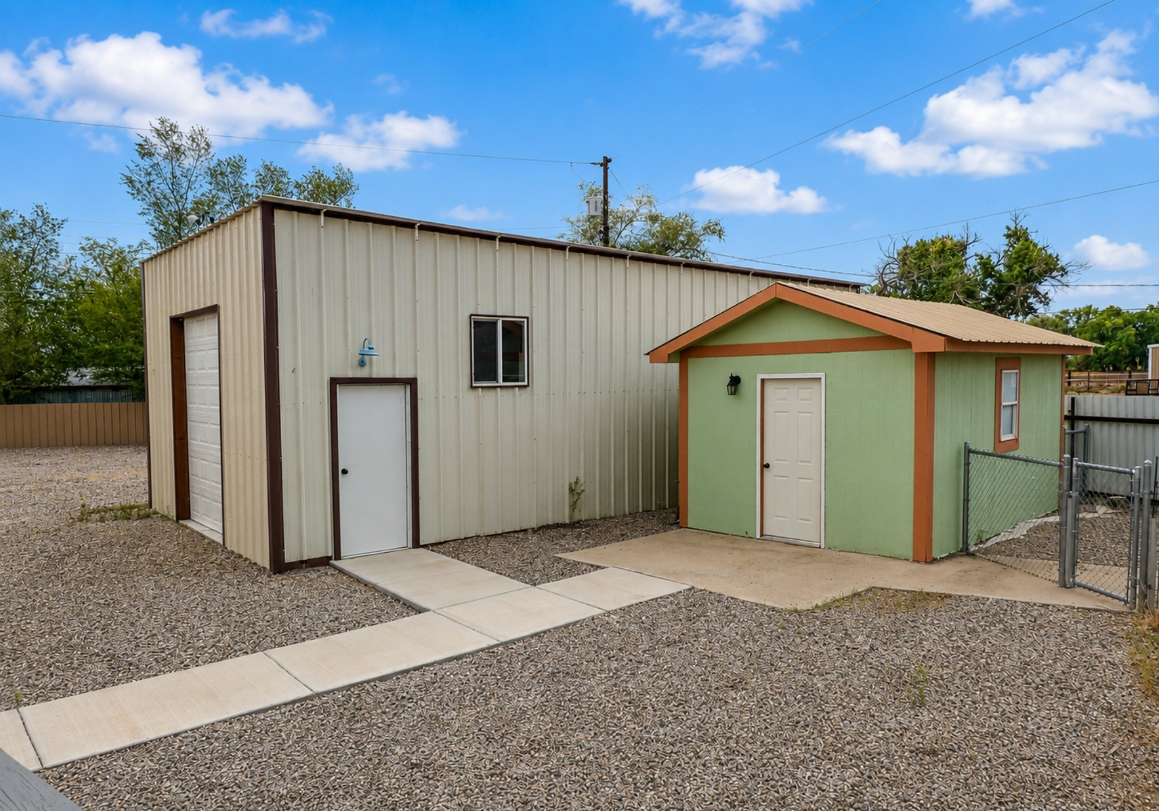
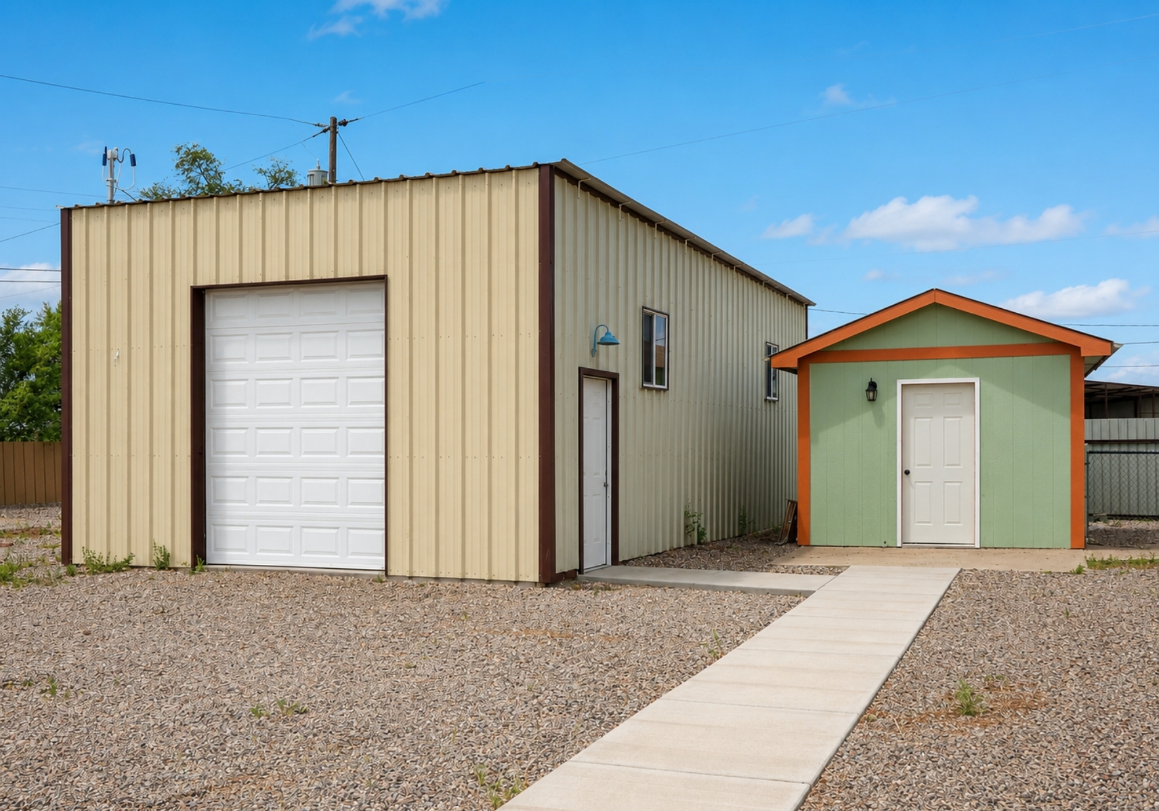
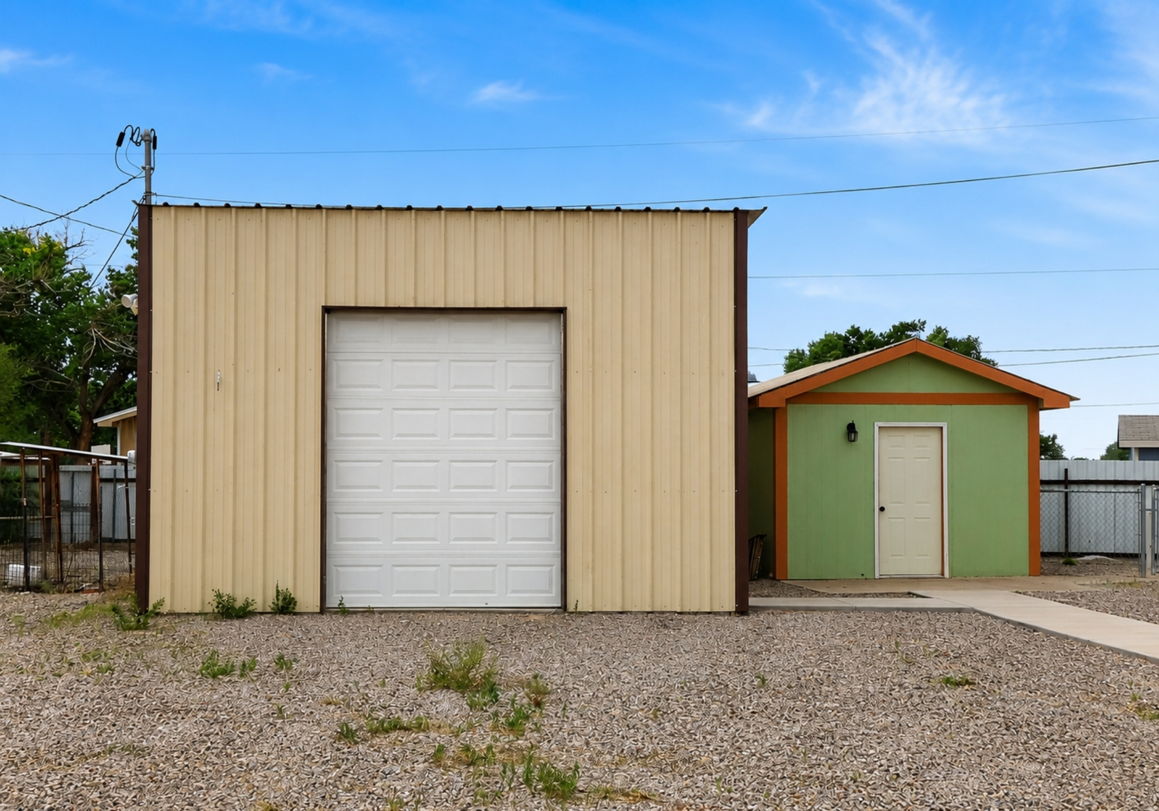
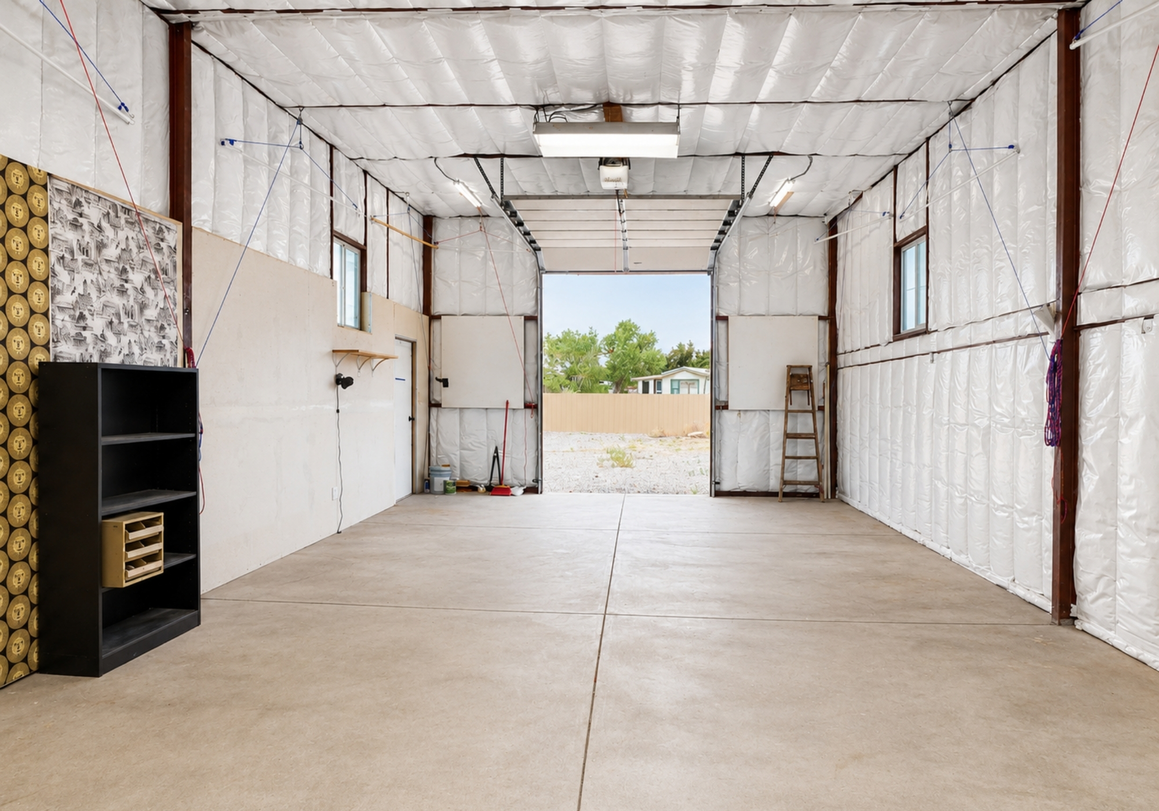
Detached 20-by-30-foot RV-style garage/workshop with high ceilings
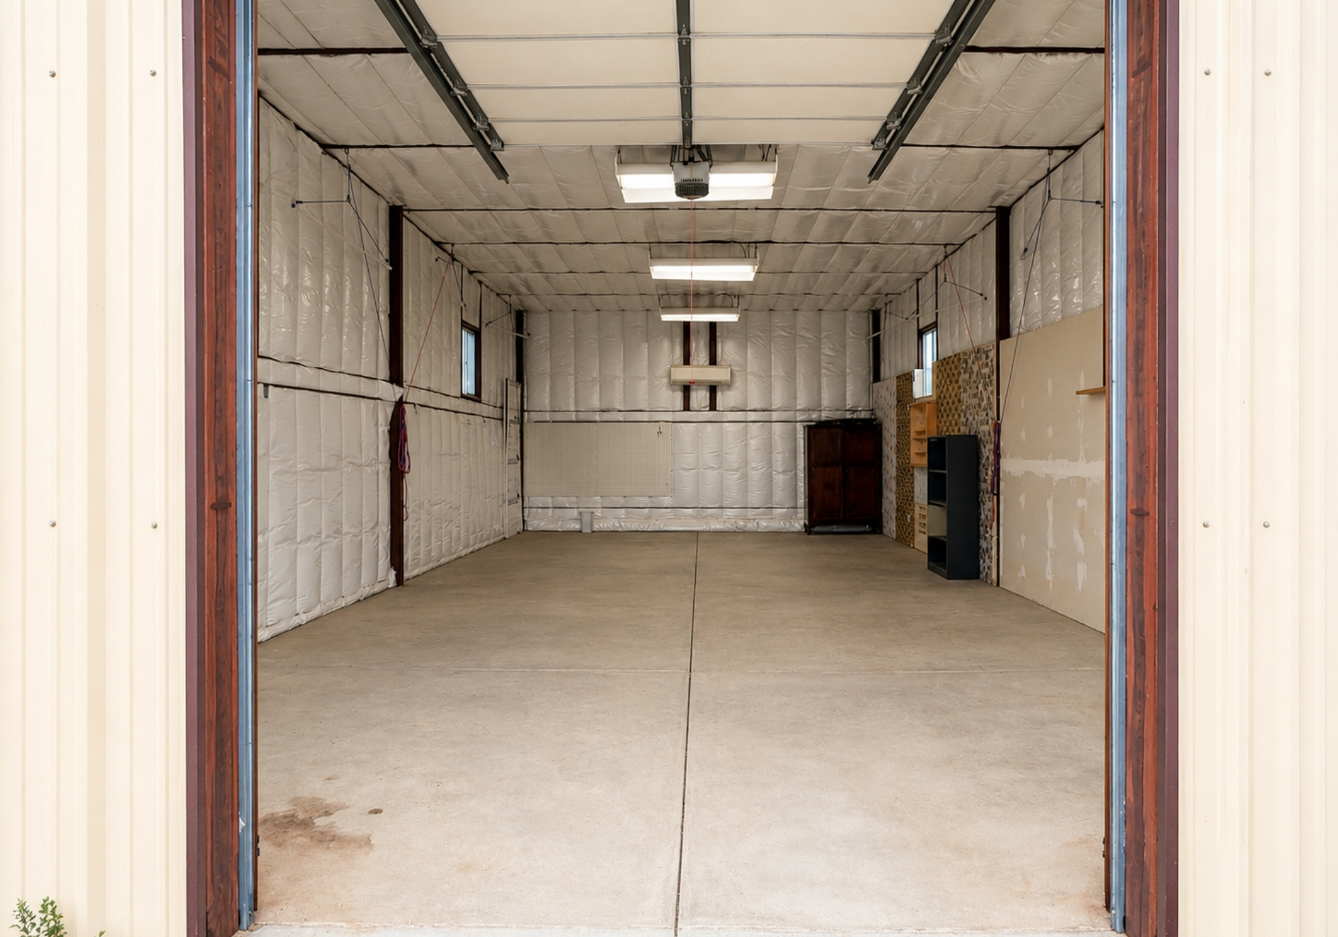
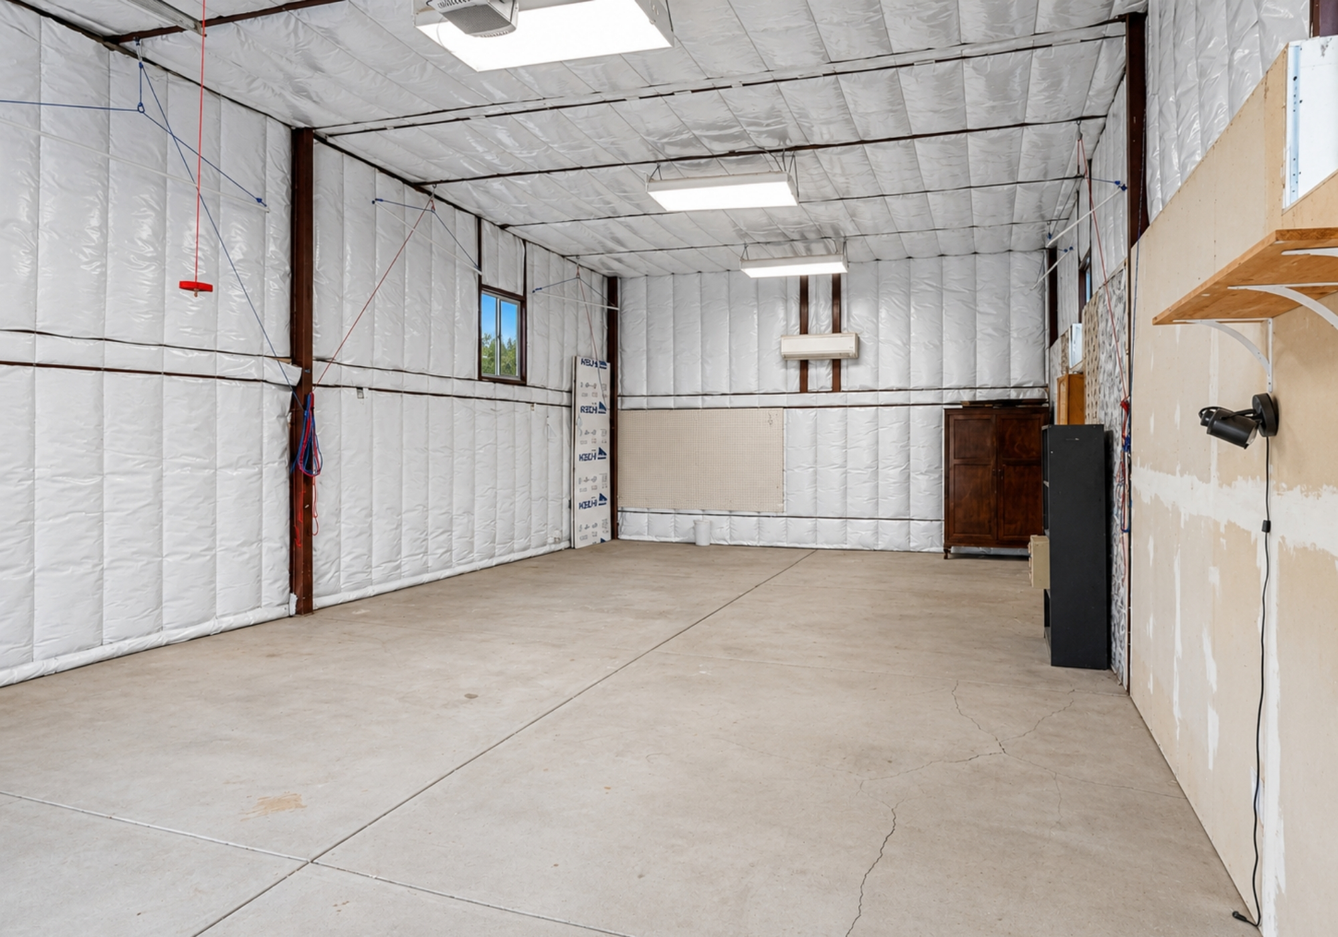
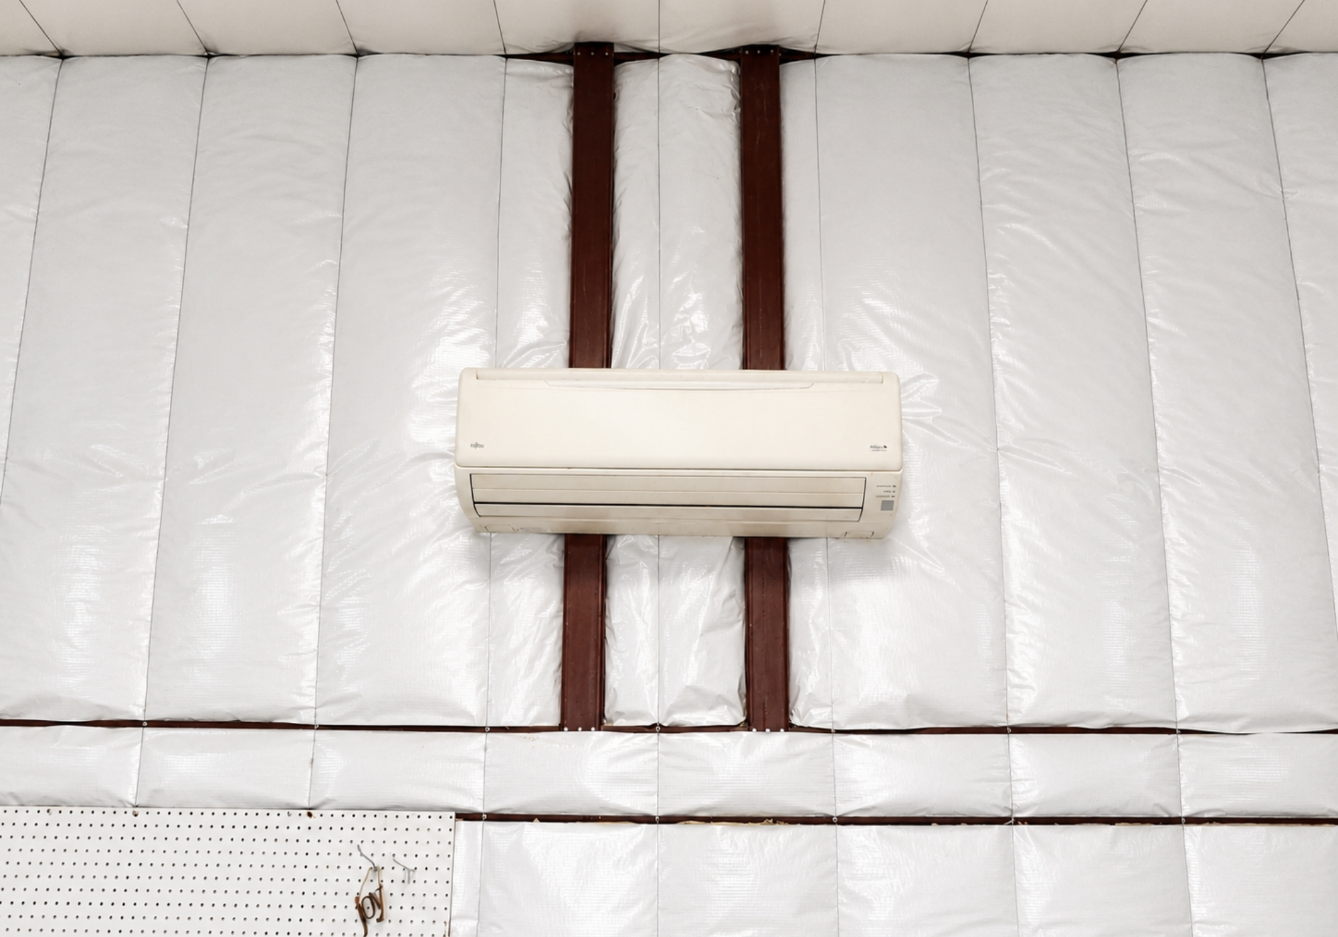
Workshop includes power, insulation, heating, and cooling
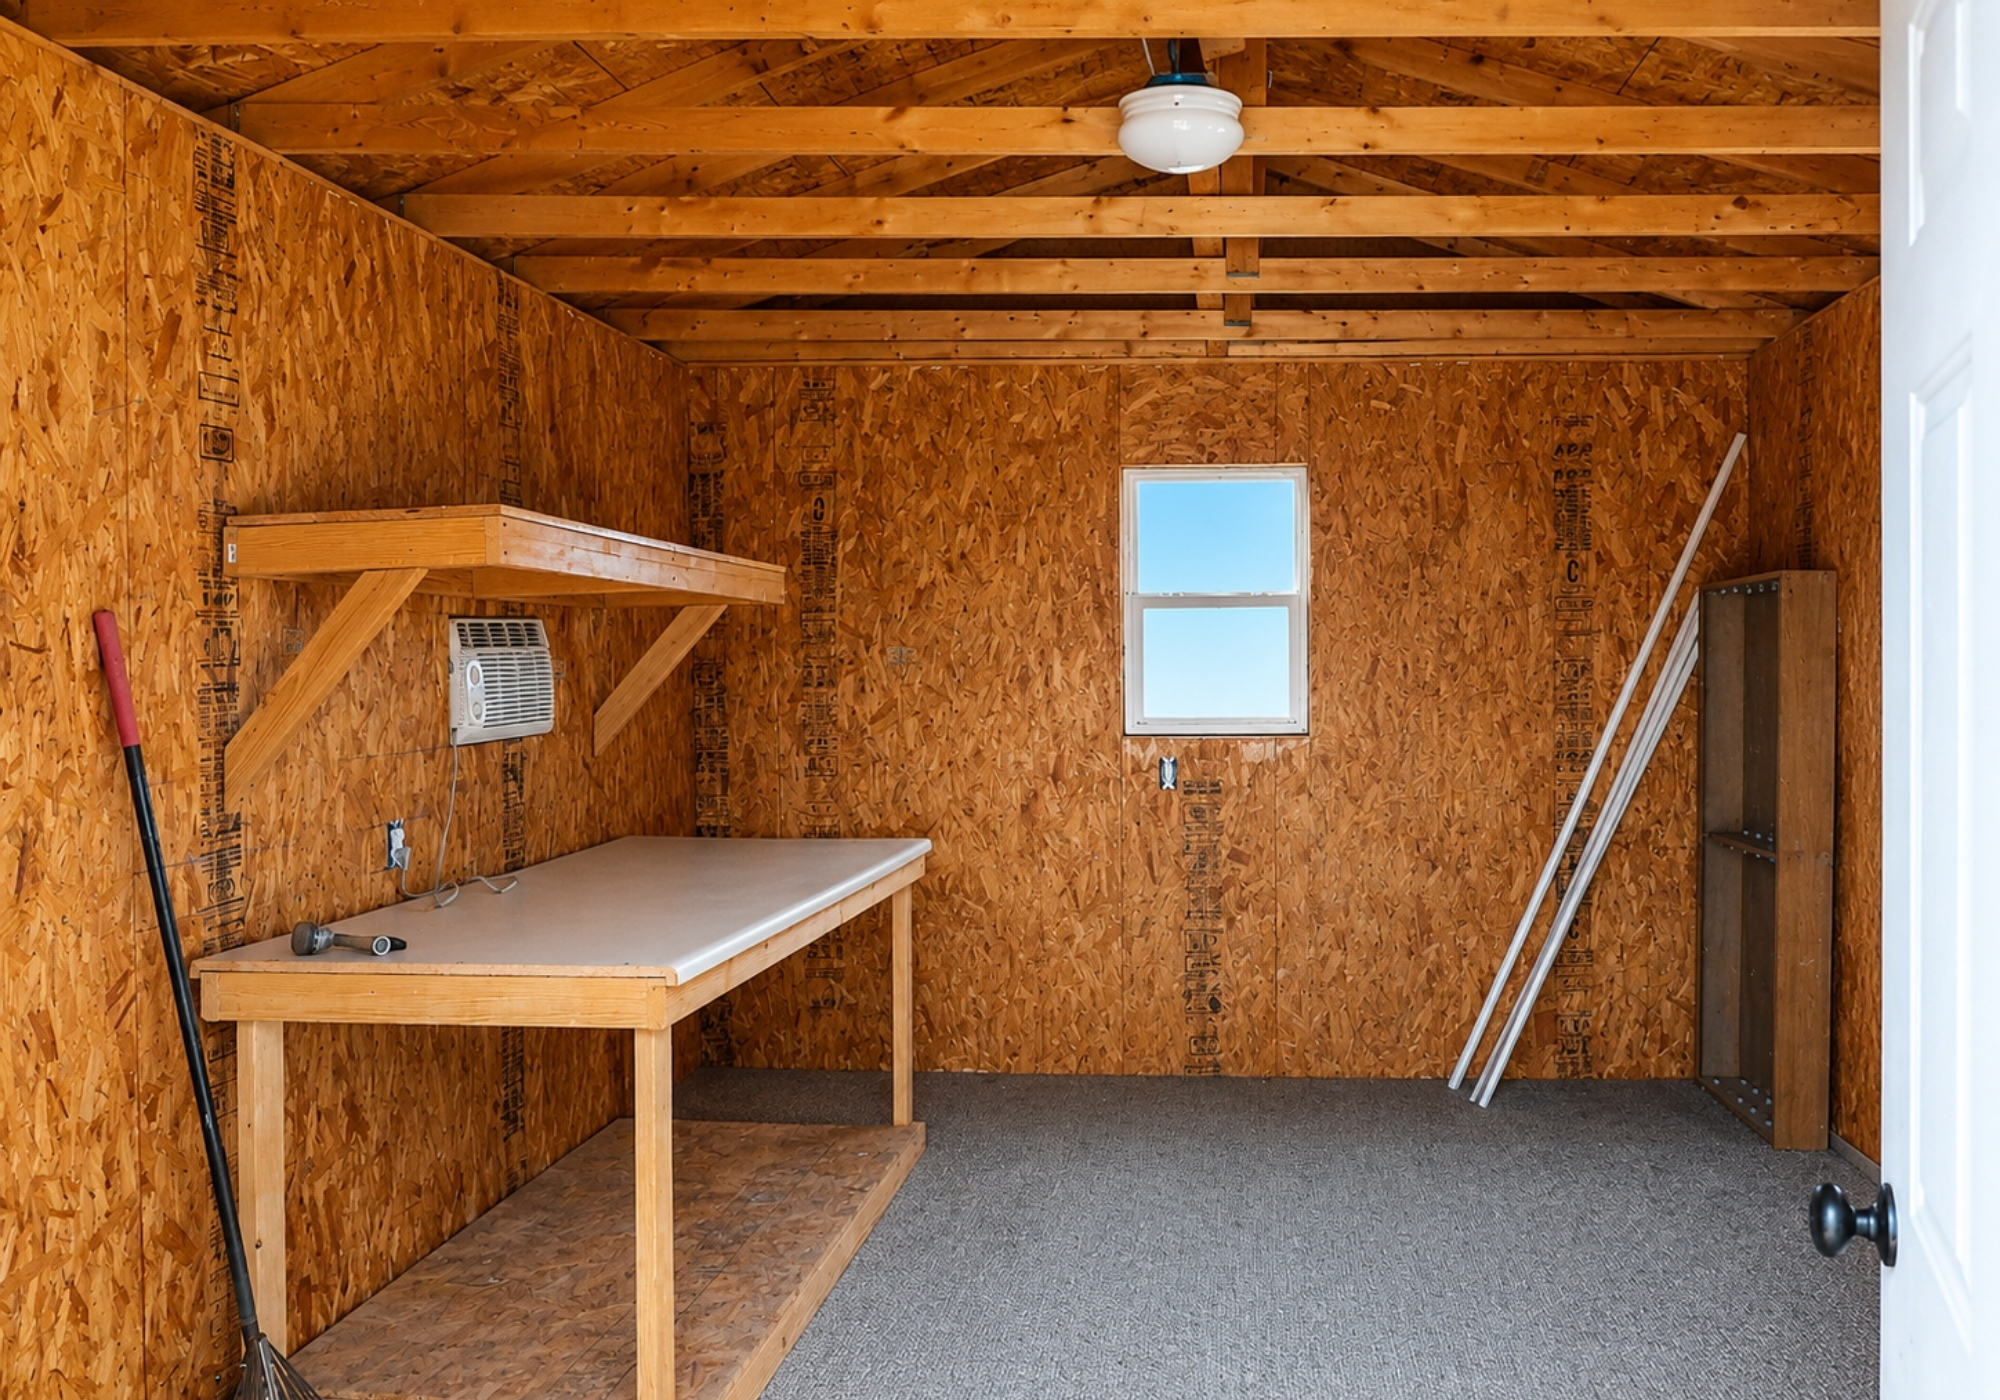
Additional cooled and carpeted storage building
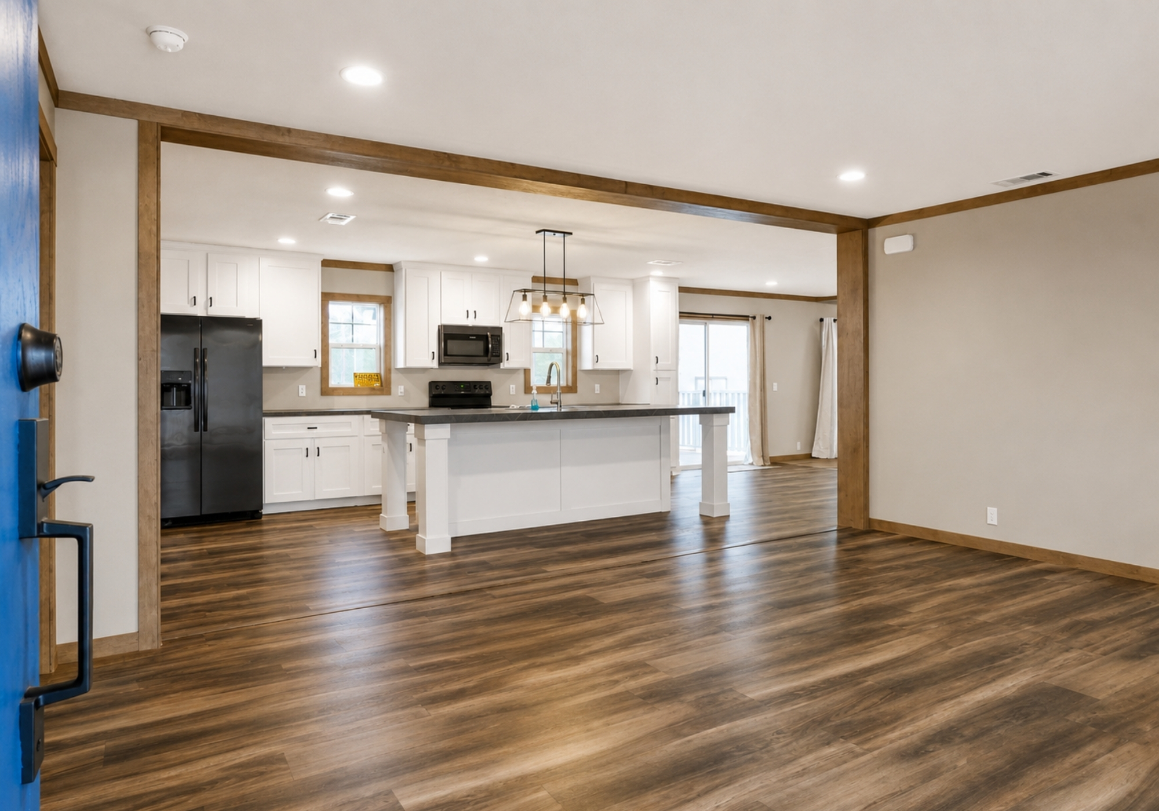
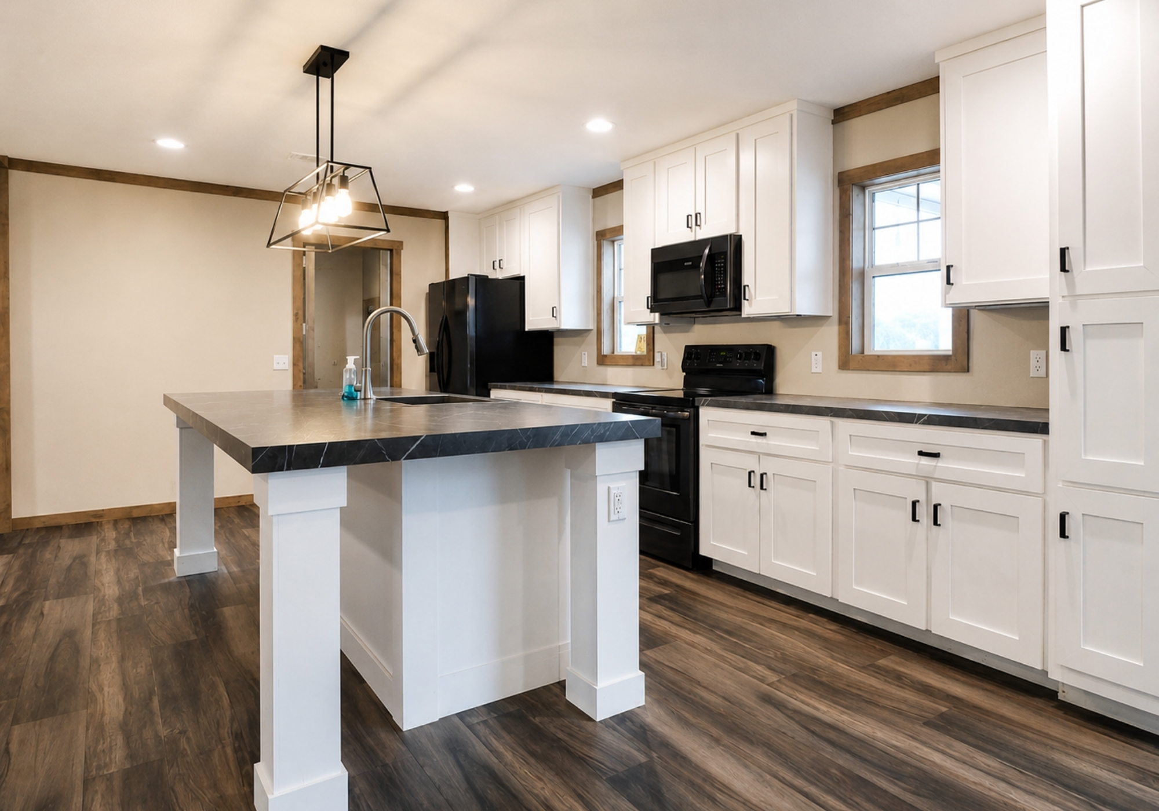
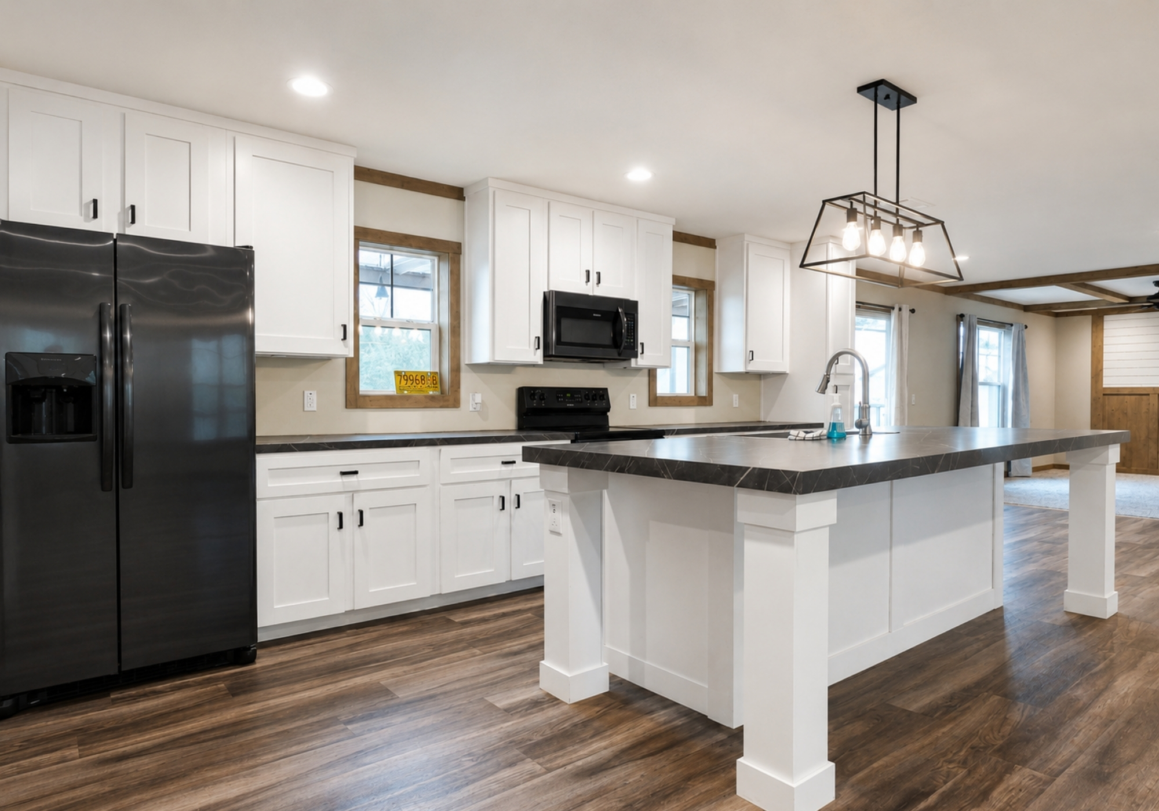
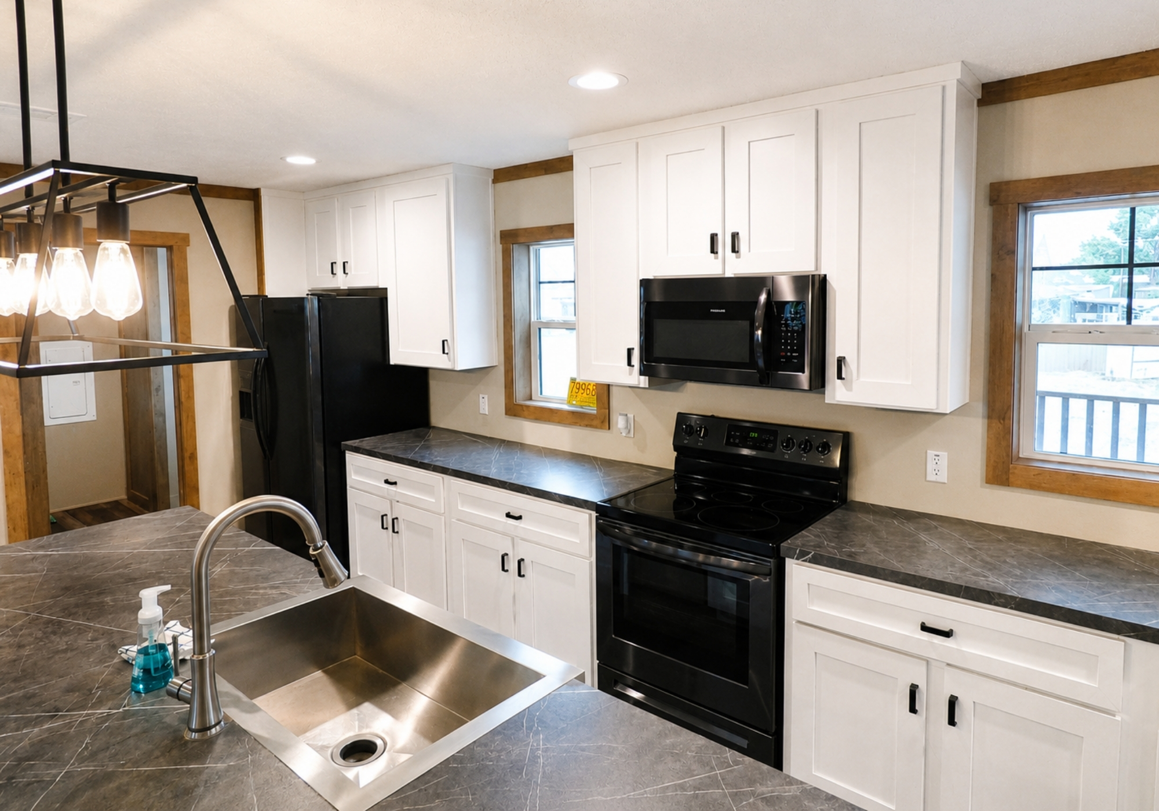
Open floor plan with large kitchen island
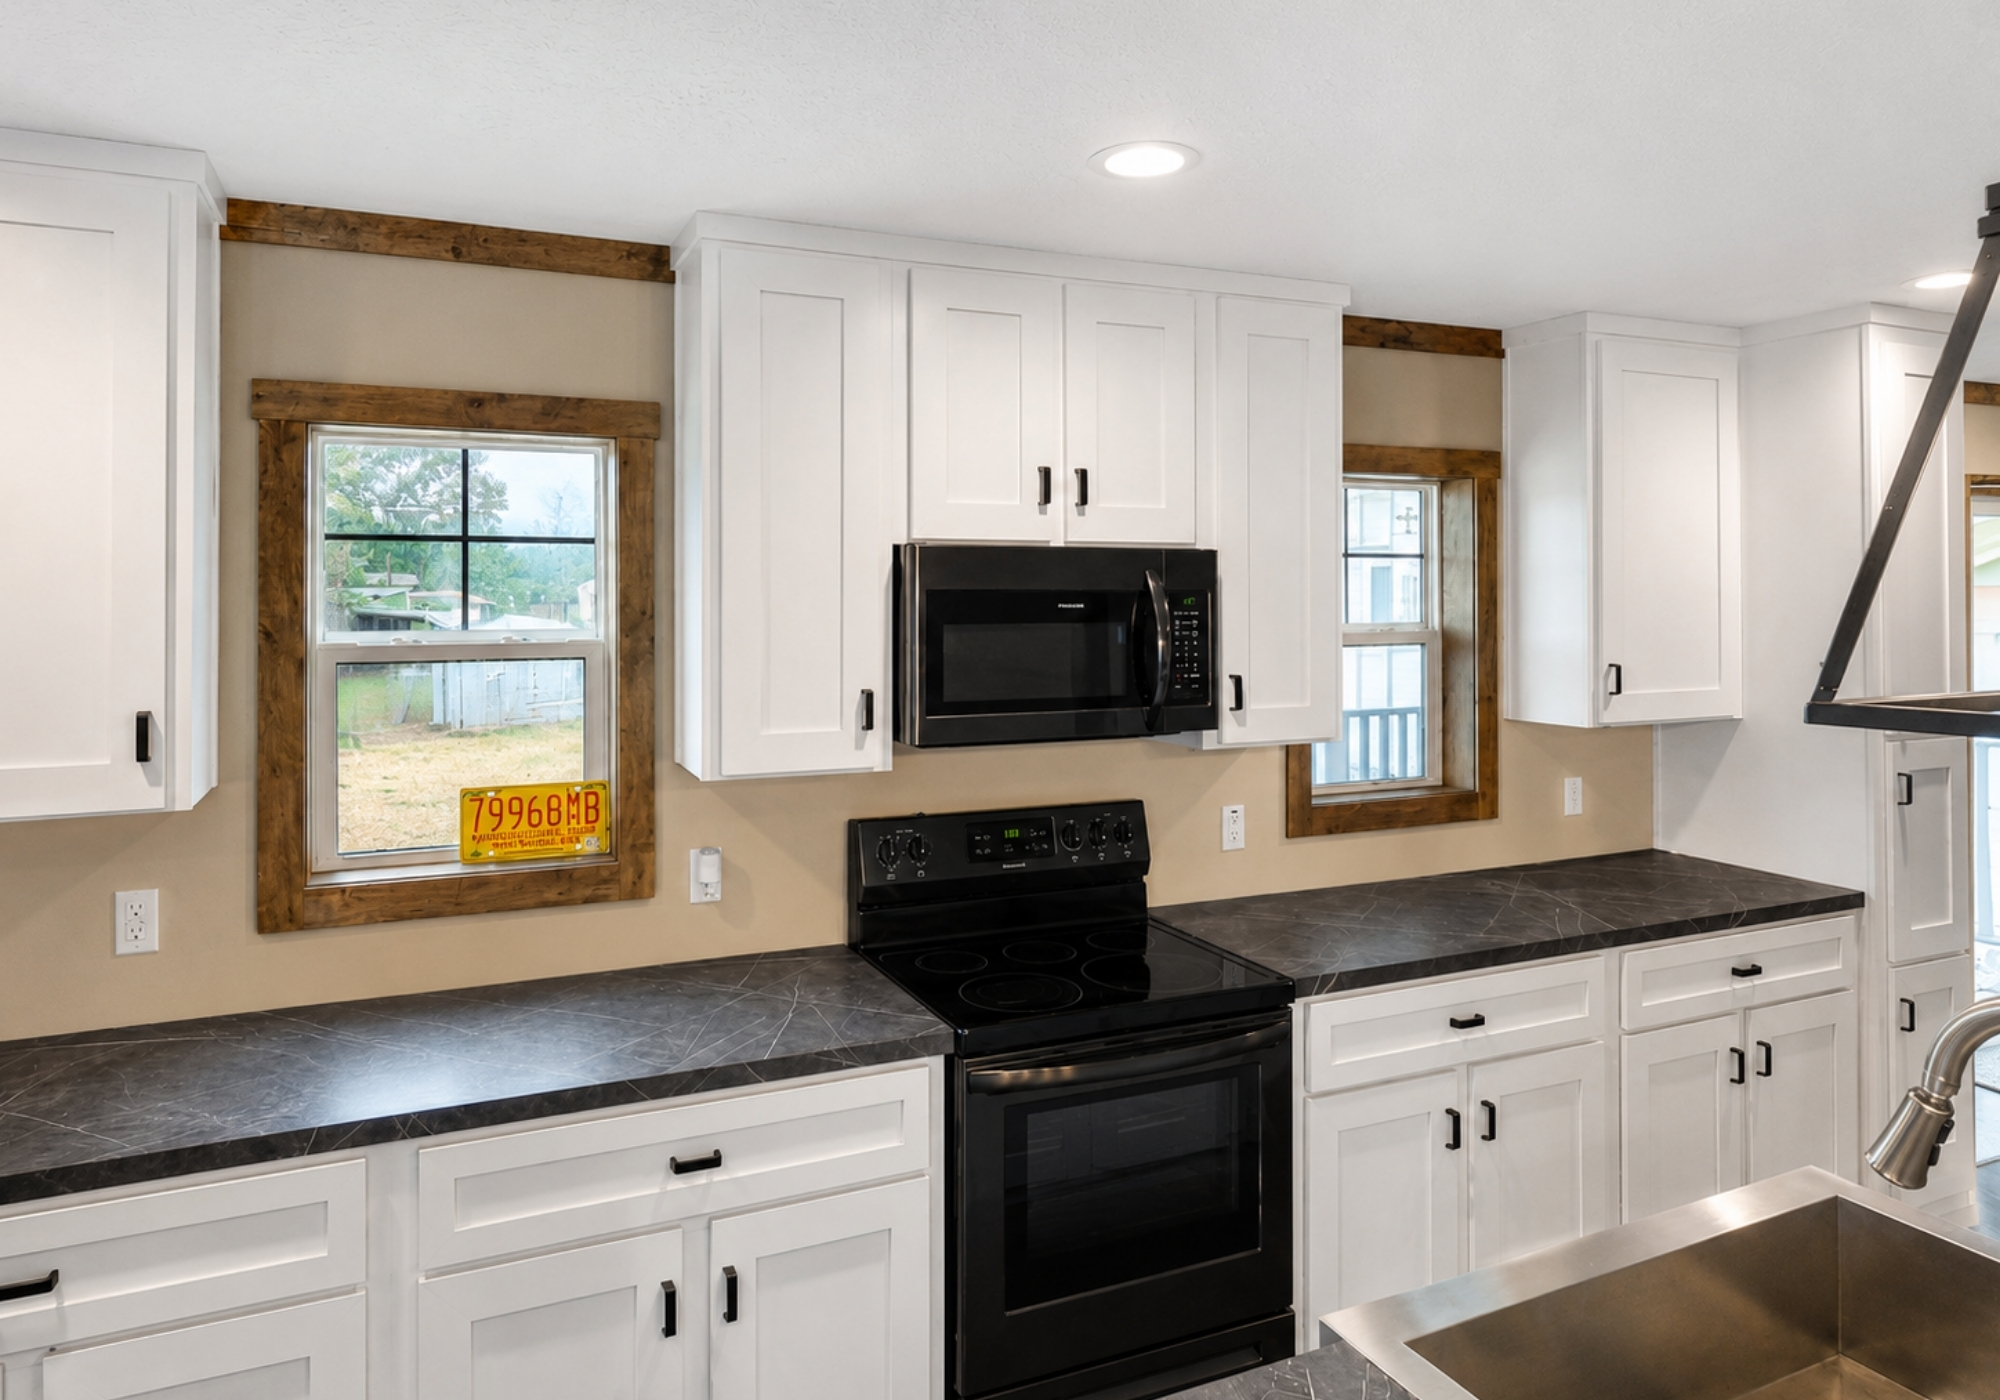
Upgraded black stainless appliances
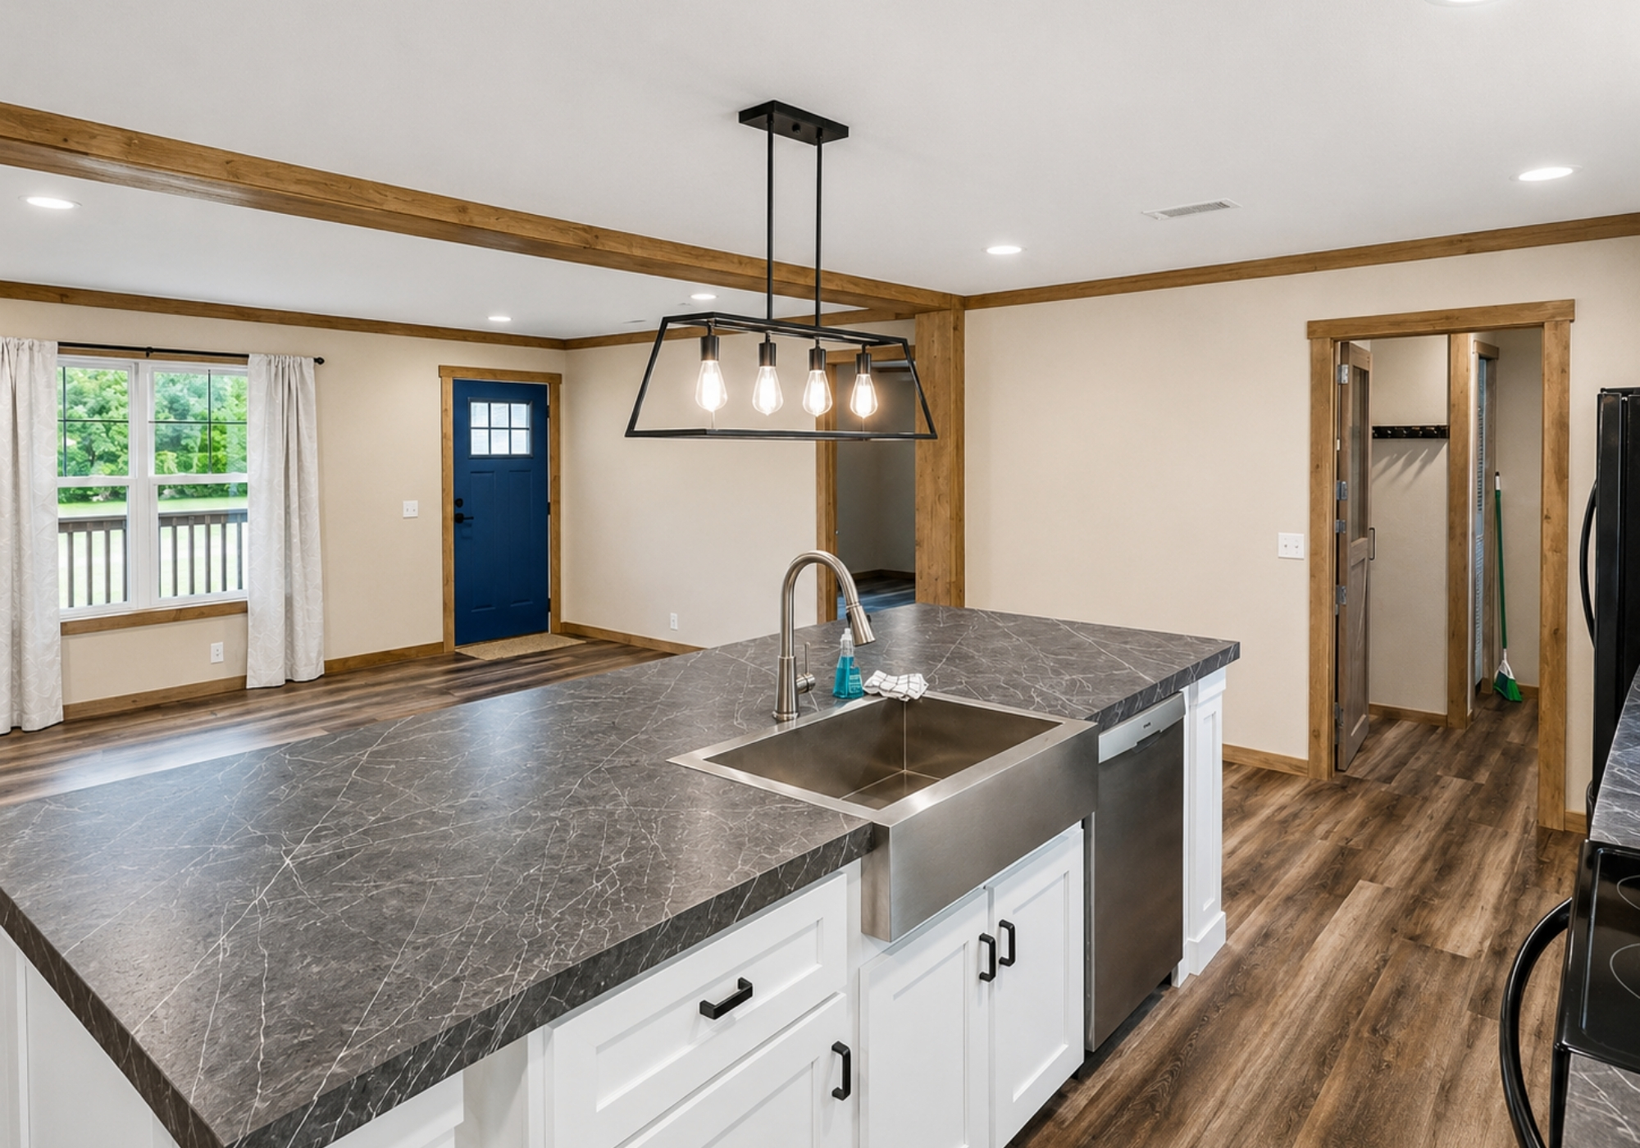
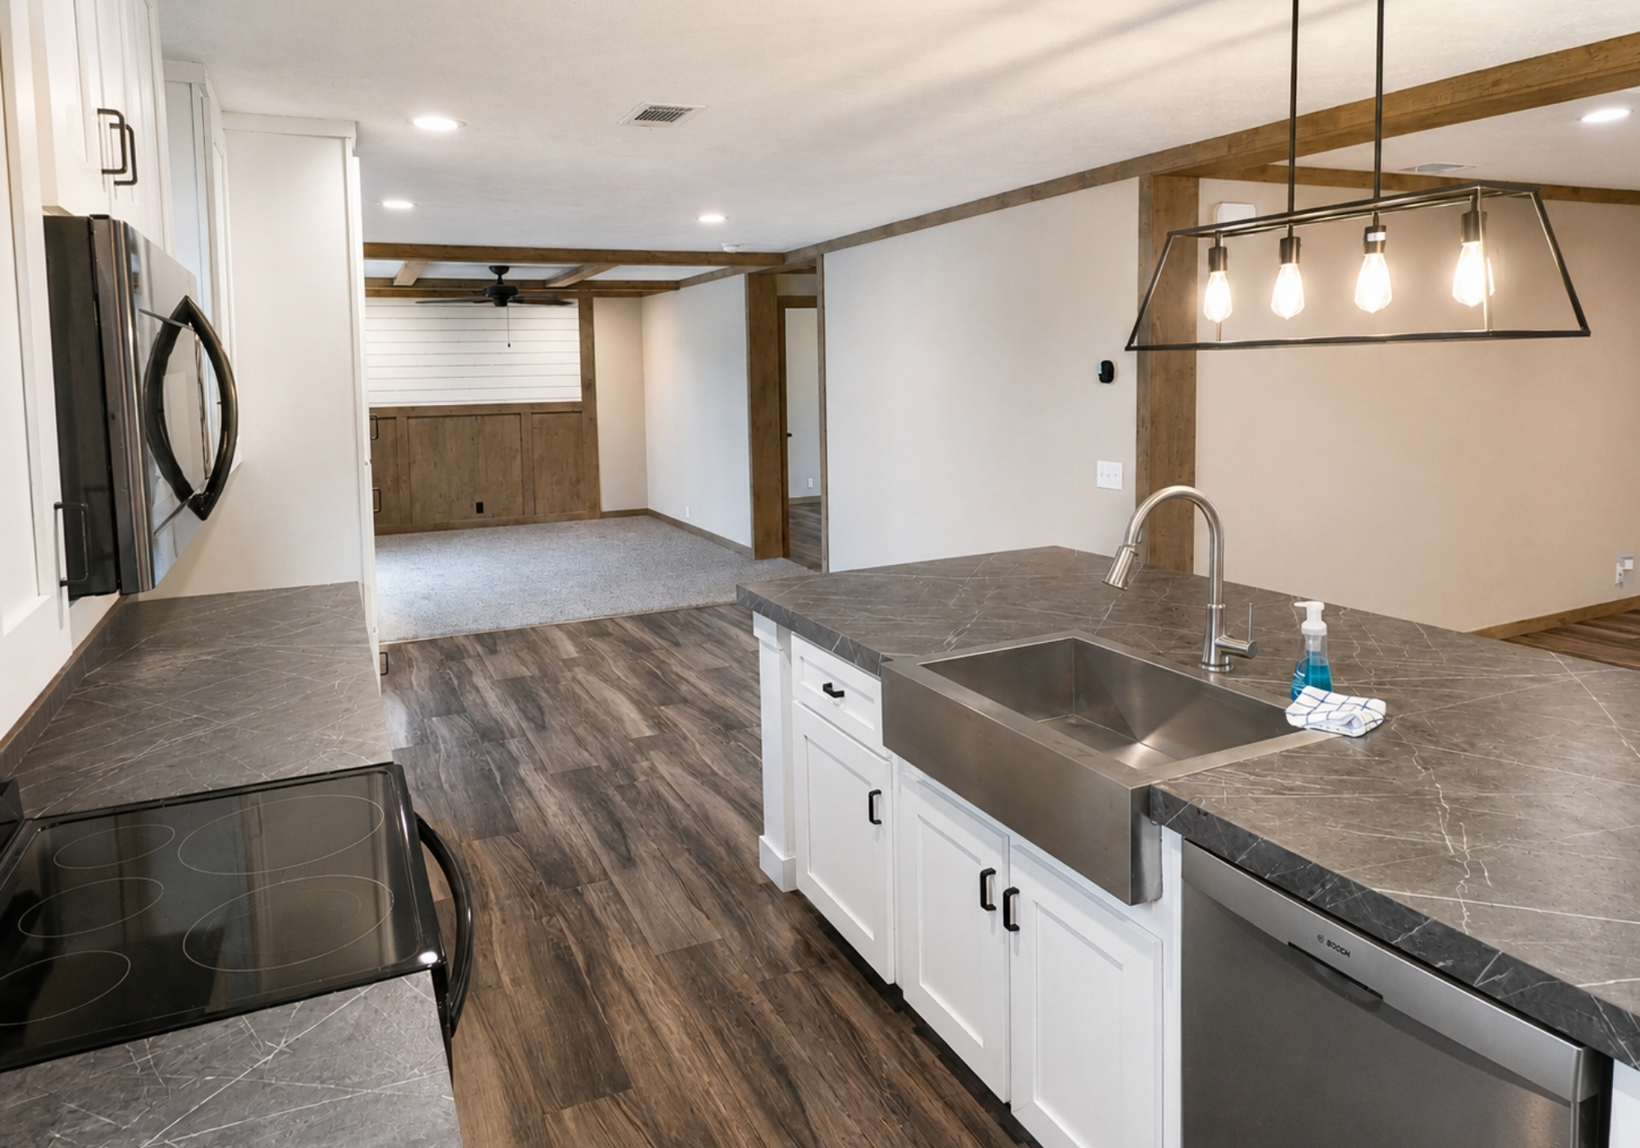
Large stainless apron-front sink
Who This Property Is For?
Buyers who want a comfortable home plus real space for tools, projects, vehicles, or equipment
Contractors, mechanics, fabricators, woodworkers, car enthusiasts, craftspeople, or serious hobbyists
Buyers with an RV, trailer, motorcycles, work truck, side-by-side, boat, or project vehicle
People who want breathing room and storage without maintaining several acres
Interior Features
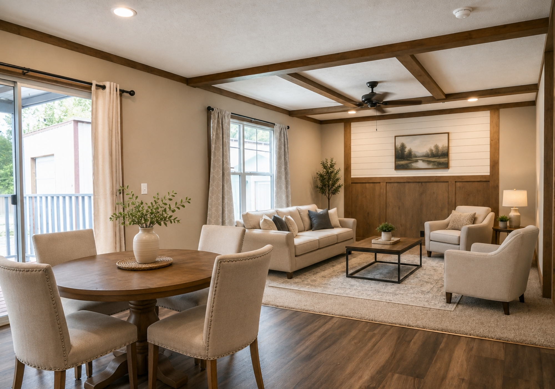
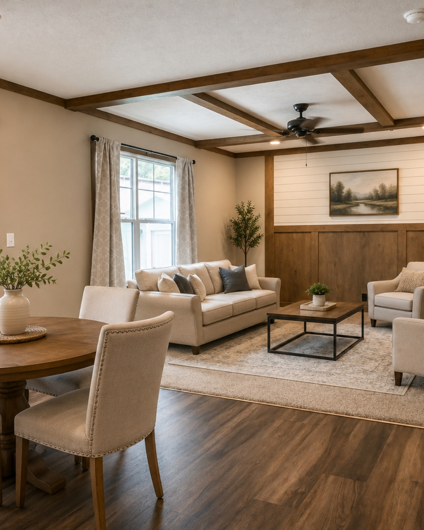
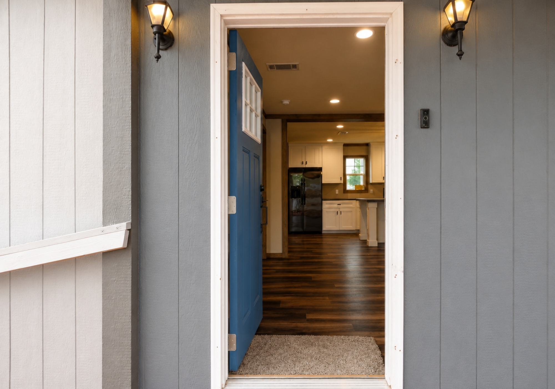
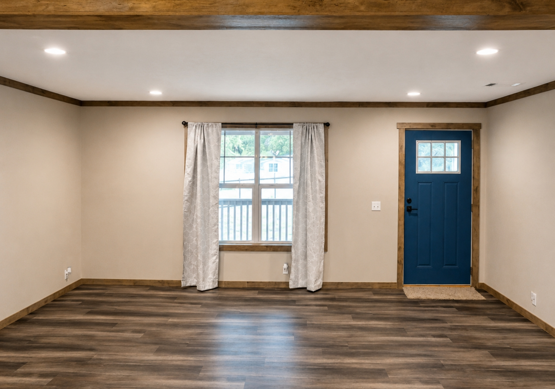
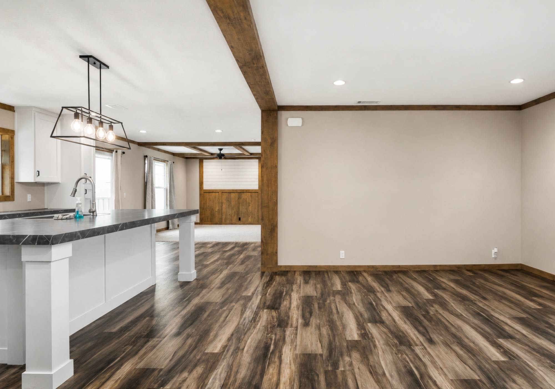
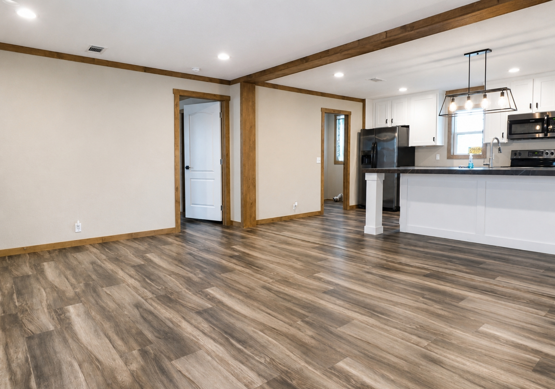
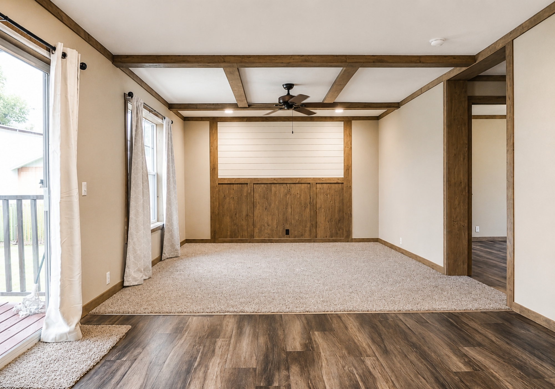
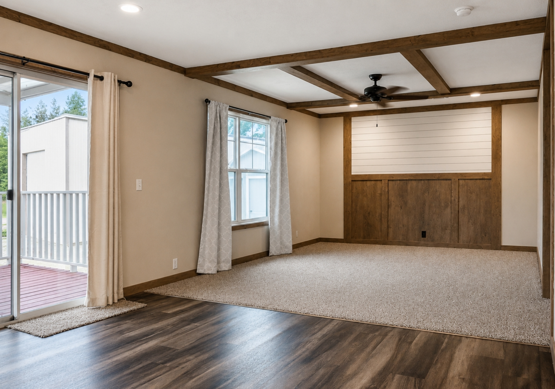
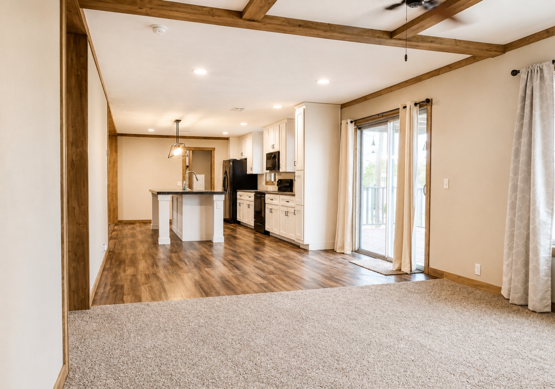
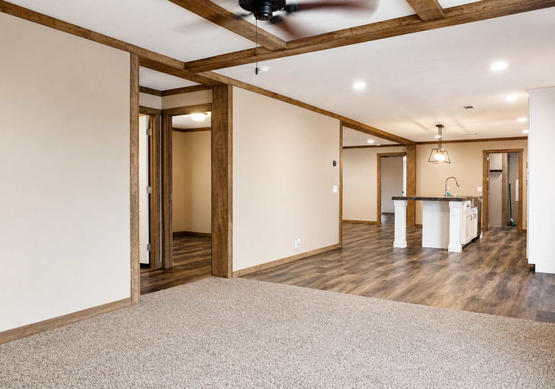
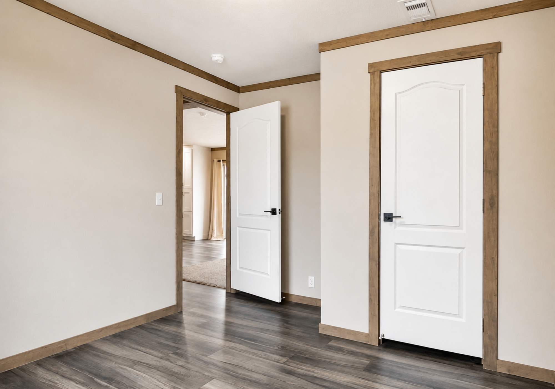
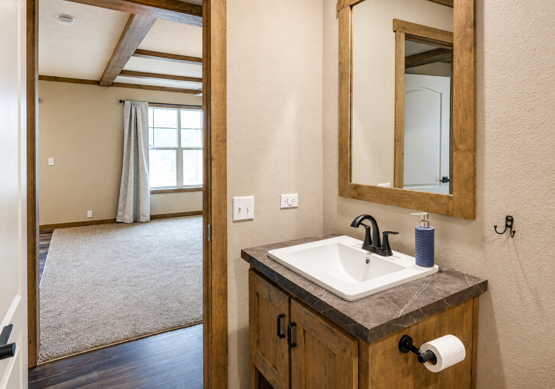
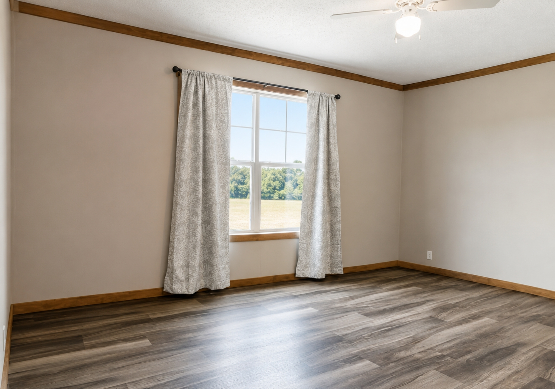
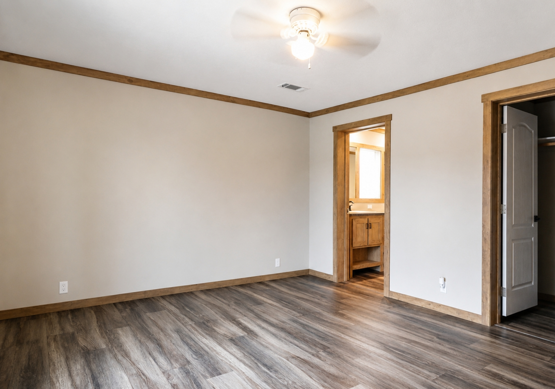
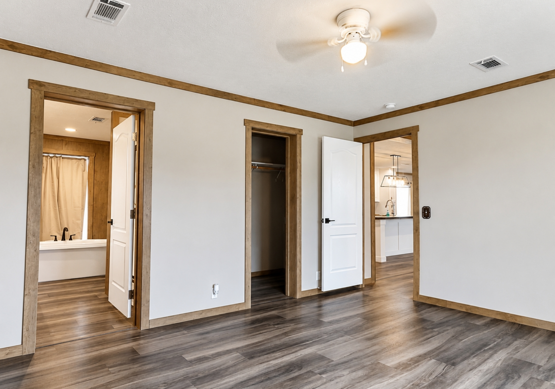
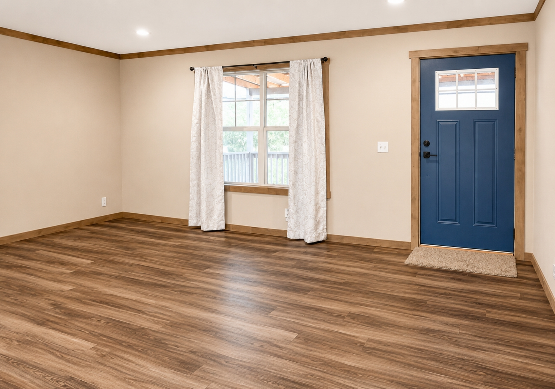
Inside, 5220 Cerritos gives you the newer, comfortable home feel without making the property only about the house. The open floor plan keeps the kitchen and living space connected, making daily living feel simple, practical, and easy to enjoy.
Open floor plan with easy connection between kitchen and living area
Large kitchen island for cooking, gathering, and everyday use
Upgraded black stainless appliances
Large stainless apron-front sink
Comfortable newer-home layout
Practical living space that keeps the home simple and manageable
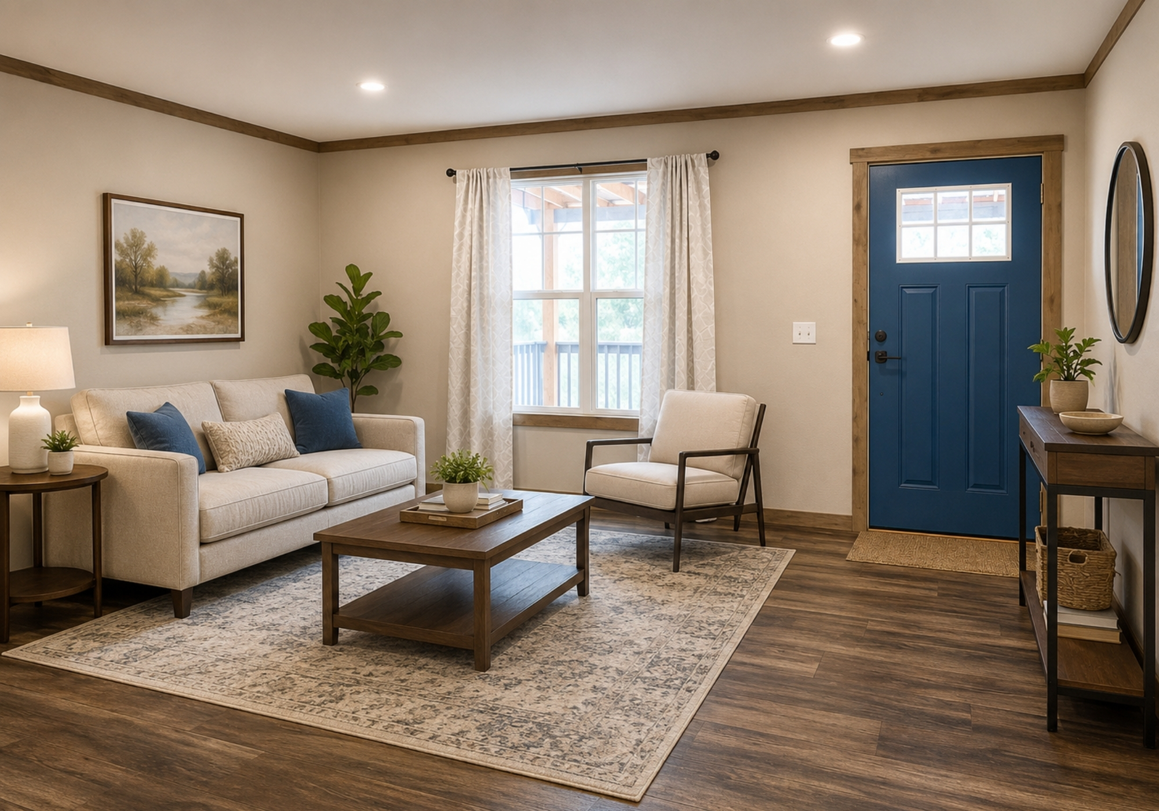
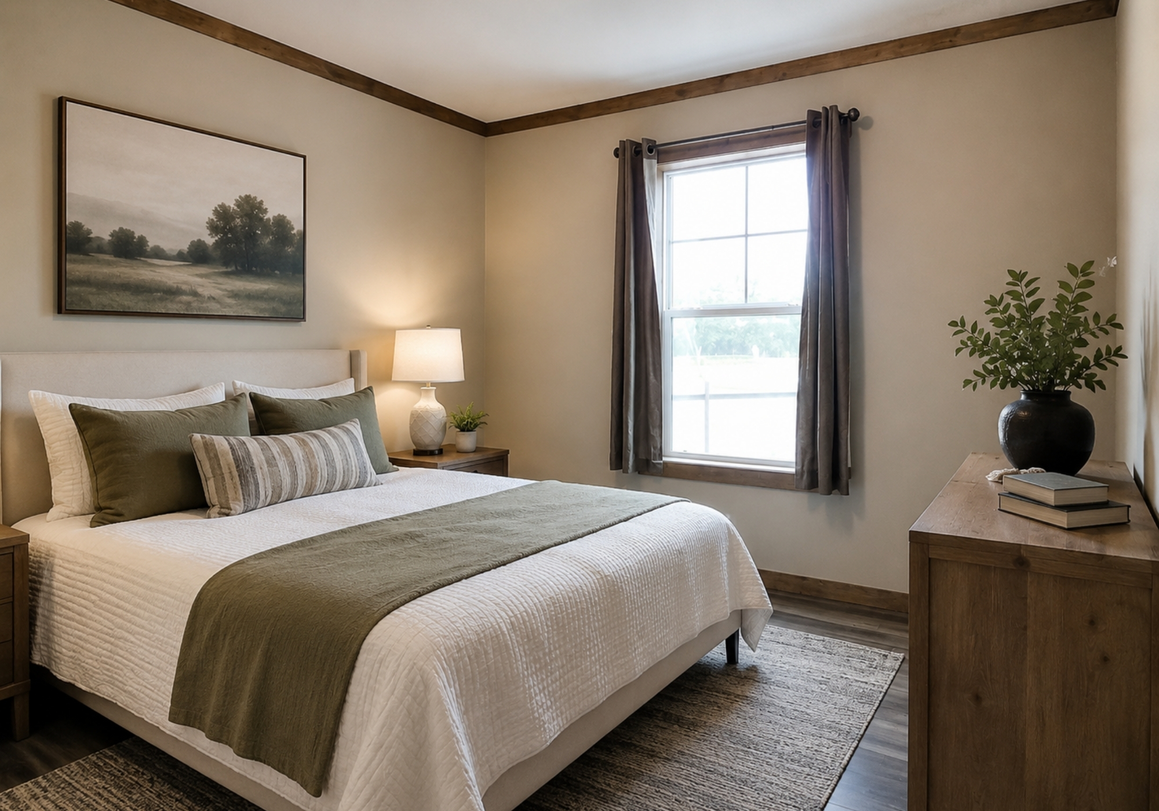
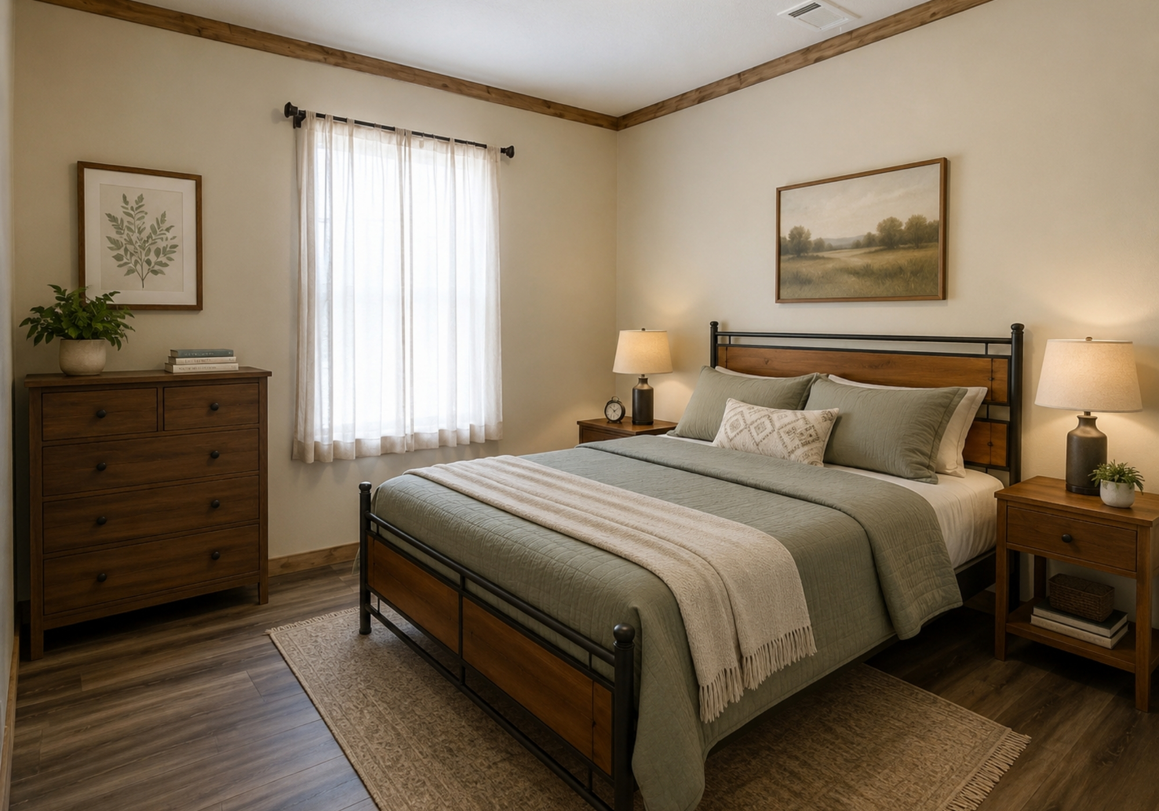
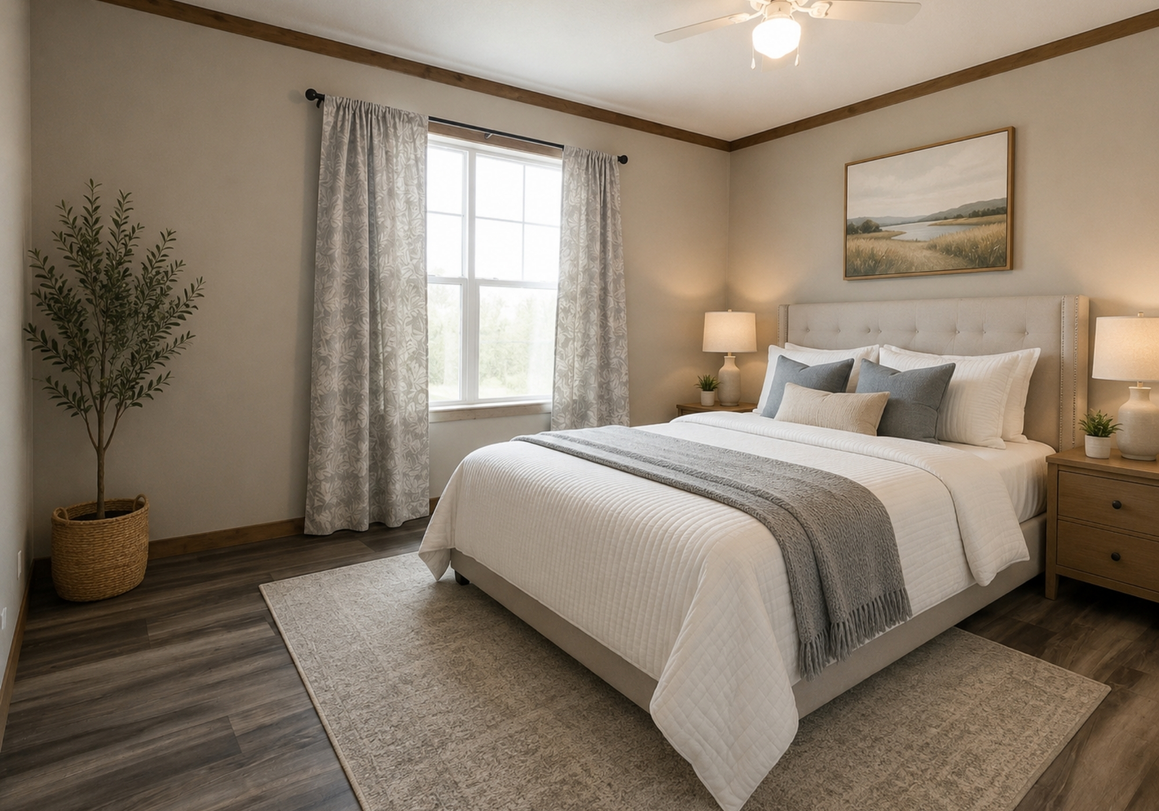
Note: AI rendered staging.
Exterior Features
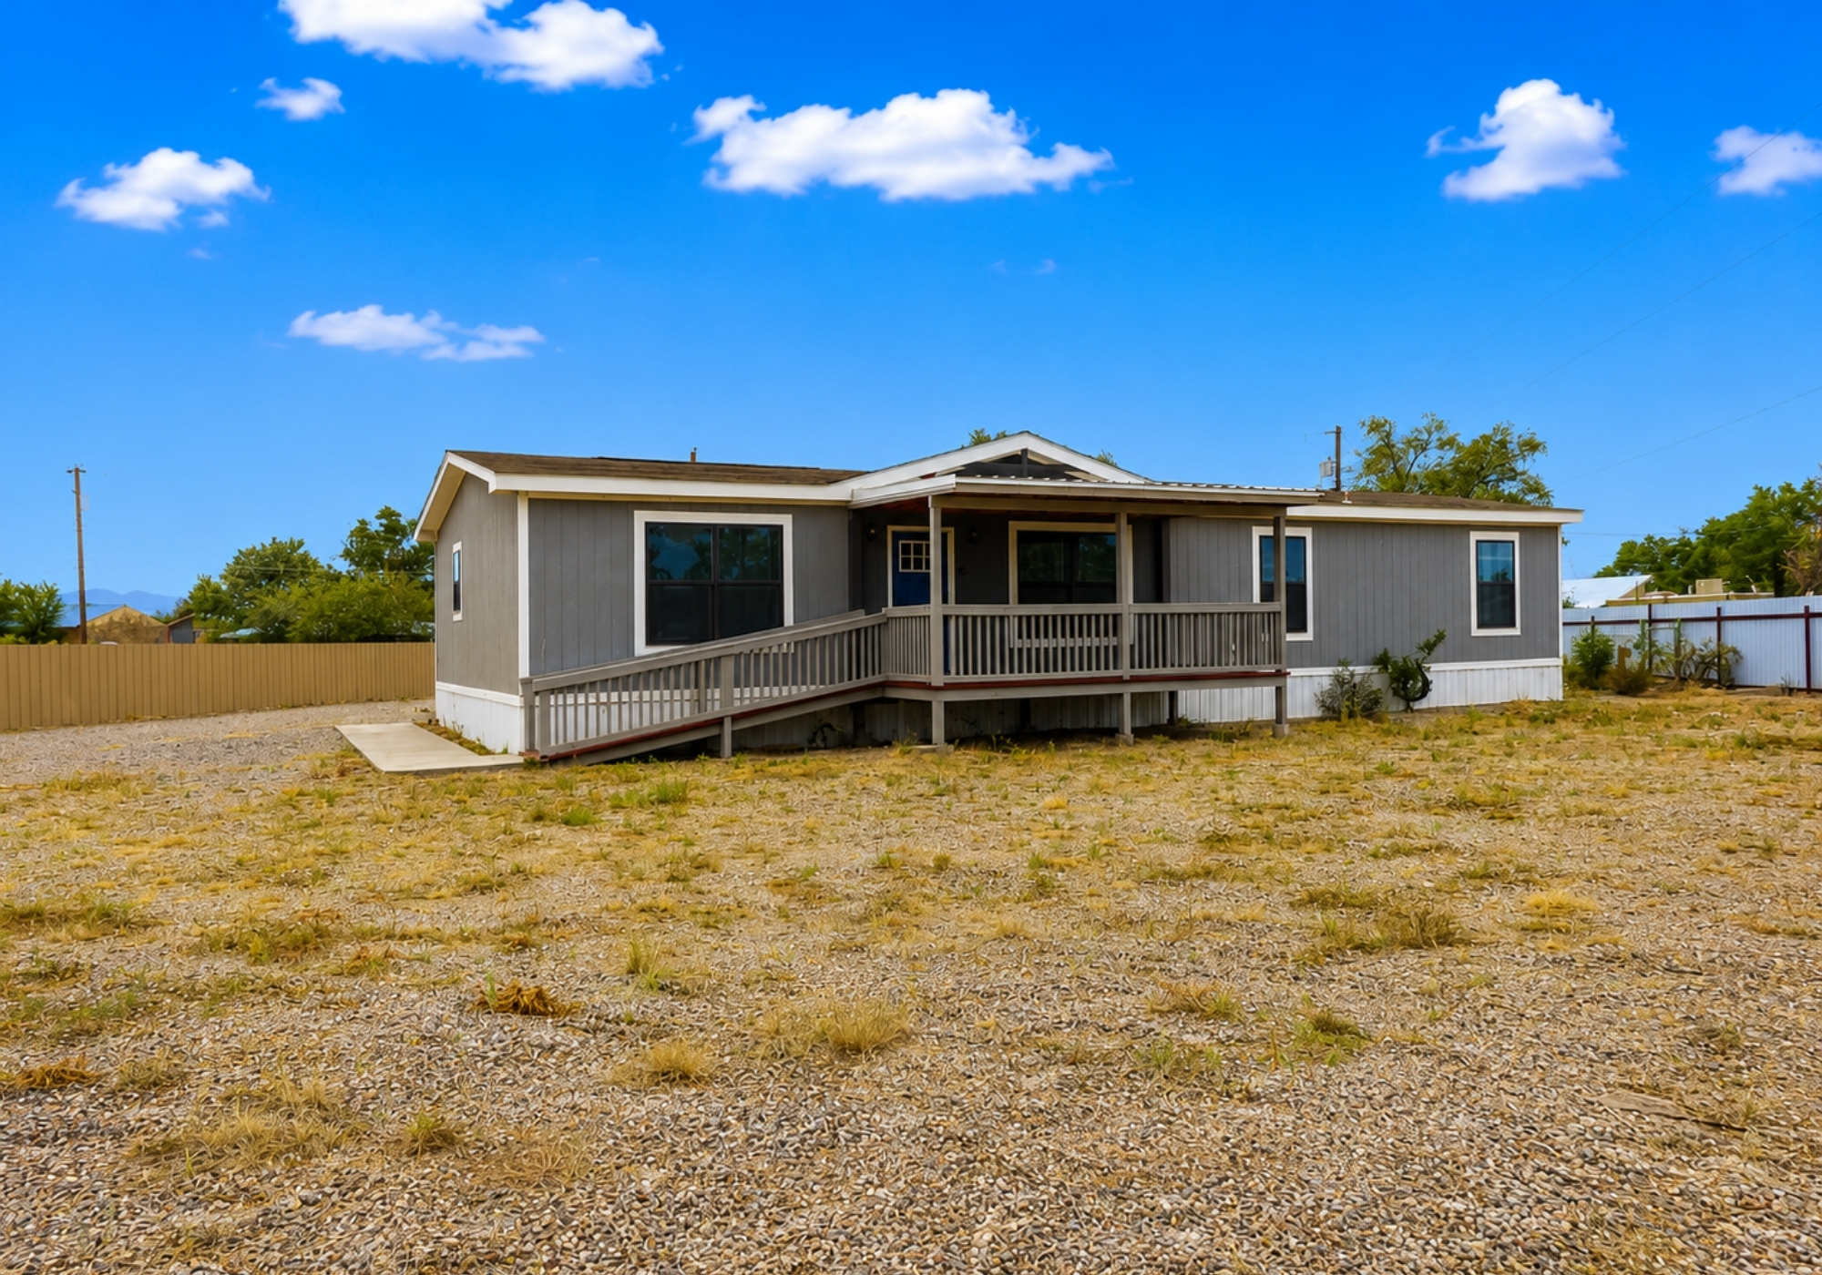
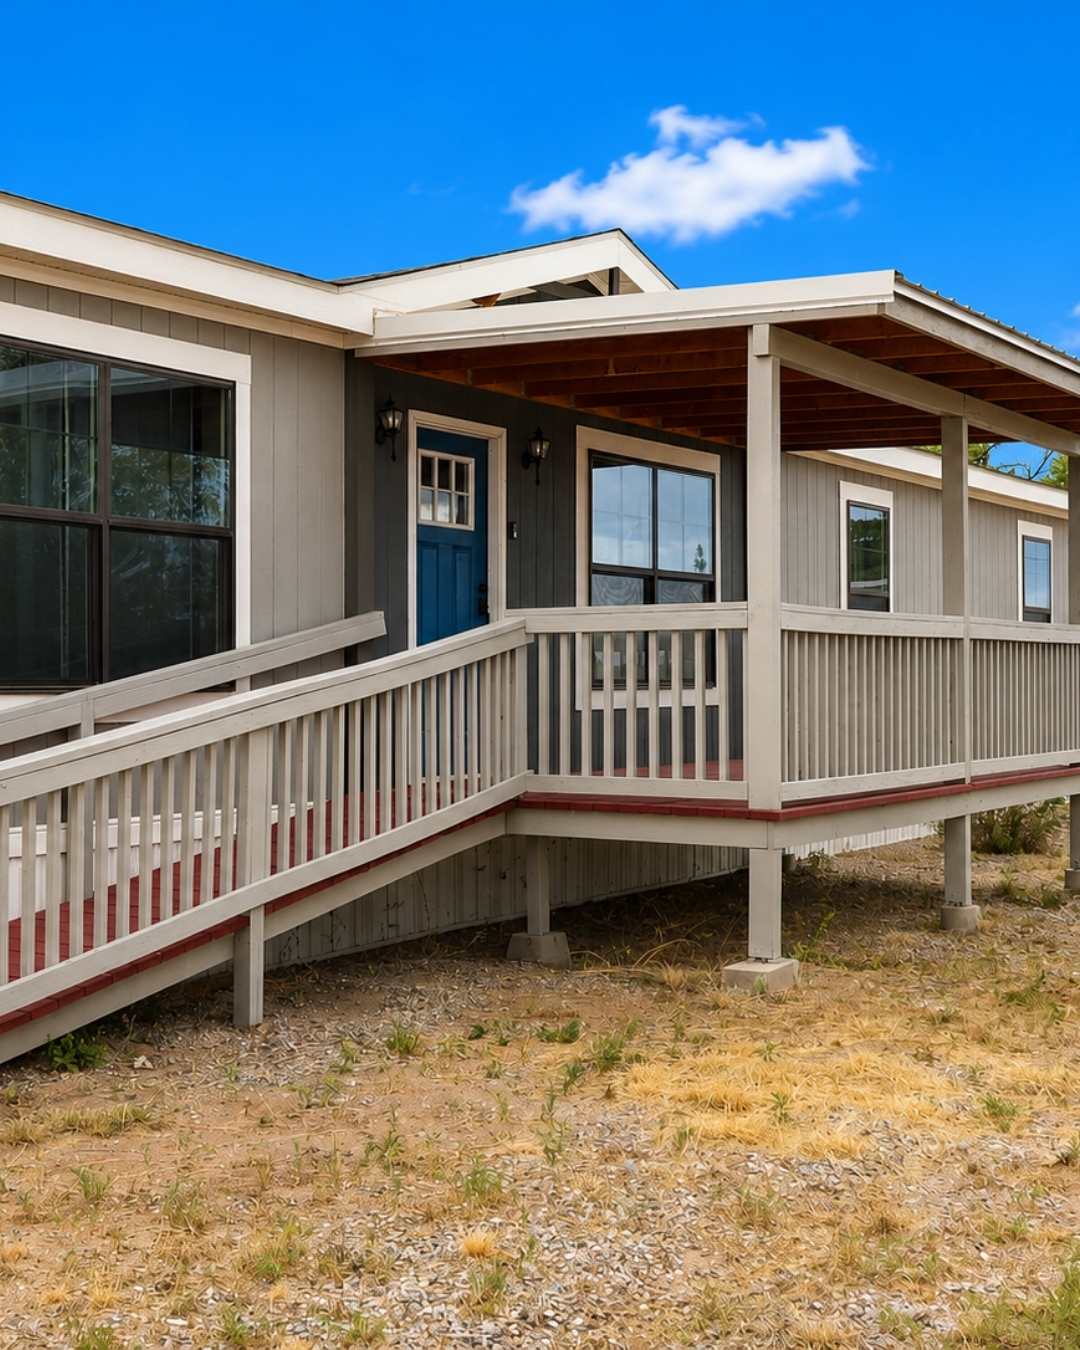
This is where the property really earns attention. The outside space is not just for looks. It gives you room to park, work, store, build, repair, organize, and protect the things that matter.
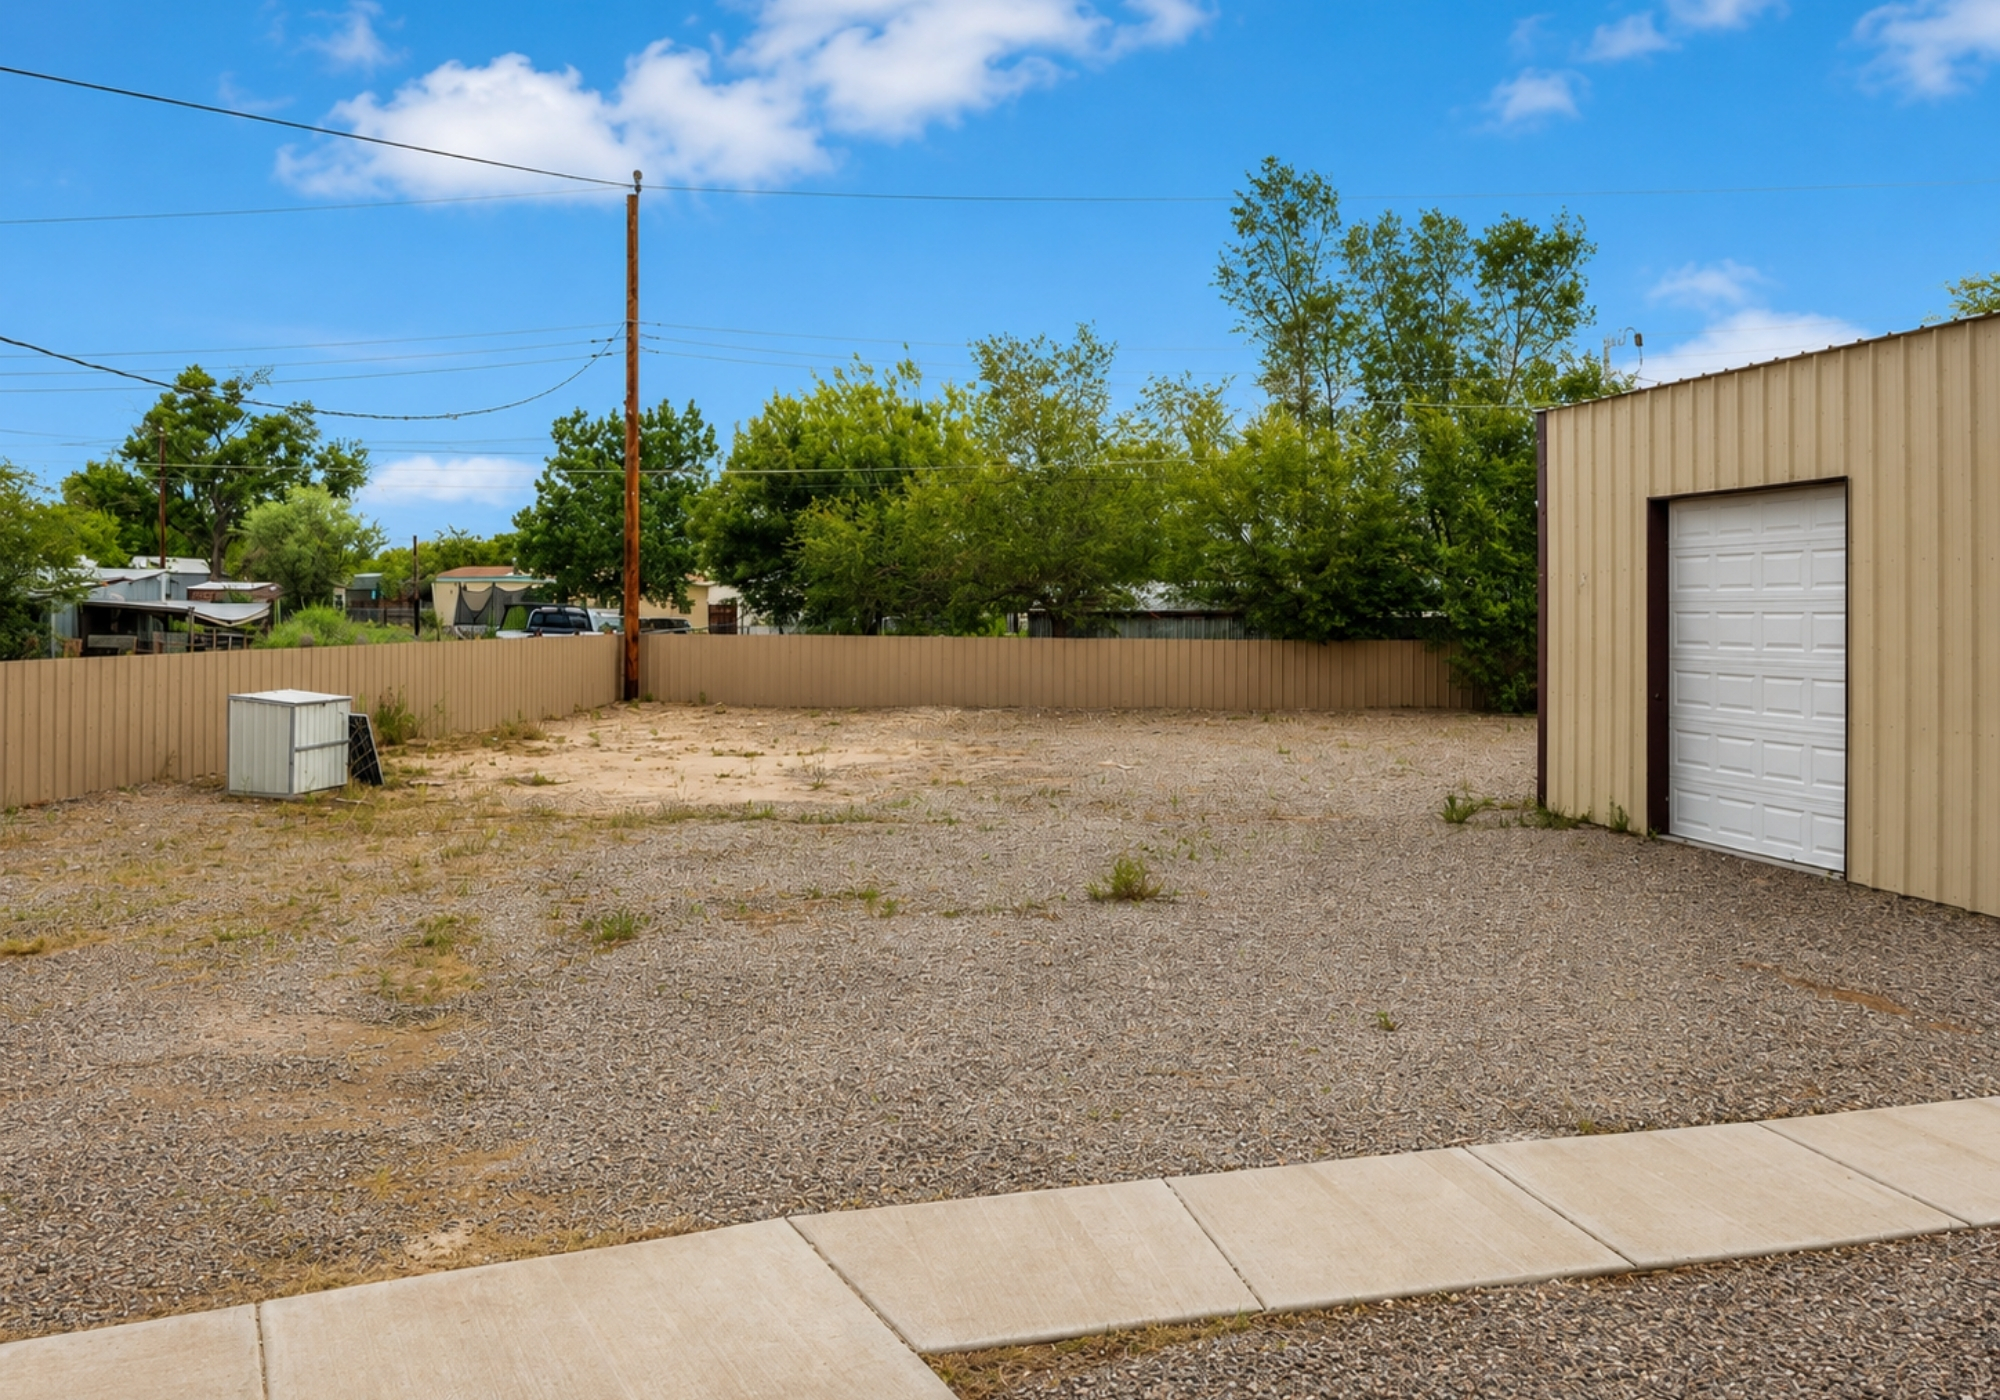
Approximately half an acre of usable outdoor space
Locking gate and metal fencing for added privacy and security
Detached 20-by-30-foot RV-style garage/workshop
High ceilings for larger storage needs
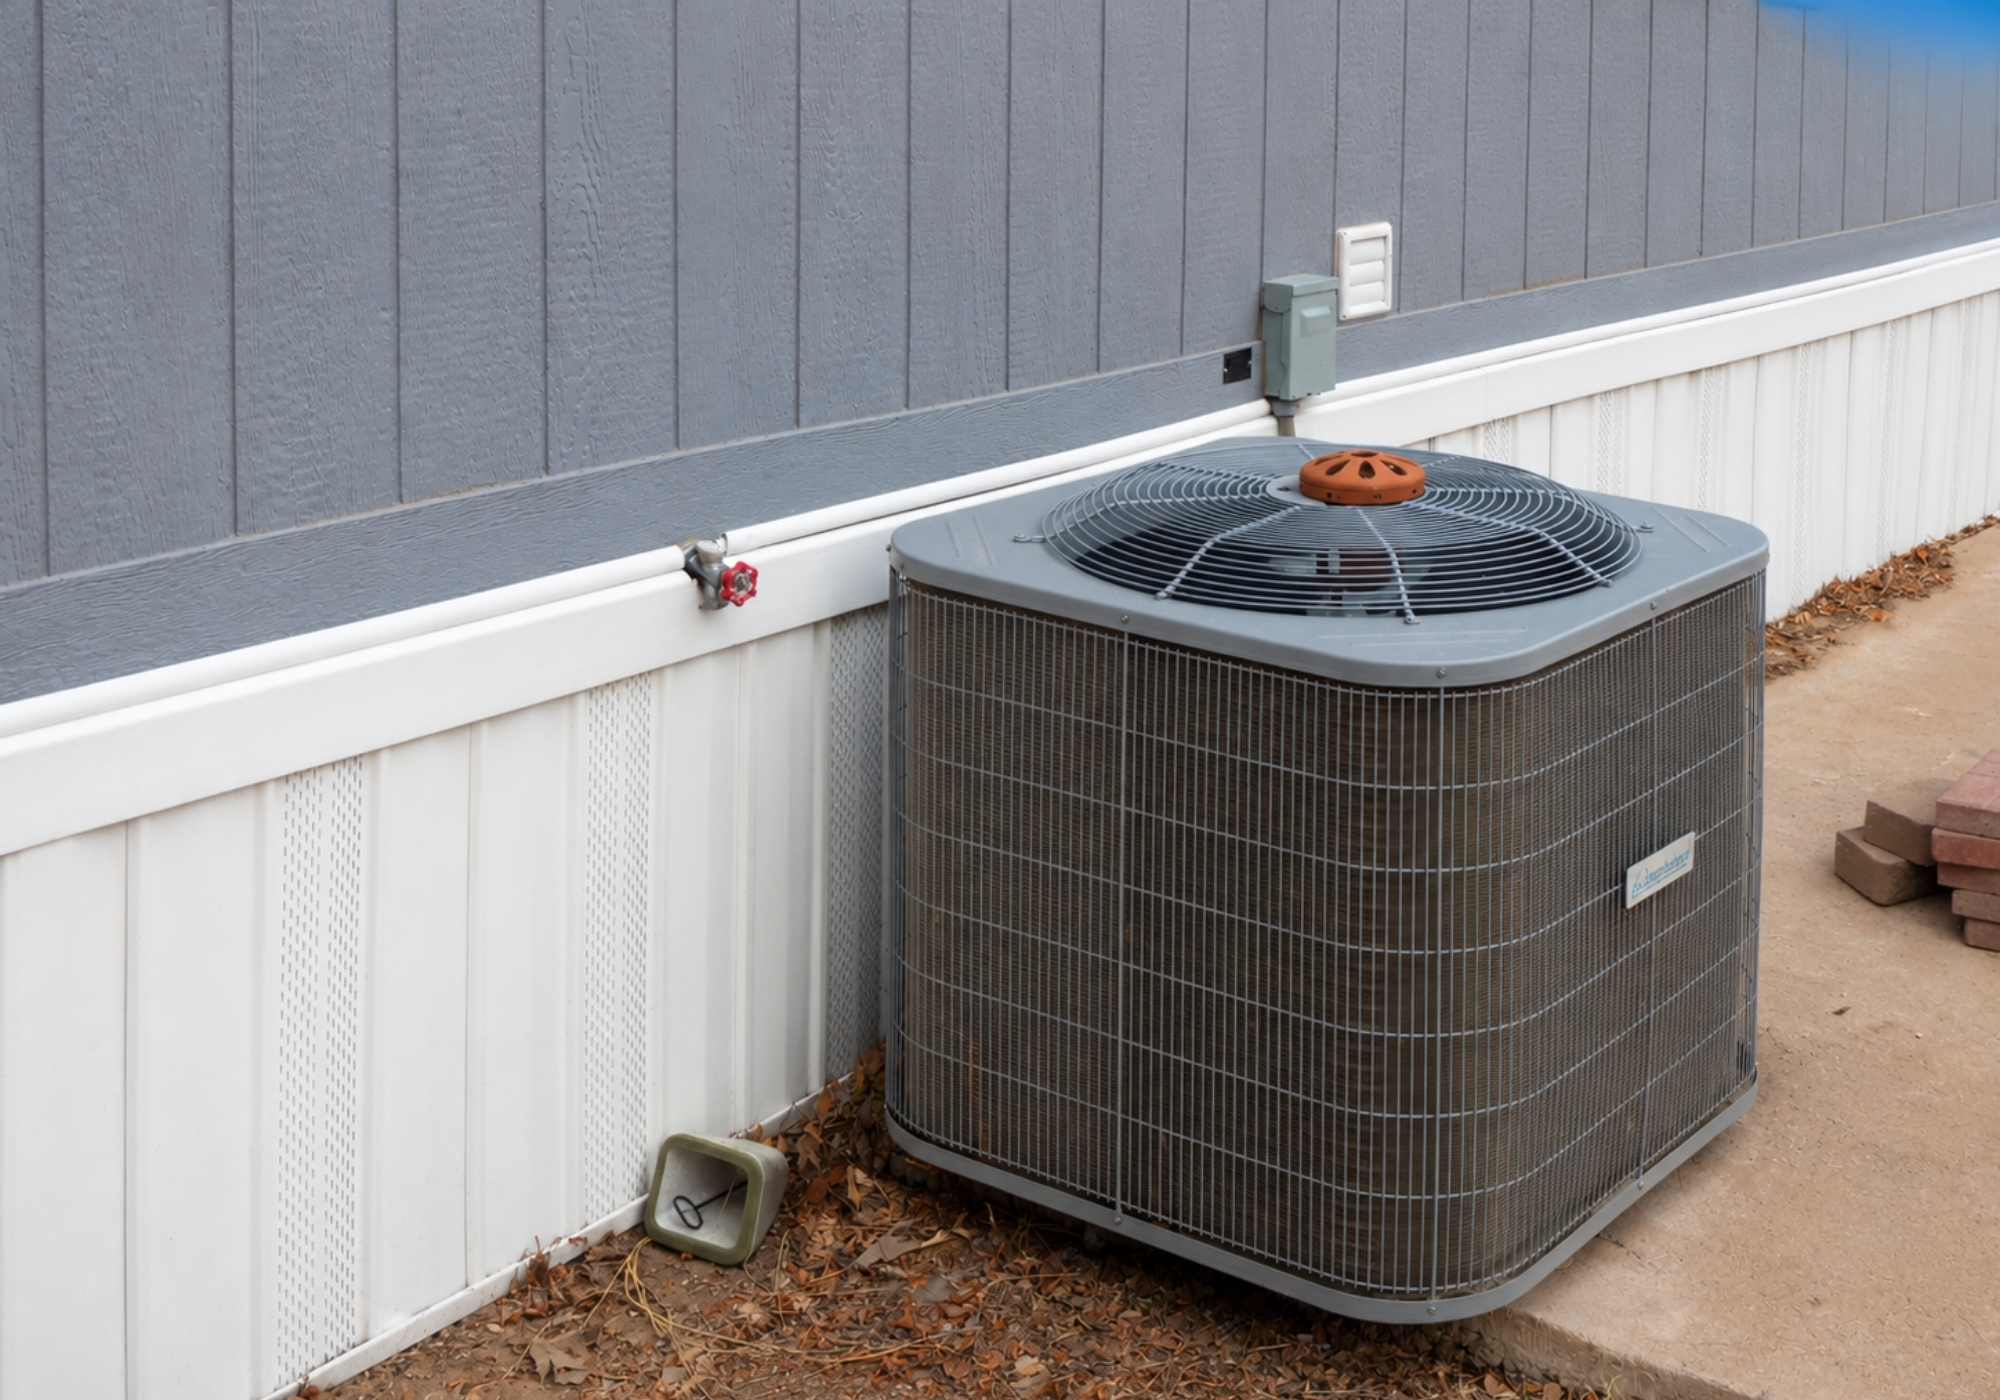
Power, insulation, heating, and cooling in the detached garage/workshop
Additional cooled and carpeted storage building
Room for tools, equipment, vehicles, trailers, recreational toys, and hobbies
Location & Market Context
5220 Cerritos Ave SW appears to sit in the Los Chaves area of Valencia County while using a Los Lunas mailing address. This area has a rural-residential feel, with larger lots, workshops, outbuildings, and room for people who need usable space.
Located in the Los Chaves / Los Lunas area
Rural-residential setting south of Los Lunas
Lower-density community feel along the Highway 314 corridor
Strong fit for buyers who need secure storage, workspace, parking, or equipment space
Convenient option for buyers who want more flexibility than a standard subdivision lot
Half-acre setting offers breathing room without the burden of maintaining several acres

5220 Cerritos Ave SW is for the buyer who wants a comfortable home and a serious place to work, store, park, and create.
The 2021 Clayton Isabella home gives you newer, easy everyday living with an open floor plan, large kitchen island, upgraded black stainless appliances, and a stainless apron-front sink. Outside, the gated half-acre setting gives your tools, vehicles, equipment, trailers, hobbies, and projects room to fit.
The detached 20-by-30-foot garage/workshop is the feature that can change how you use the property. It has high ceilings, power, insulation, heating, and cooling, giving you the kind of space many buyers wish they had at home. The additional cooled and carpeted storage building adds even more flexibility.
This is not just a home with extra storage.
This is a private home base where your house, shop, equipment, and lifestyle finally have room to work together.
Photos
Listing Details
Description
Your Home, Your Shop, Your Space
What if the feature that changes how you live isn't inside the house? This 2021 Clayton Isabella manufactured home sits on approximately half an acre and offers something increasingly difficult to find--a comfortable newer home combined with serious workspace, storage and room for the equipment that comes with real life.
Behind the locking gate and metal fencing is an oversized detached 20-by-30-foot RV-style garage and workshop with high ceilings, power, insulation, heating and cooling. Whether you restore vehicles, work with your hands, need space for tools and equipment or simply want your recreational toys protected and organized, this is the kind of building that can completely change how you use your property. An additional cooled and carpeted storage building provides even more flexible space for hobbies, collections or climate-controlled storage.
Inside, the open floor plan creates an easy connection between the kitchen and main living area. The kitchen is anchored by a large island and features upgraded black stainless appliances and a generous stainless apron-front sink--giving you plenty of room to cook, gather and stay connected.
This is more than a home with extra storage. It is a private, gated home base where your vehicles, tools, projects and lifestyle finally have room to fit. If you have been looking for a newer home with breathing room and a workshop that actually works, this property deserves a closer look.
Contract Information
DOM: 0
Current Price: $298,000
List Price/SqFt: 182.82
Location
County: Valencia
Zip +4: 6411
Directions: Hwy 314 South to Peyton Rd West to Cerritos and North to the property
MLS Area Major: 740 - Los Chavez
Zone Atlas: JJJ7
Description
Property Sub-Type: Manufactured
Length: 60
Width: 26
Model: Clayton
Permanent Foundation: Yes
UPC Unitized: No
Fireplace: No
Stories: 1
Faces: West
Builder: Clayton
Living Area: 1,630
Living Area Source: Floorplan
Lot Size Acres: 0.5
Lot Size Square Feet: 21,780
Lot Size Source: On-Line
Flood Zone: X
Disability Access: Unknown
PBR on Main: Yes
Bedrooms Total: 3
Bathrooms Full: 2
Bathrooms Three Quarter: 0
Bathrooms Half: 0
Total Bathrooms: 2
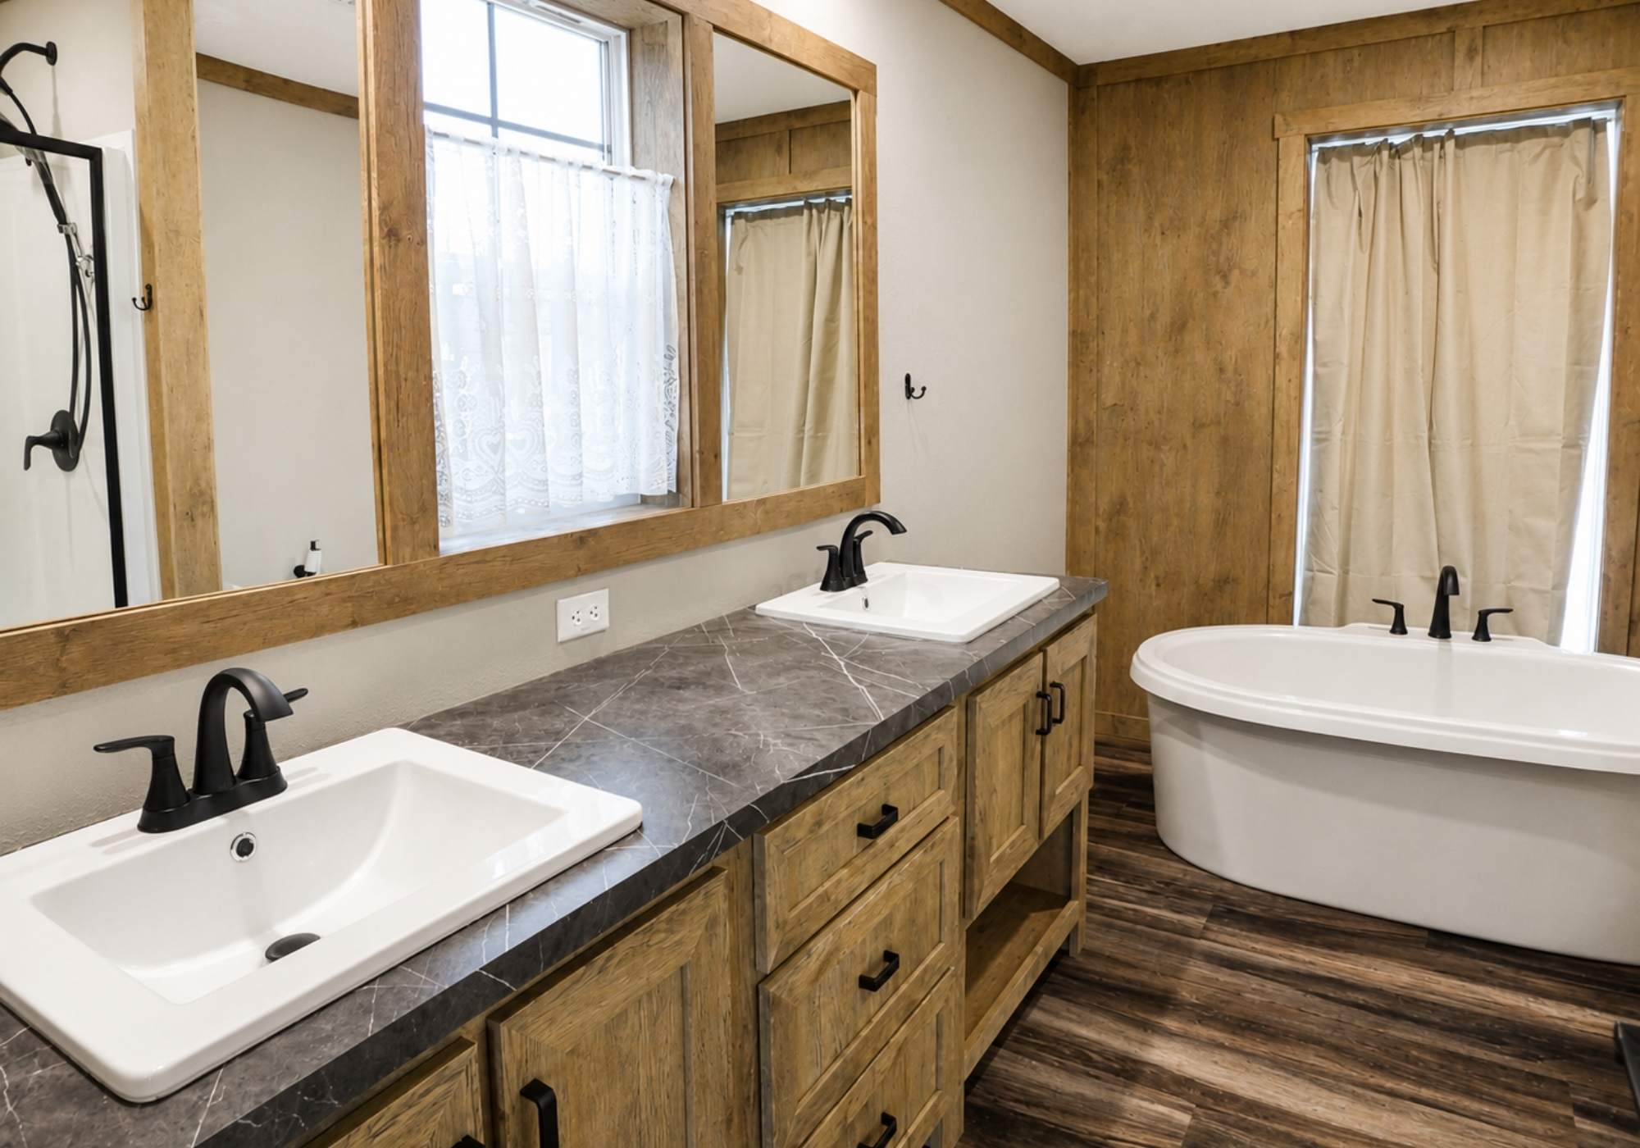
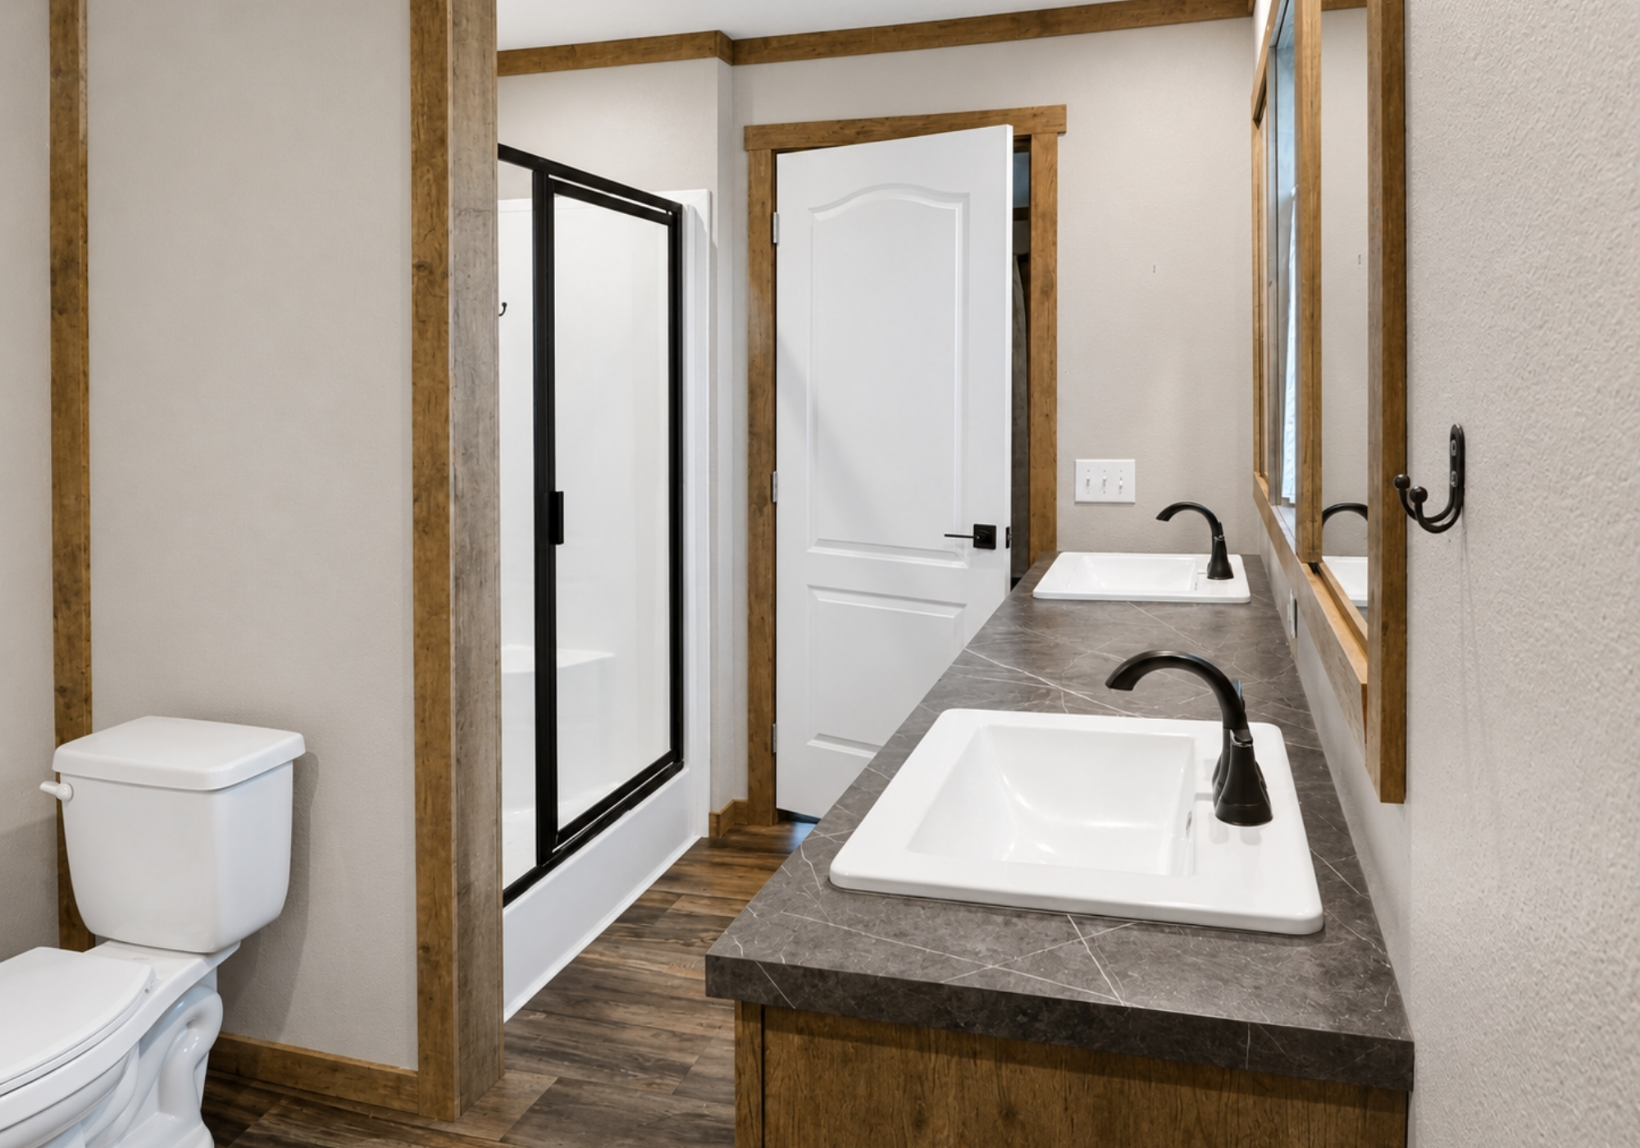
Primary Bath Desc: Full Bath
Private Pool: No
Year Built: 2021
LBP Disclosure: No
Garage Spaces: 1
Basement: No
Accessory Dwelling Unit: No
Loft: No
Tax Legal Info
UPC Code: 100803402737000000001
Subdivision Name: El Dorado Estates
Short Legal Desc: Subd El Dorado Estates Lot 15 Block Q Unit 4 Space M402559 .50 Acres
GRT Code: 14-014
Tax Annual Amount: 59.5
Tax Exemption: Unknown
PID:No
Rooms
Living Room – 18.10 length – 12.11 width – Main
Kitchen – 19.20 length – 12.90 width – Main
Primary Bedroom – 14.11 length – 12.11 width – Main
Family Room – 15.50 length – 12.90 width – Main
Bedroom 3 – 10.00 length – 12.11 width – Main
Bedroom 4 – 10.00 length – 12.11 width – Main
Remarks Misc
Prop Specific Rmrks
Your Home, Your Shop, Your Space What if the feature that changes how you live isn't inside the house? This 2021 Clayton Isabella manufactured home sits on approximately half an acre and offers something increasingly difficult to find--a comfortable newer home combined with serious workspace, storage and room for the equipment that comes with real life. Behind the locking gate and metal fencing is an oversized detached 20-by-30-foot RV-style garage and workshop with high ceilings, power, insulation, heating and cooling. Whether you restore vehicles, work with your hands, need space for tools and equipment or simply want your recreational toys protected and organized, this is the kind of building that can completely change how you use your property. An additional cooled and carpeted storage building provides even more flexible space for hobbies, collections or climate-controlled storage. Inside, the open floor plan creates an easy connection between the kitchen and main living area. The kitchen is anchored by a large island and features upgraded black stainless appliances and a generous stainless apron-front sink--giving you plenty of room to cook, gather and stay connected. This is more than a home with extra storage. It is a private, gated home base where your vehicles, tools, projects and lifestyle finally have room to fit. If you have been looking for a newer home with breathing room and a workshop that actually works, this property deserves a closer look.
LO/SO Remarks
DO NOT Lock padlock. Gate Unlocked. Title: Geraldine Lowe at Fidelity National Title in Los Lunas - Offers to [email protected] - This is an Estate, the personal rep has limited information about the property. Buyers to do their due diligence. Permanent Foundation in place. Title Deactivation in process. Please add TC Shelley Henson
More Information
Construction Materials: Frame
Foundation Details: Permanent
Build Description: Resale
Garage Type: Detached, Heated, Opener(s), Oversized, RV Garage, Workshop Area
Other Structures: Kennel/Dog Run
ROOMS
Bedroom 2: Yes
Bedroom 2 Level: Main
Bedroom 2 Length: 10
Bedroom 2 Width: 12.11
Bedroom 3: Yes
Bedroom 3 Level: Main
Bedroom 3 Length: 10
Bedroom 3 Width: 12.11
Family Room: Yes
Family Room Level: Main
Family Room Length: 15.5
Family Room Width: 12.9
Kitchen: Yes
Kitchen Level: Main
Kitchen Length: 19.2
Kitchen Width: 12.9
Living Room: Yes
Living Room Level: Main
Living Room Length: 18.1
Living Room Width: 12.11
Primary Bedroom: Yes
Primary Bedroom Level: Main
Primary Bedroom Length: 14.11
Primary Bedroom Width: 12.11
SUNROOM
Sunroom: No
GREEN
Green: No
HERS: No
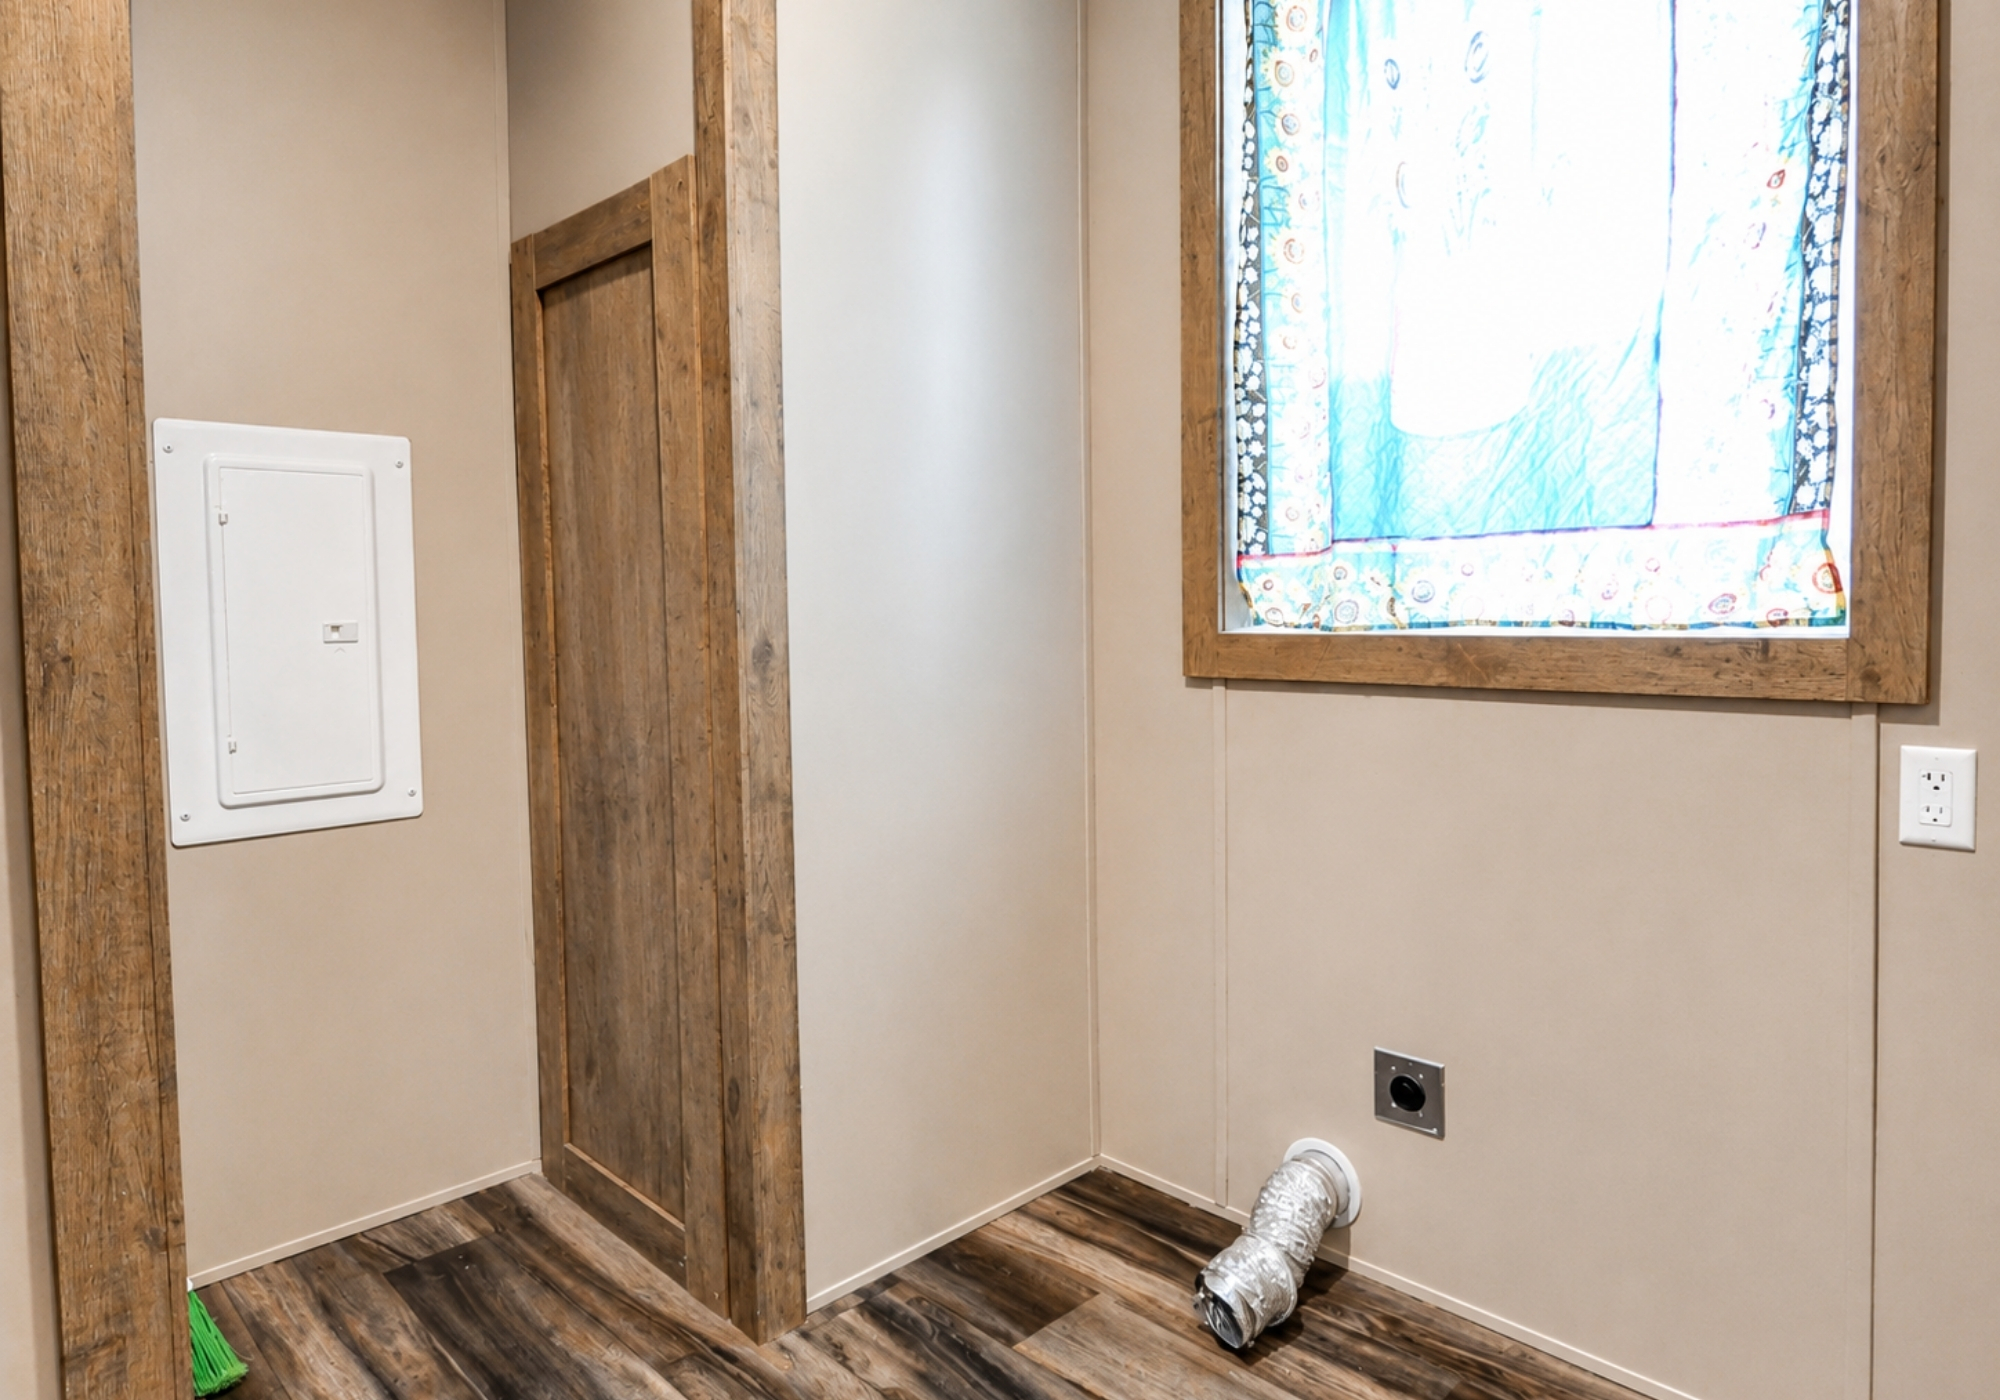
Laundry Features: Service Room
Laundry Power: Electric
MISCELLANEOUS
Guard House/Service: No
Hist Prop/Lndmk: No
Rented: No
Land Lease: No
ASSOCIATION DETAILS
Association: No
Showing Requirements: Lockbox
Land Use: Subdivided
Roof: Pitched, Shingle
Fencing: Fenced All
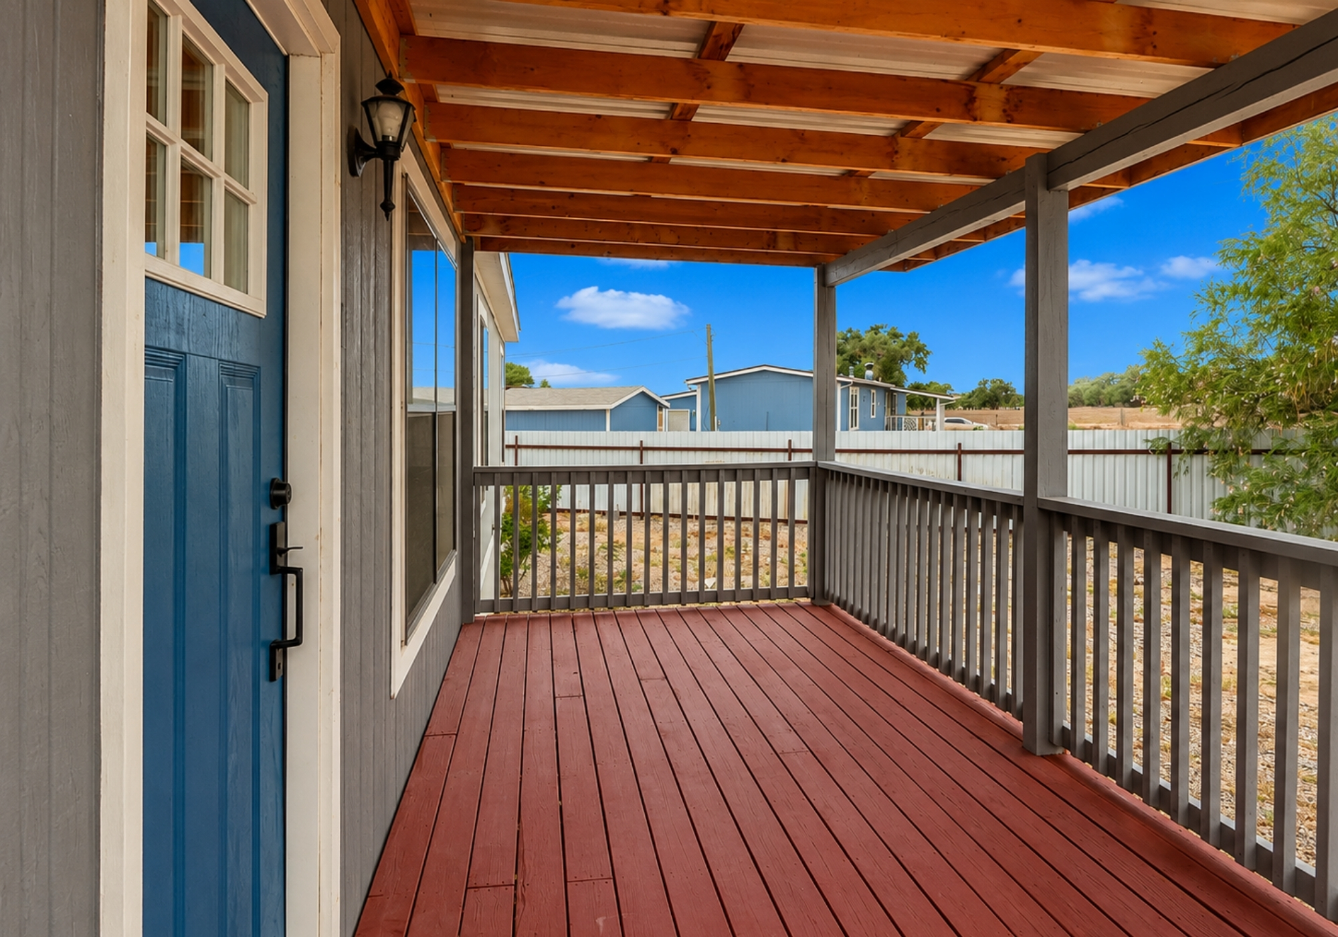
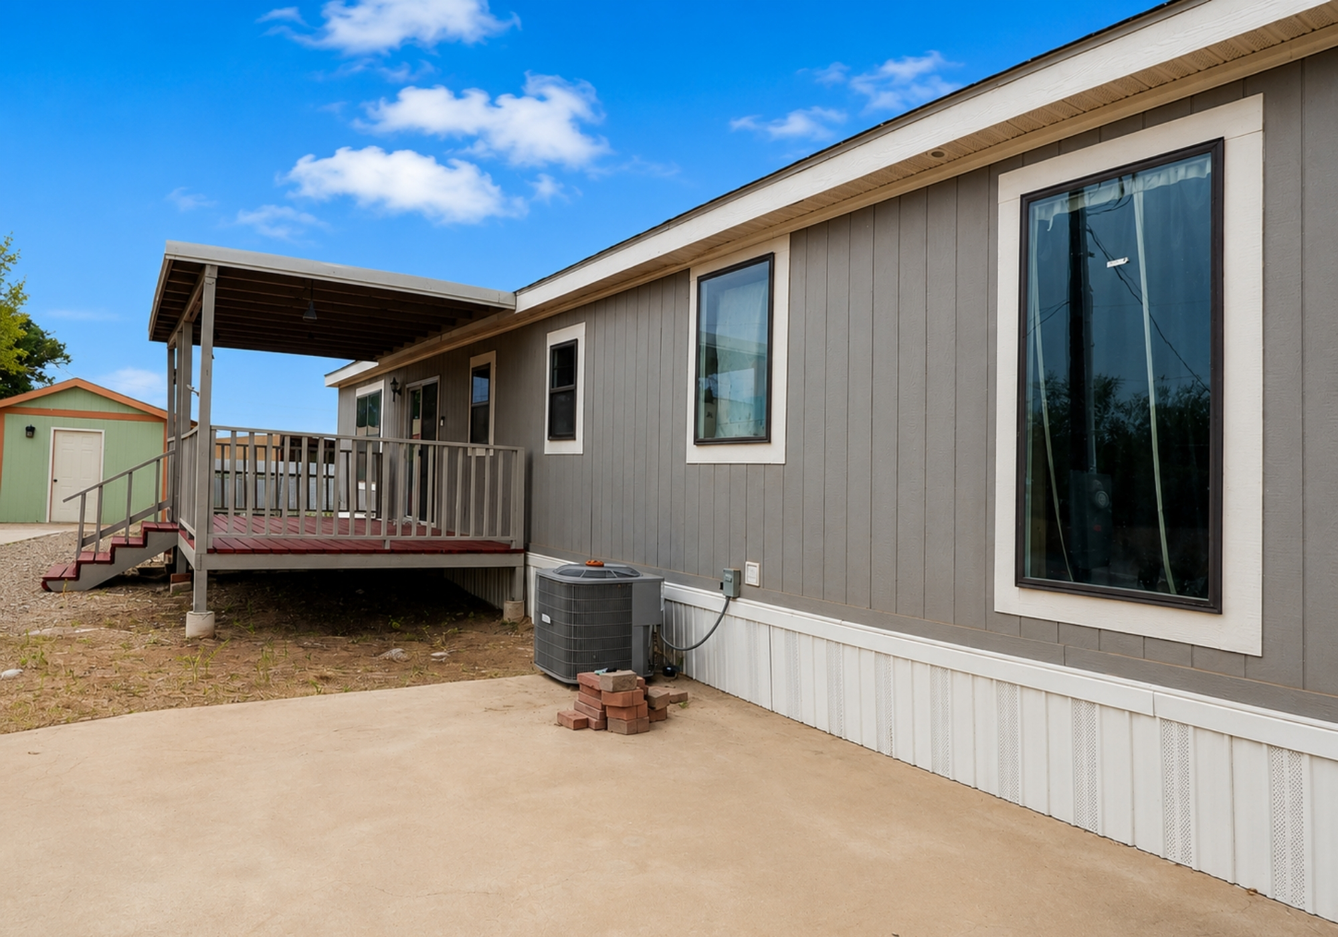
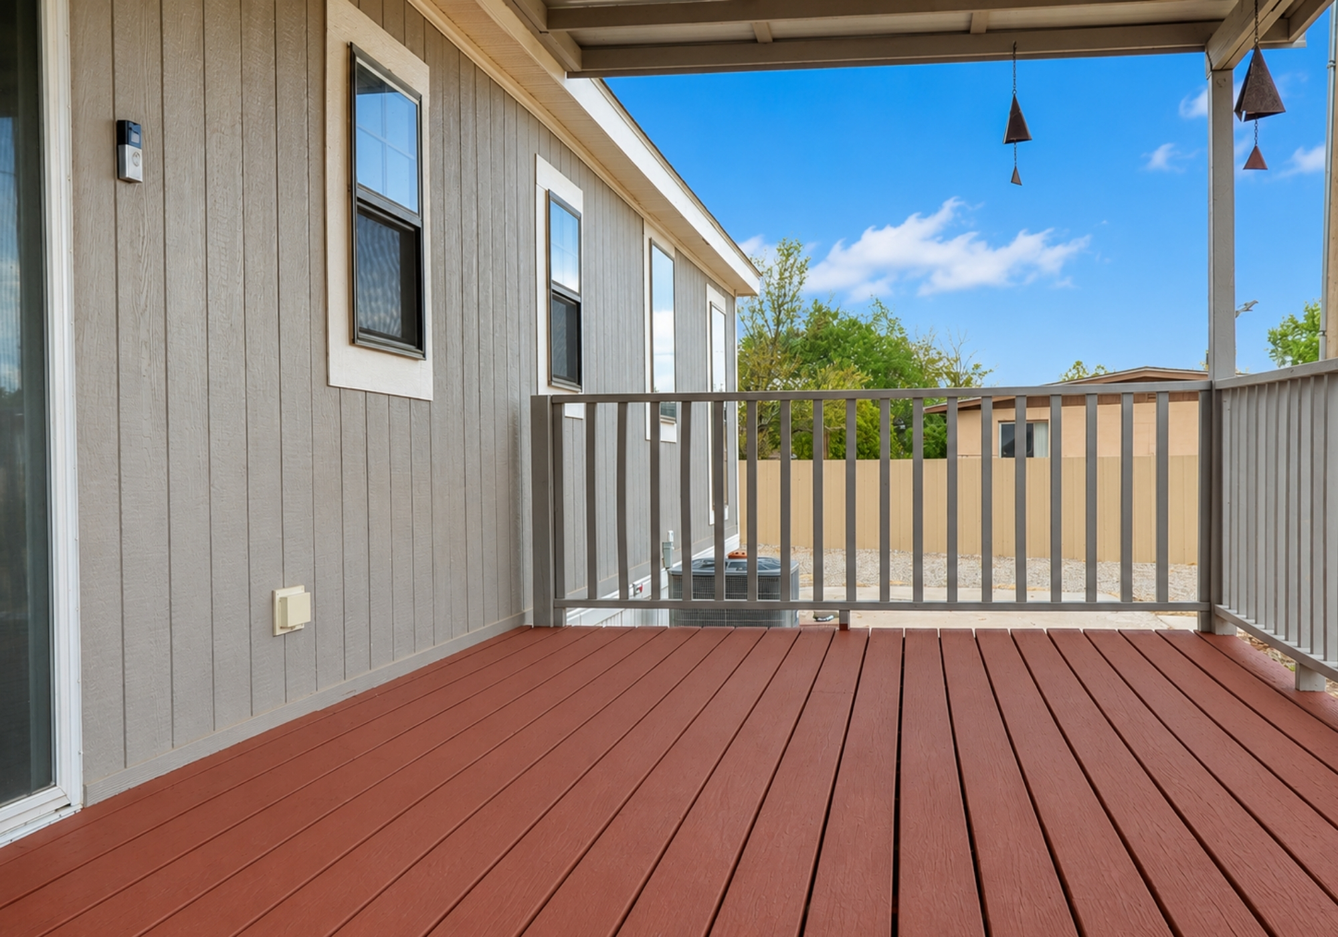
Exterior Features: Back Yard Access, Deck, Gated, Rock, RV Access/Parking, Skirting
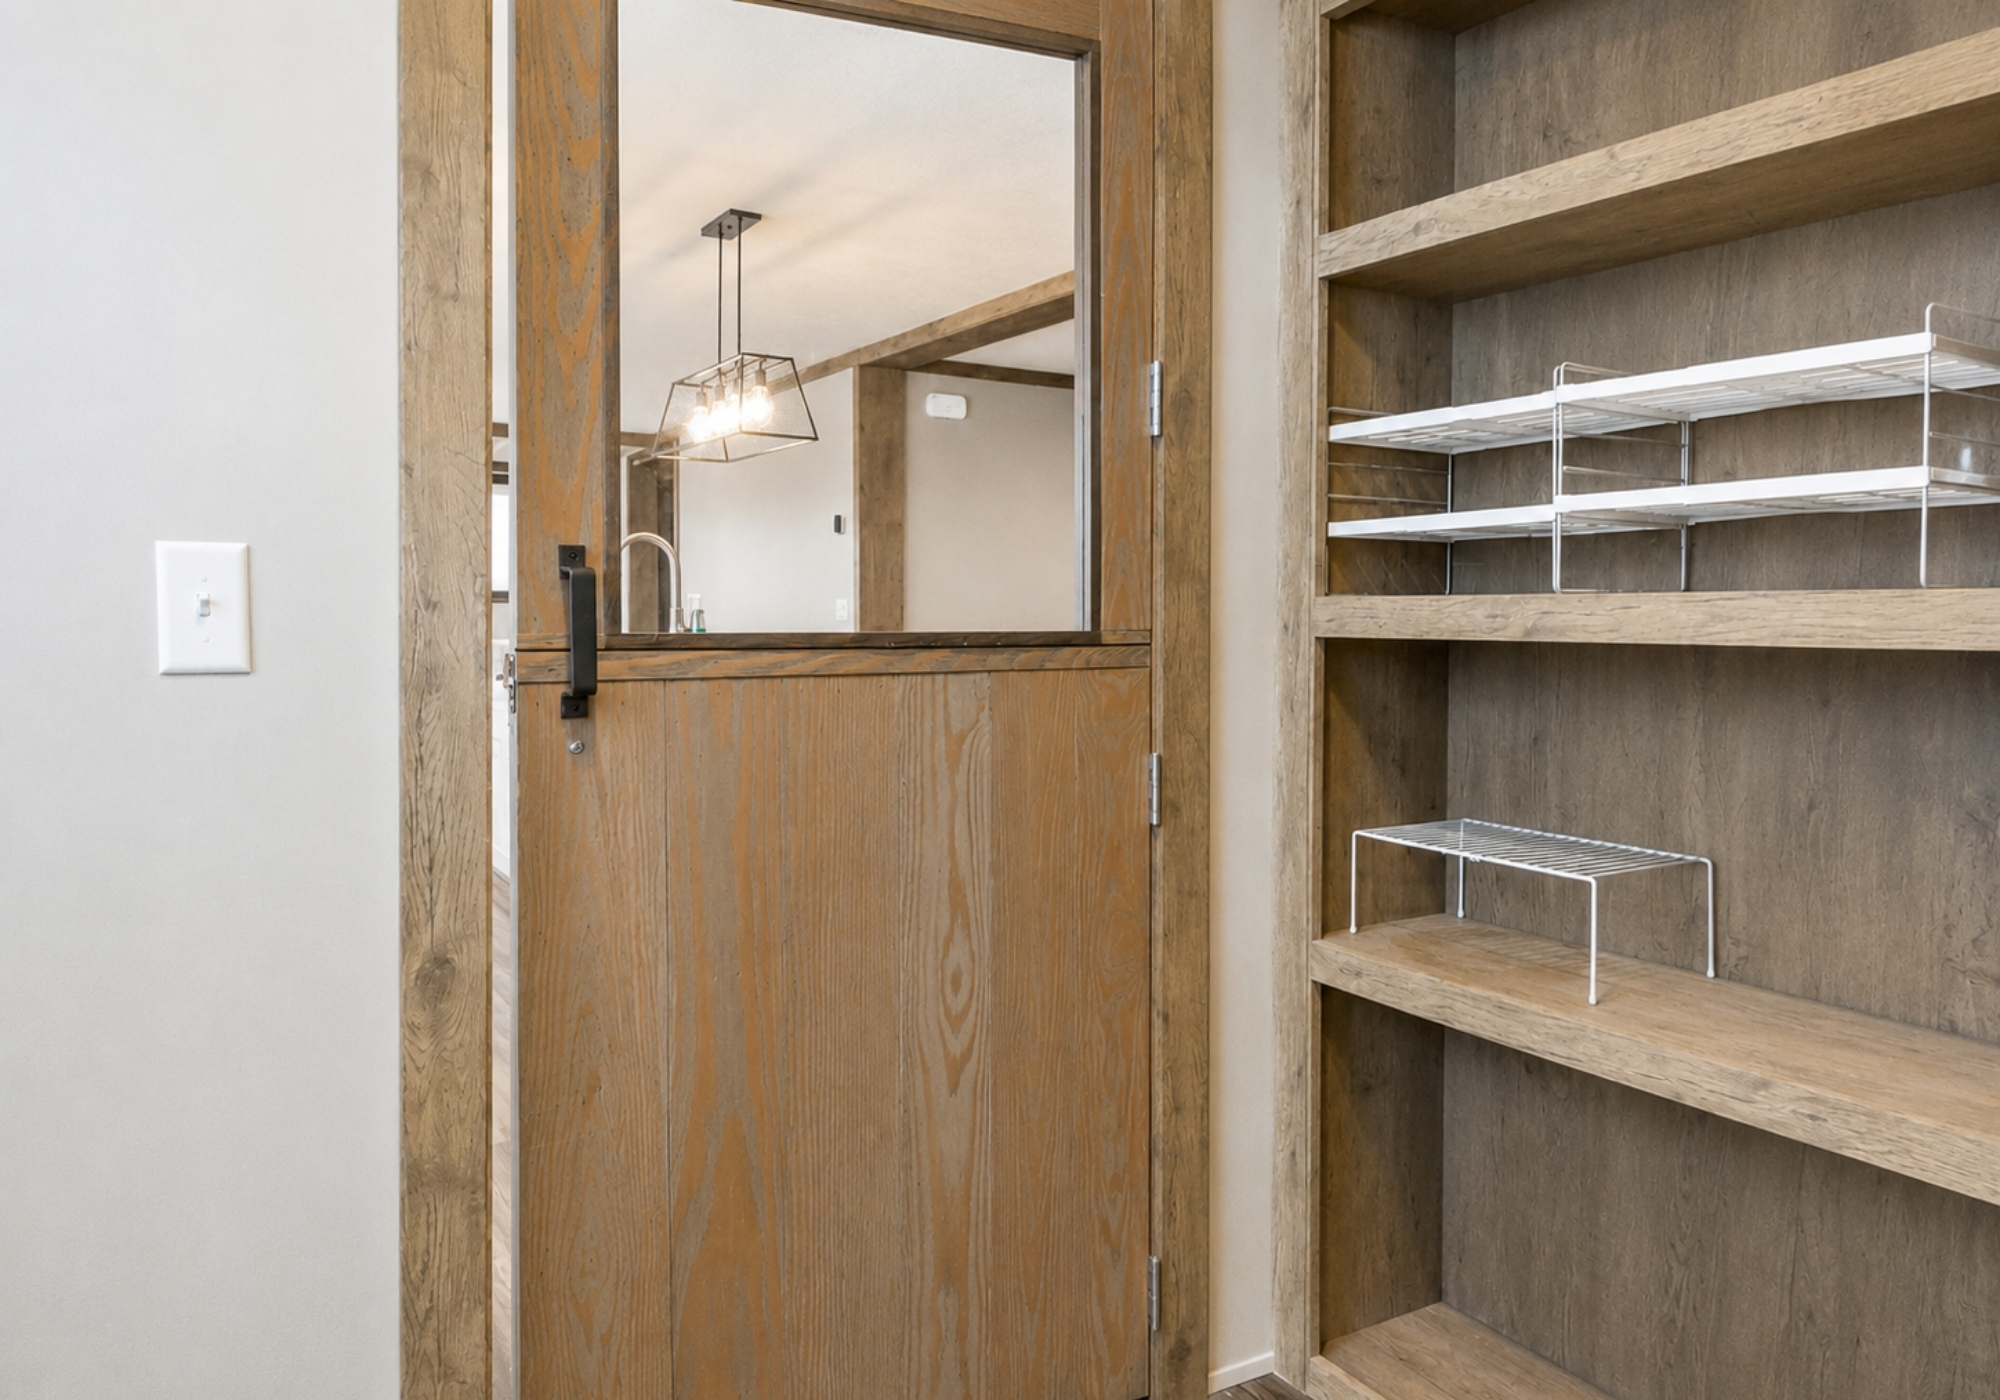
Interior Features: Bar In Kitchen, Ceiling Fan(s), Family DR, Kitchen Island, MB Dbl Sink, MB Garden Tub, MB Shower/Tub, Pantry, Separate Shower
Appliances: Dishwasher, Free-Standing Electric Range, Microwave, Refrigerator
Utilities: Electricity Available, Water Connected
Heating: Electric, Forced Air
COOLING
Centrally Ducted: Yes
Refrigerated: Yes
Wastewater: Septic Tank
Water Source: Private Well
Landscape: SW Gravel Lndscp, SW Natural Ldscp (G)
Flooring: Carpet, Laminate
Windows: Thermal-Double Pane
Style: Double Wide
Green Energy Generation: None
Electric Provider: Public Utility
Finance Considered: Cash, Conventional, FHA, VA
POSSESSION
Day of Funding: Sales Info
Seller Assist Ofrd: No
Trade/Xch Considered: No
Zoning: R-1
Documents
Interested in 5220 Cerritos Ave SW?
If you are looking for a comfortable newer home with gated space, a serious detached workshop, and room for the things you actually do, 5220 Cerritos Ave SW is worth a closer look.
Reach out today to ask questions, request more details, or schedule a showing.
TOP Albuquerque Realtors® | Albuquerque's GET UNLISTED!™ Broker | 505-250-1944
(C) 2025 Joshua Christensen, Qualifying Broker | NMREC 20522 | Realty One of NM | 505-883-9400
4121 Wyoming Blvd. NE, Albuquerque, NM 87111