
Looking for an East Mountain Renovation Property With Acreage?
6 Sedillo Road, Tijeras, New Mexico 87059
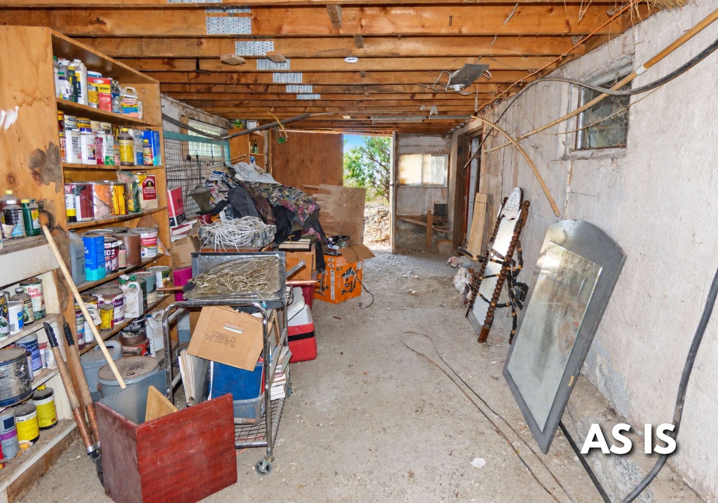
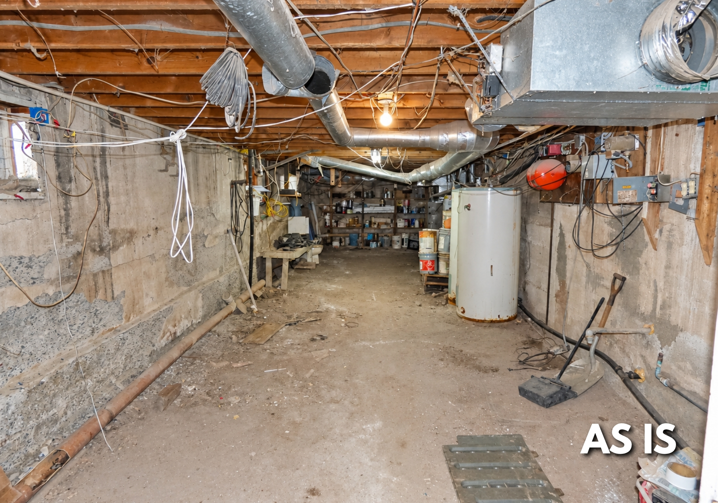
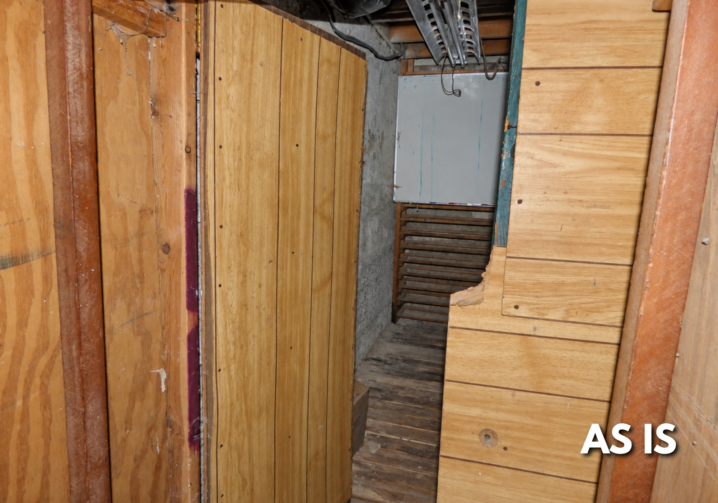
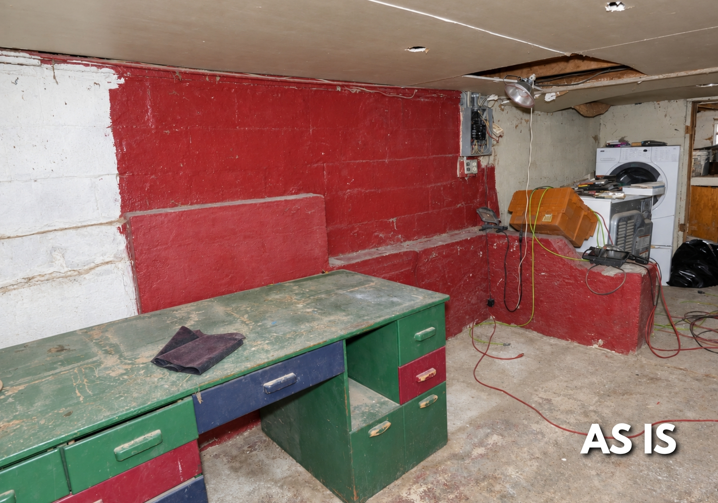
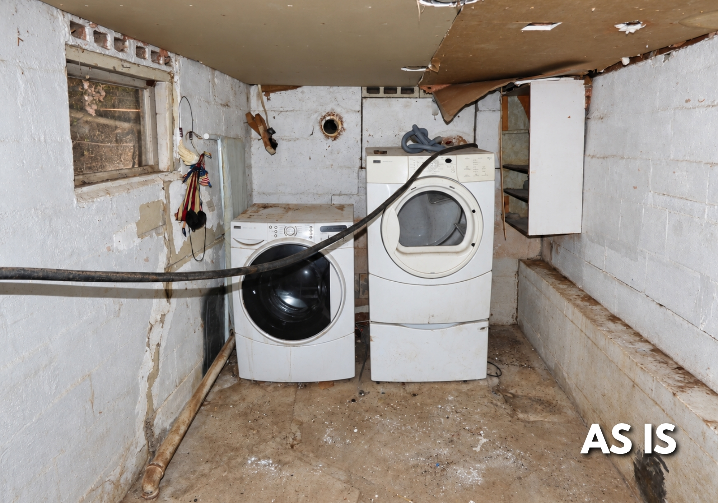
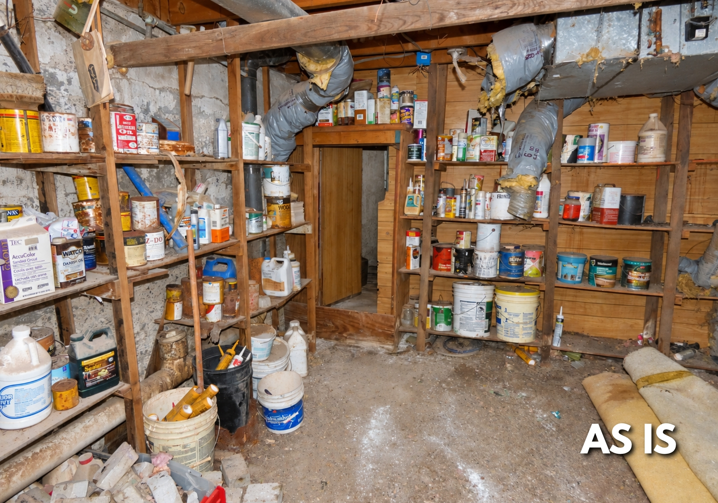
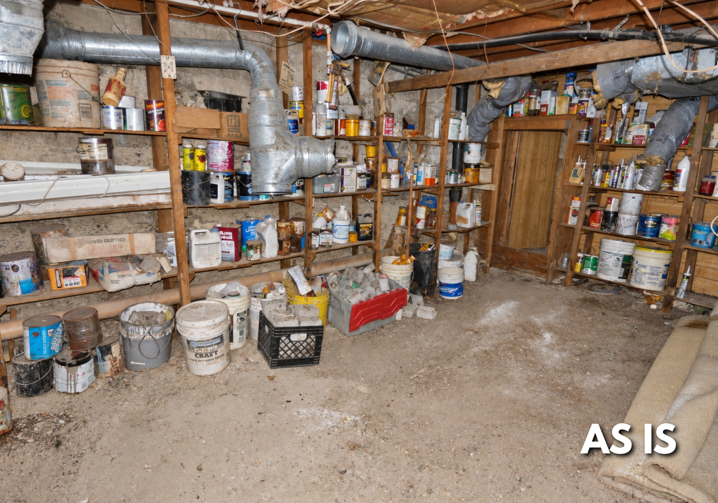
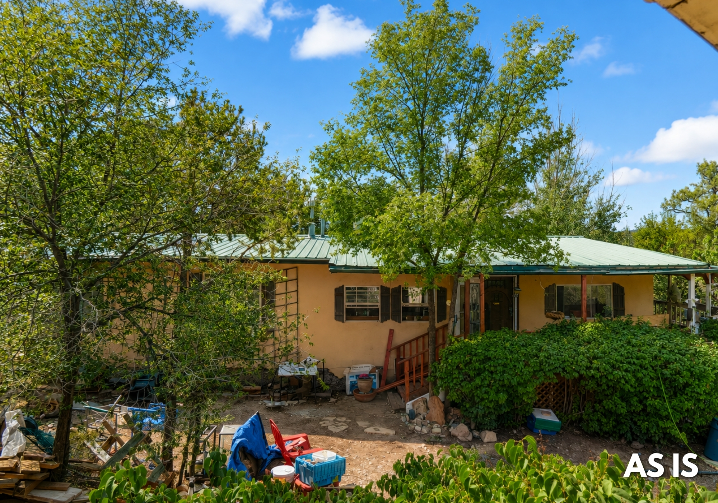
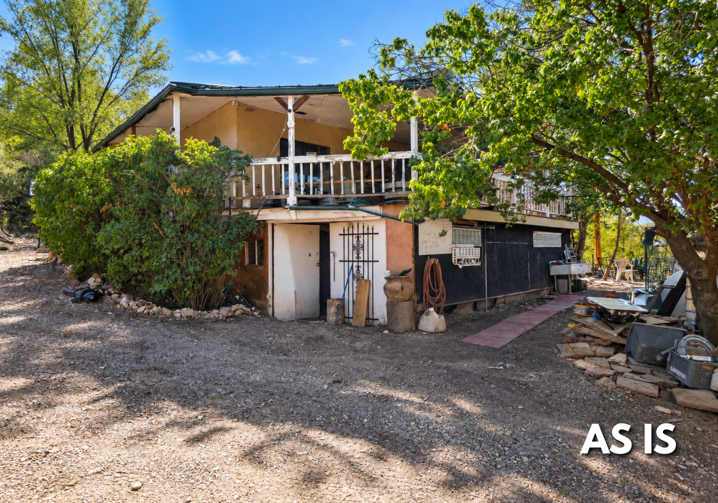
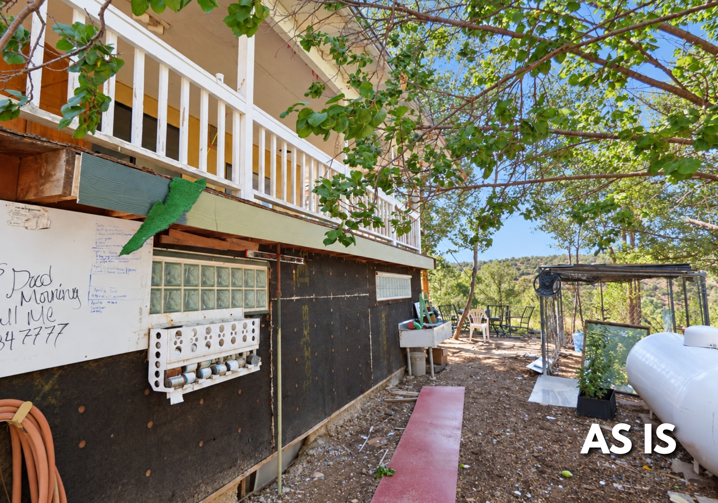
6 Sedillo Road is an as-is Tijeras property for a buyer prepared to take on cleanup, repairs, and renovation. Set on approximately 1.72 acres, it combines an East Mountain setting, mountain views, a wraparound porch, and a detached garage or shop with access to I-40 and Albuquerque.
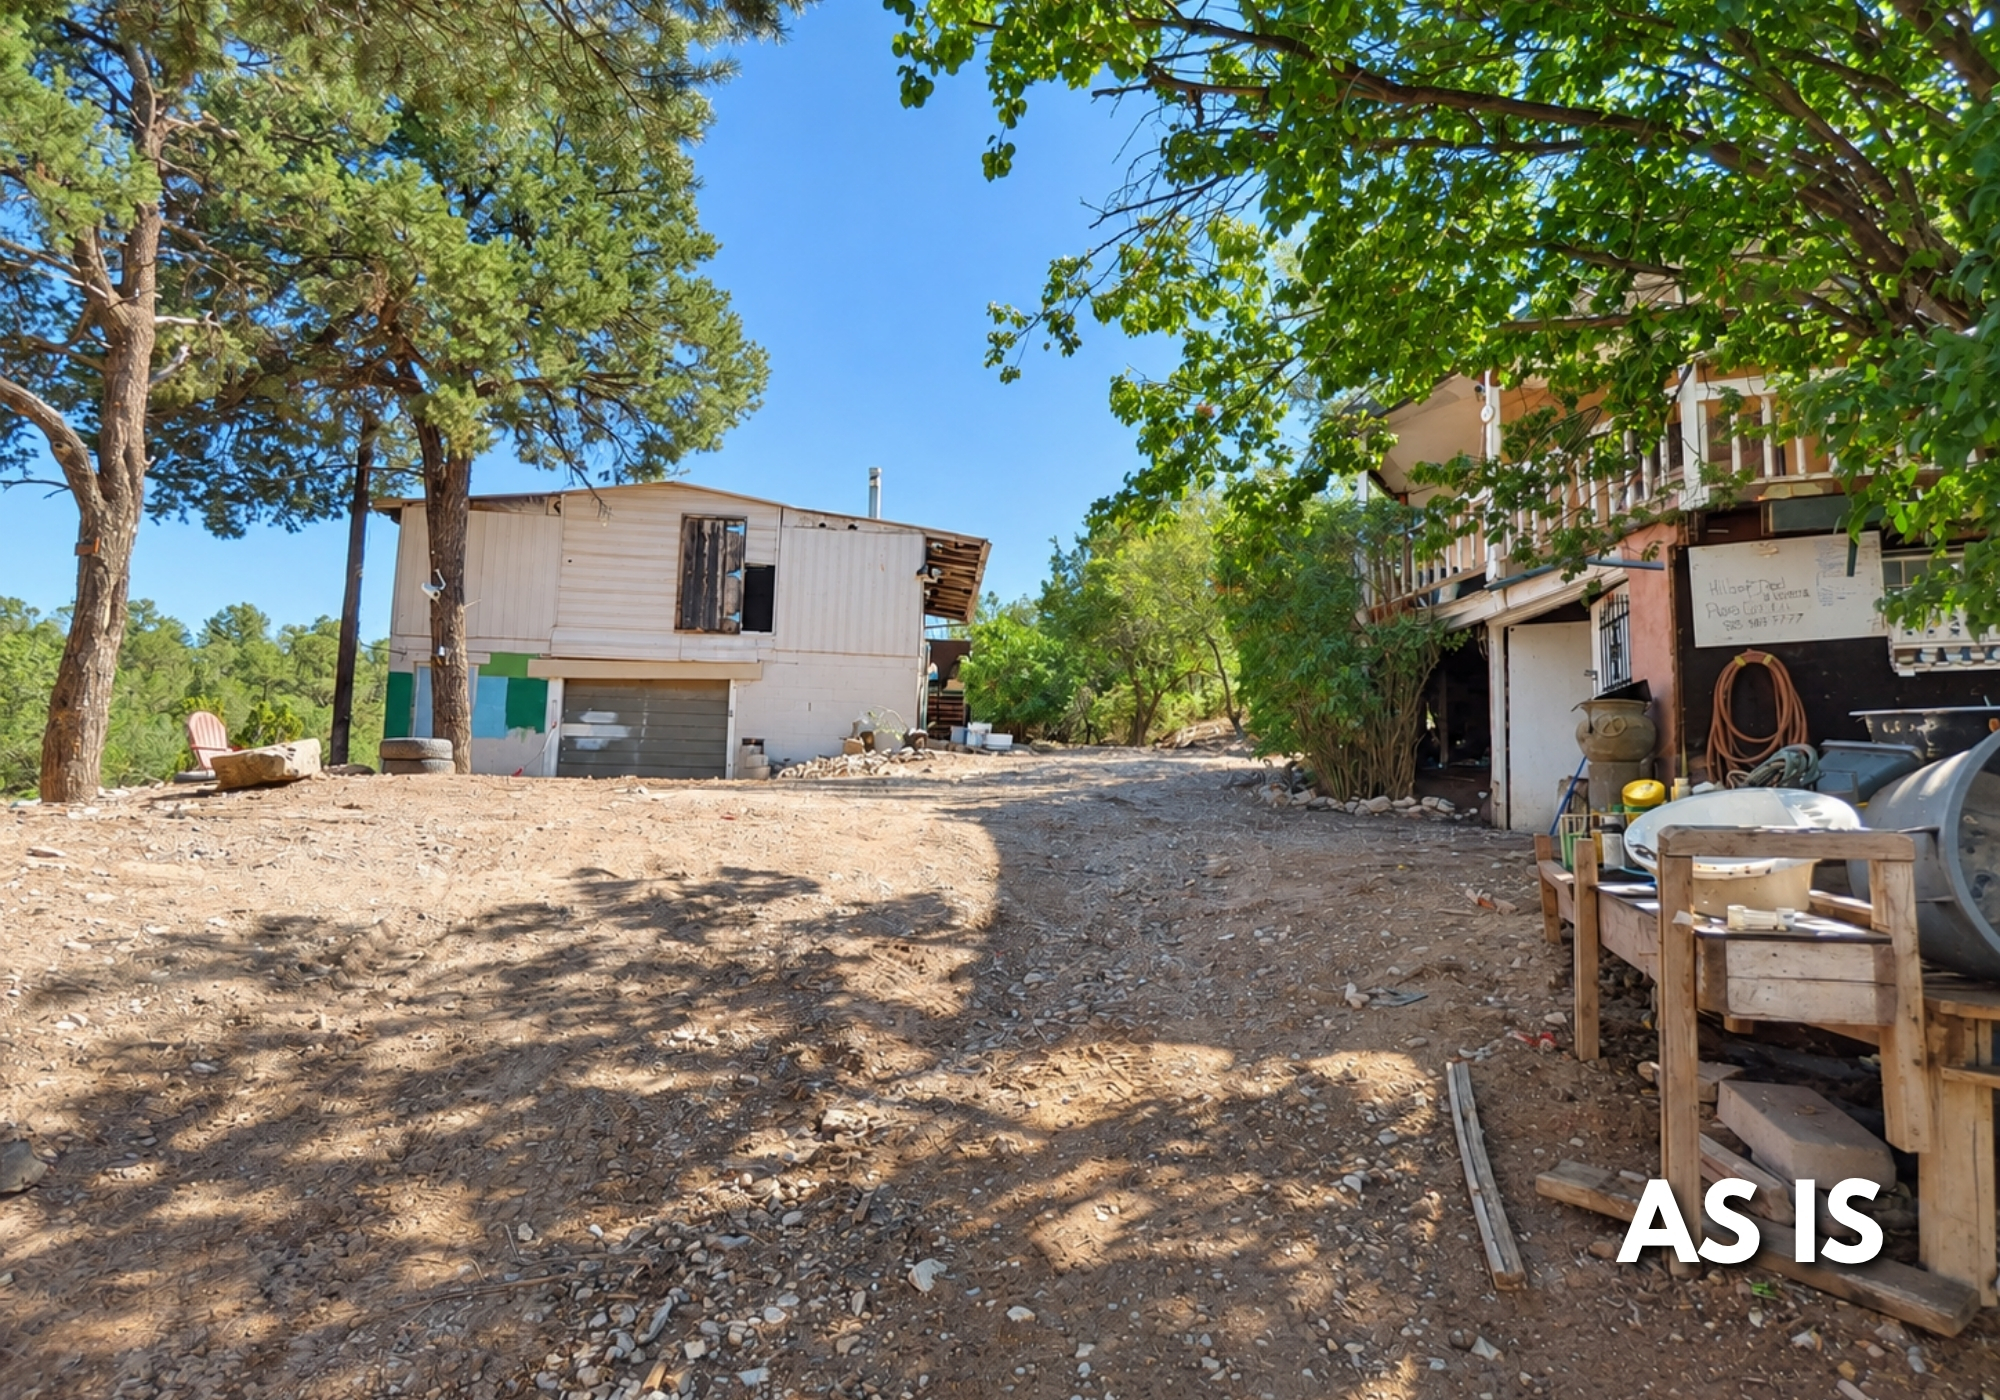
The 2,880-square-foot home includes three bedrooms and two bathrooms. This is not a move-in-ready property. It may be better suited to a contractor, investor, or hands-on buyer who can evaluate its current condition and determine whether the home, land, and shop fit their renovation plans.
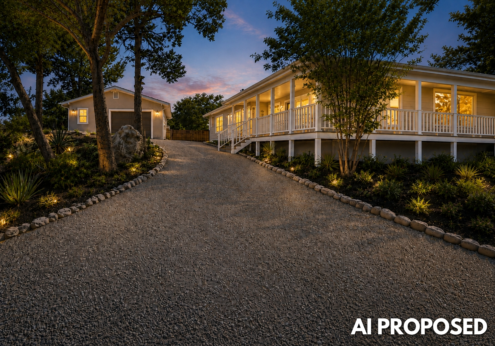
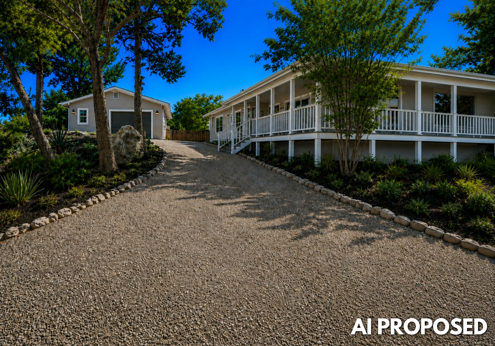
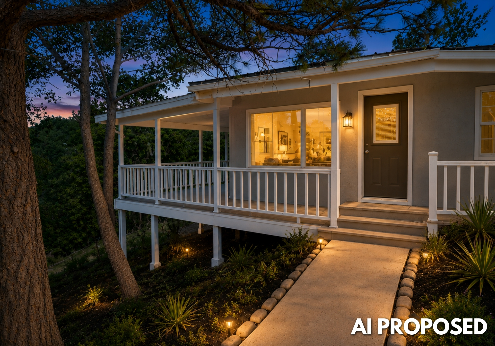
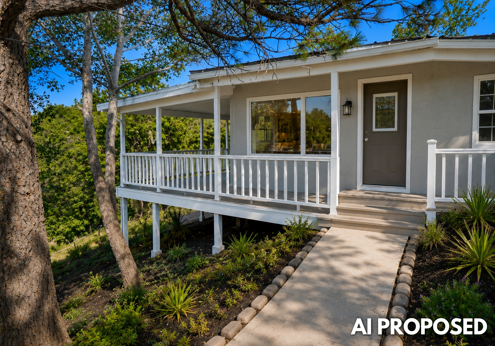
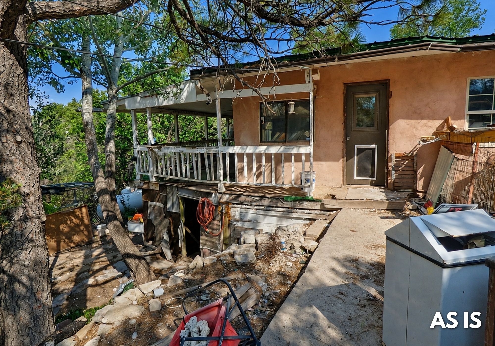
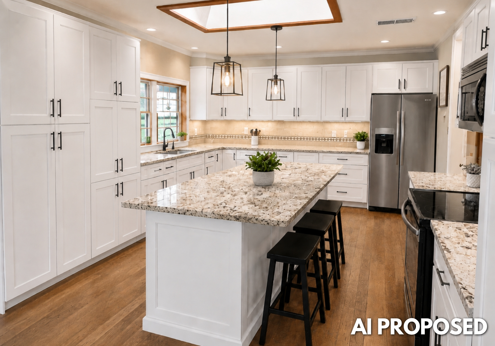
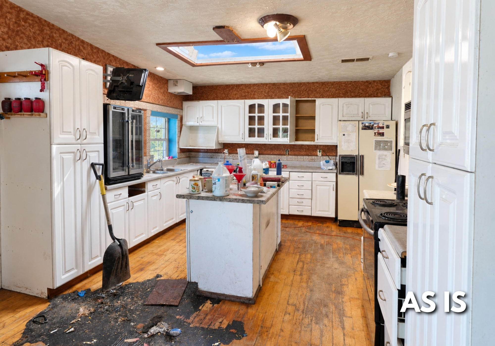
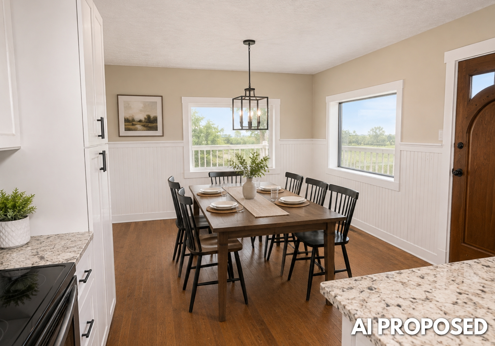
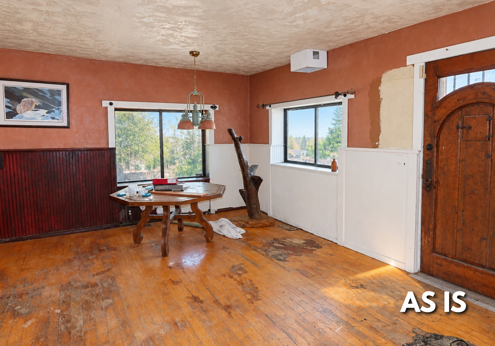
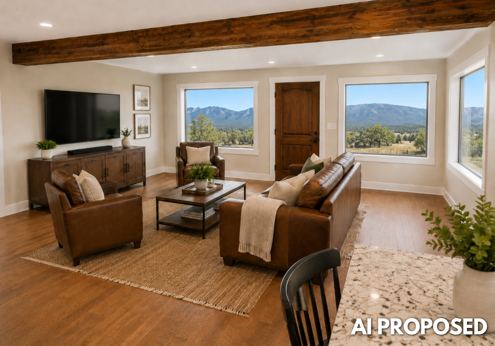
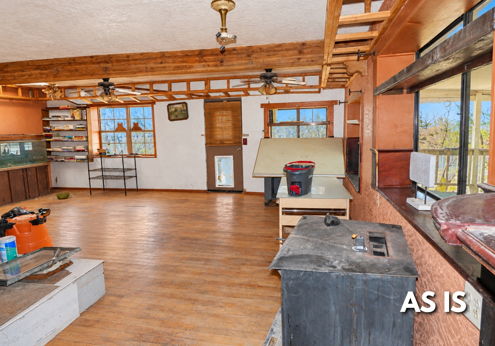
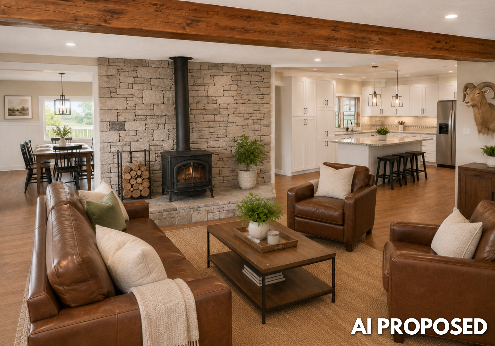
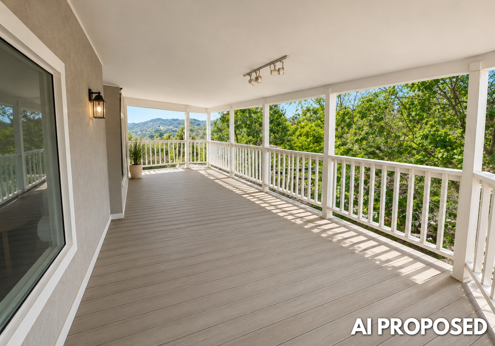
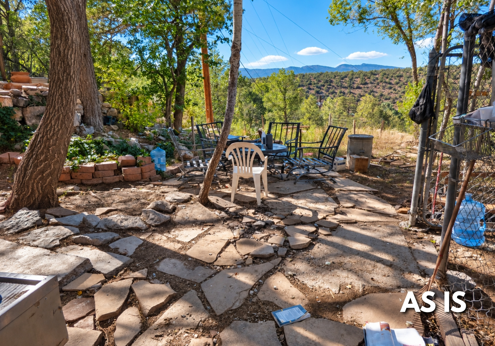
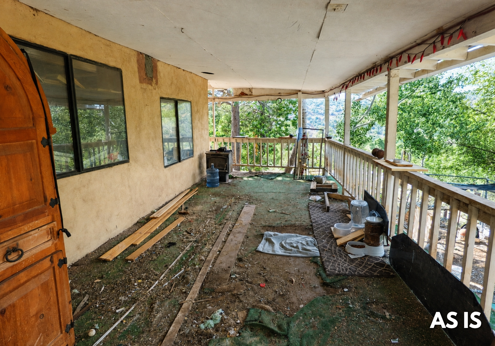
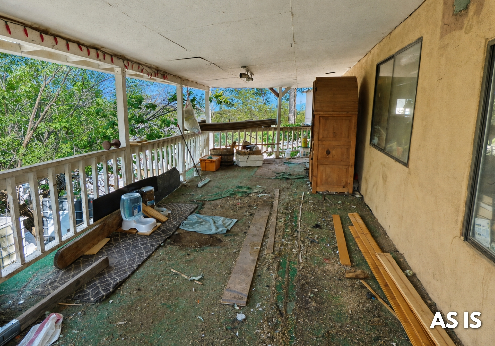
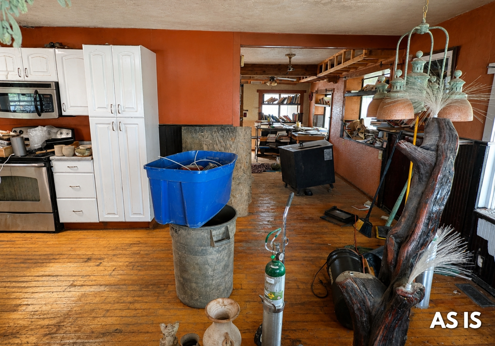
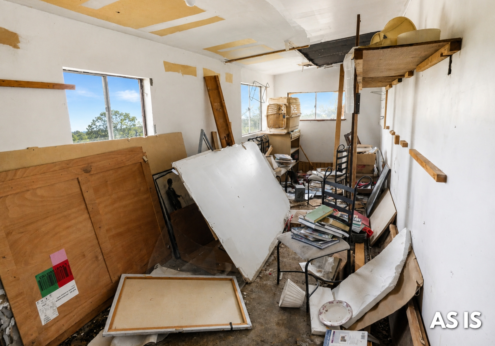
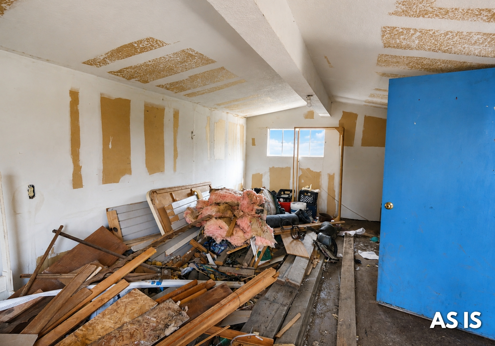
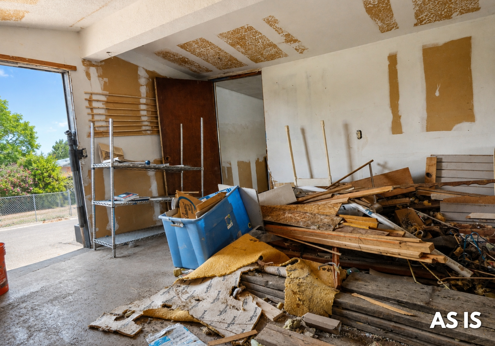
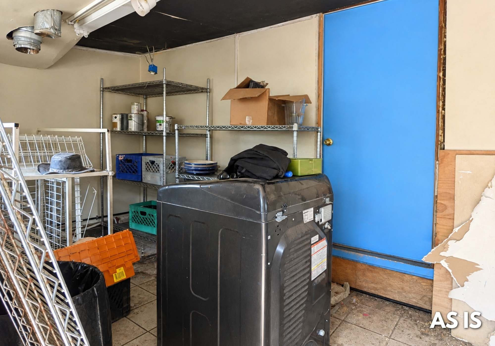
Some images include conceptual AI renderings for illustration only and do not represent the property’s current condition. Buyers should independently verify the condition, systems, measurements, financing eligibility, permitted uses, and feasibility of any proposed renovation.
Private property: Do not enter without authorization. The listing broker must be present for property tours.
250,000
3 beds
2 baths
2,880 SqFt
Overview
Property Highlights:
Approximately 1.7 secluded acres in Tijeras
Mountain views and East Mountain setting
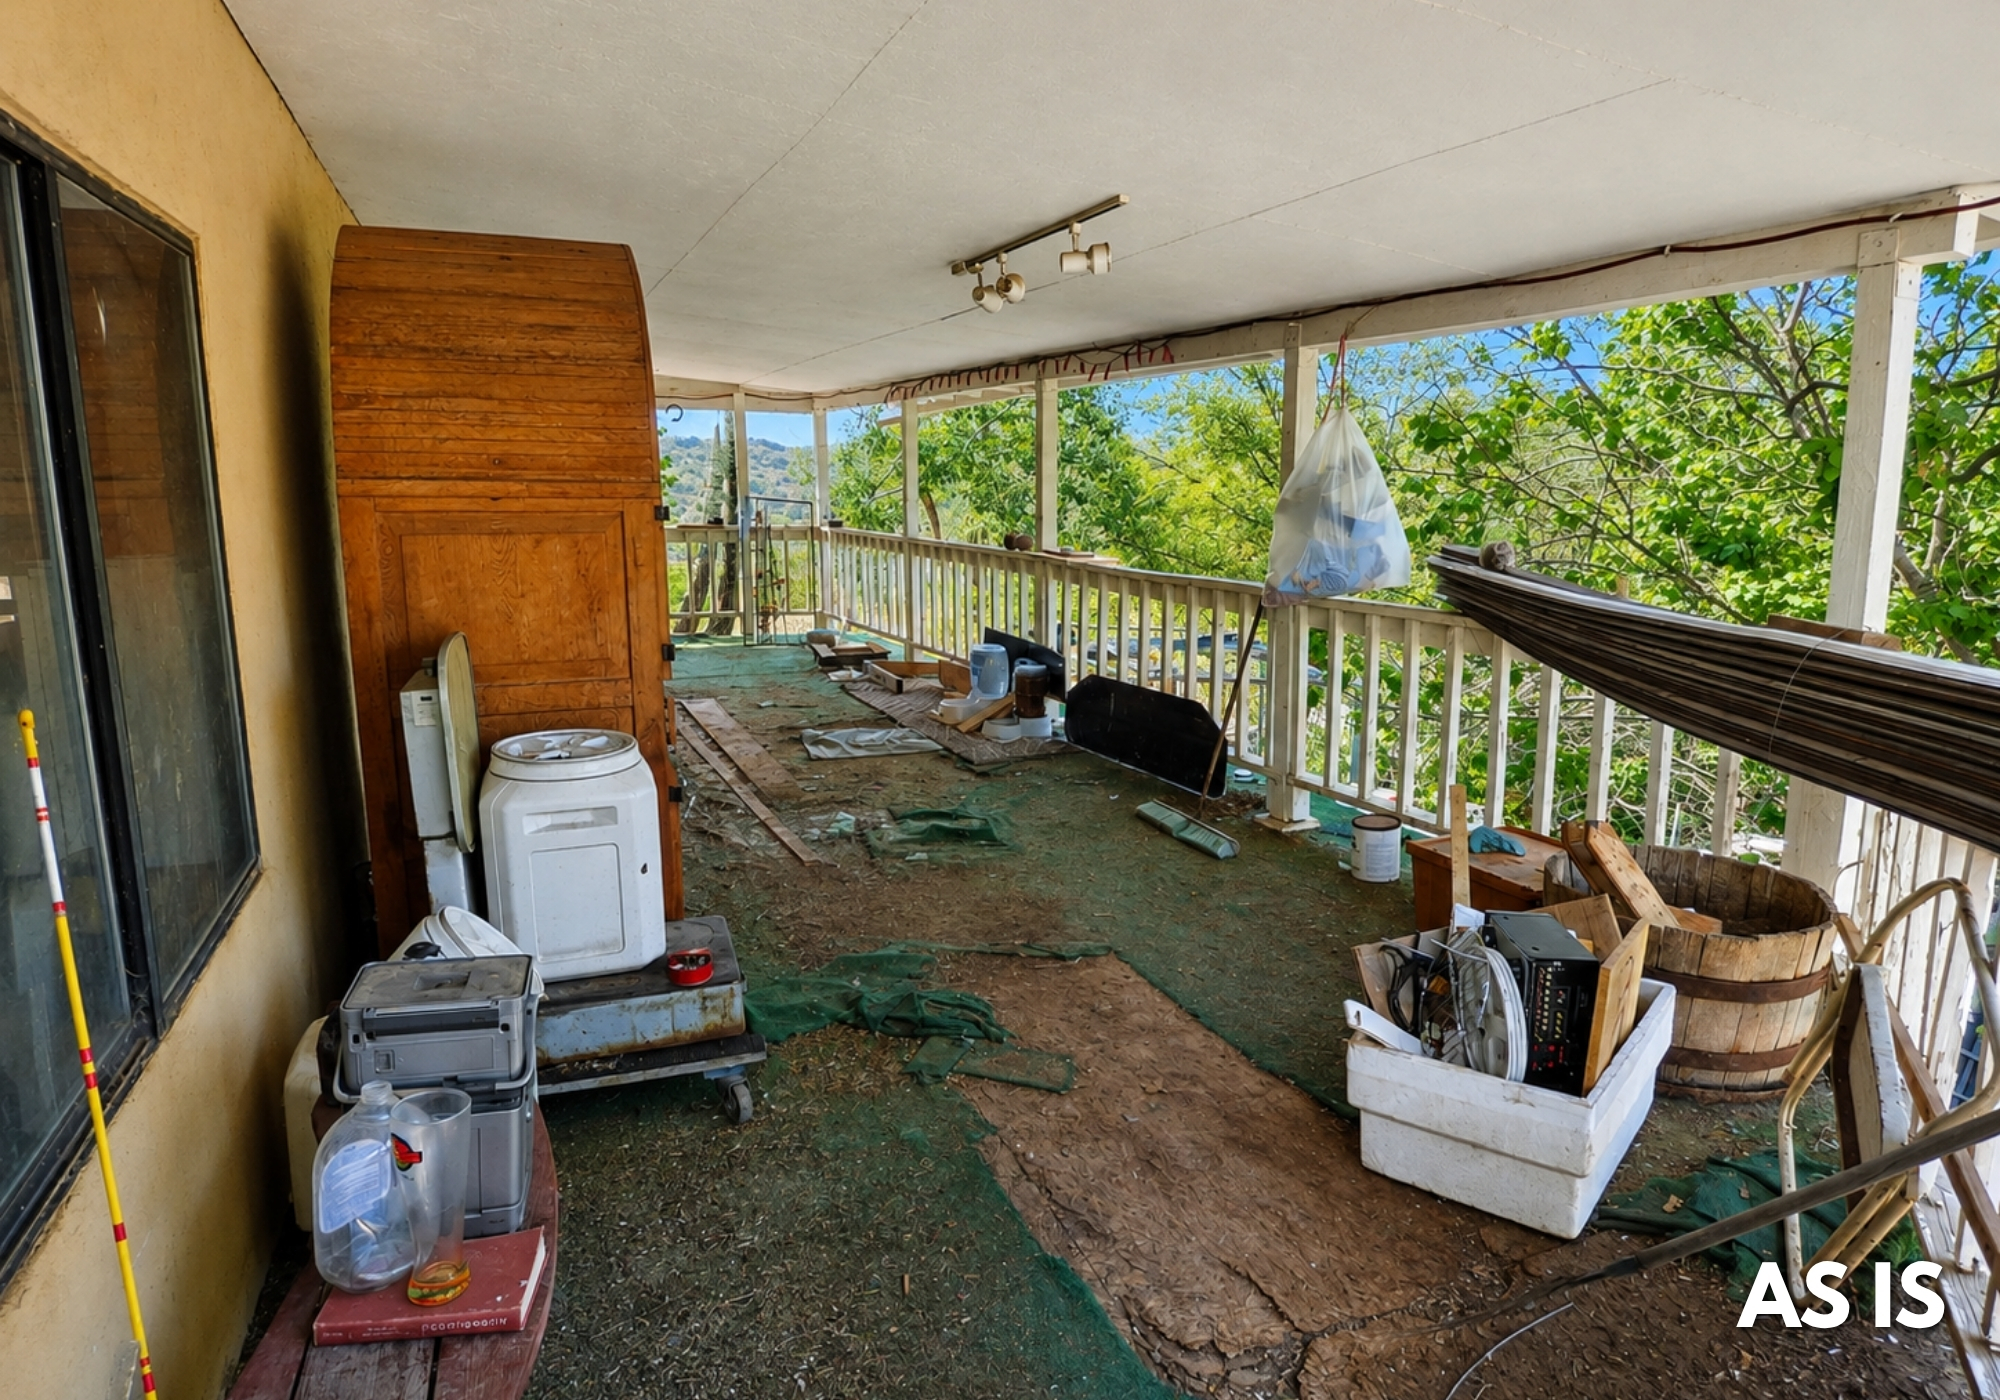
Wraparound porch with strong outdoor-living potential
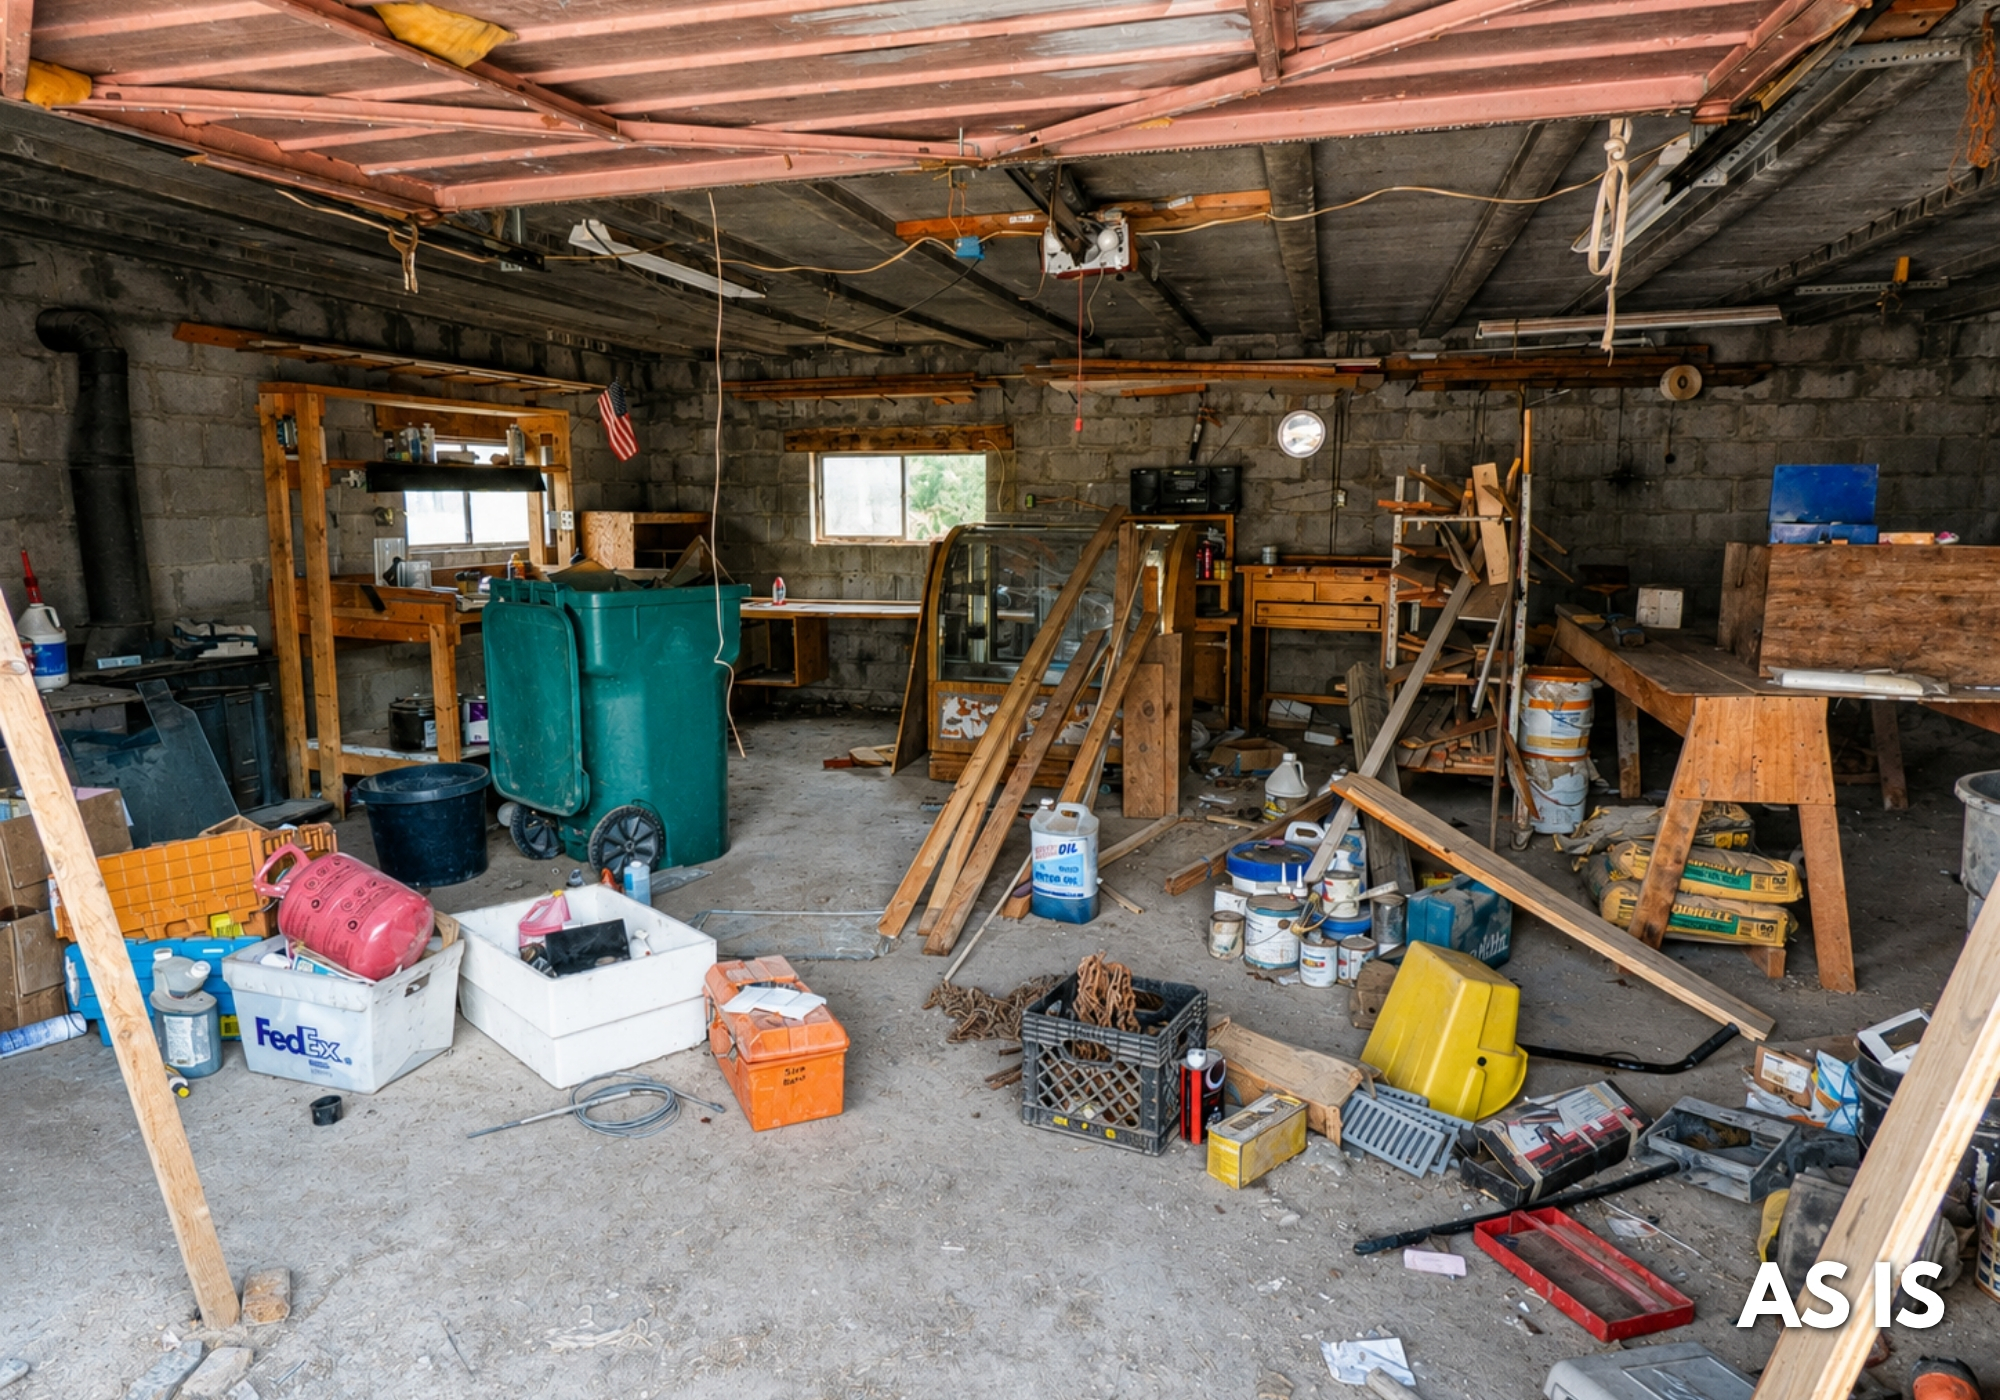
Separate garage/shop for vehicles, storage, equipment, hobbies, or workspace
Convenient access to I-40 for commuting into Albuquerque
Sold as-is and ready for a buyer with renovation plans
Who This Property Is For?
Buyers looking for a renovation opportunity in the East Mountains
Buyers who value privacy, acreage, and mountain views
Contractors, investors, flippers, or hands-on homeowners with vision
Buyers who want shop, storage, hobby, or workspace flexibility
Buyers who would rather create their own finished property than pay for someone else’s renovation
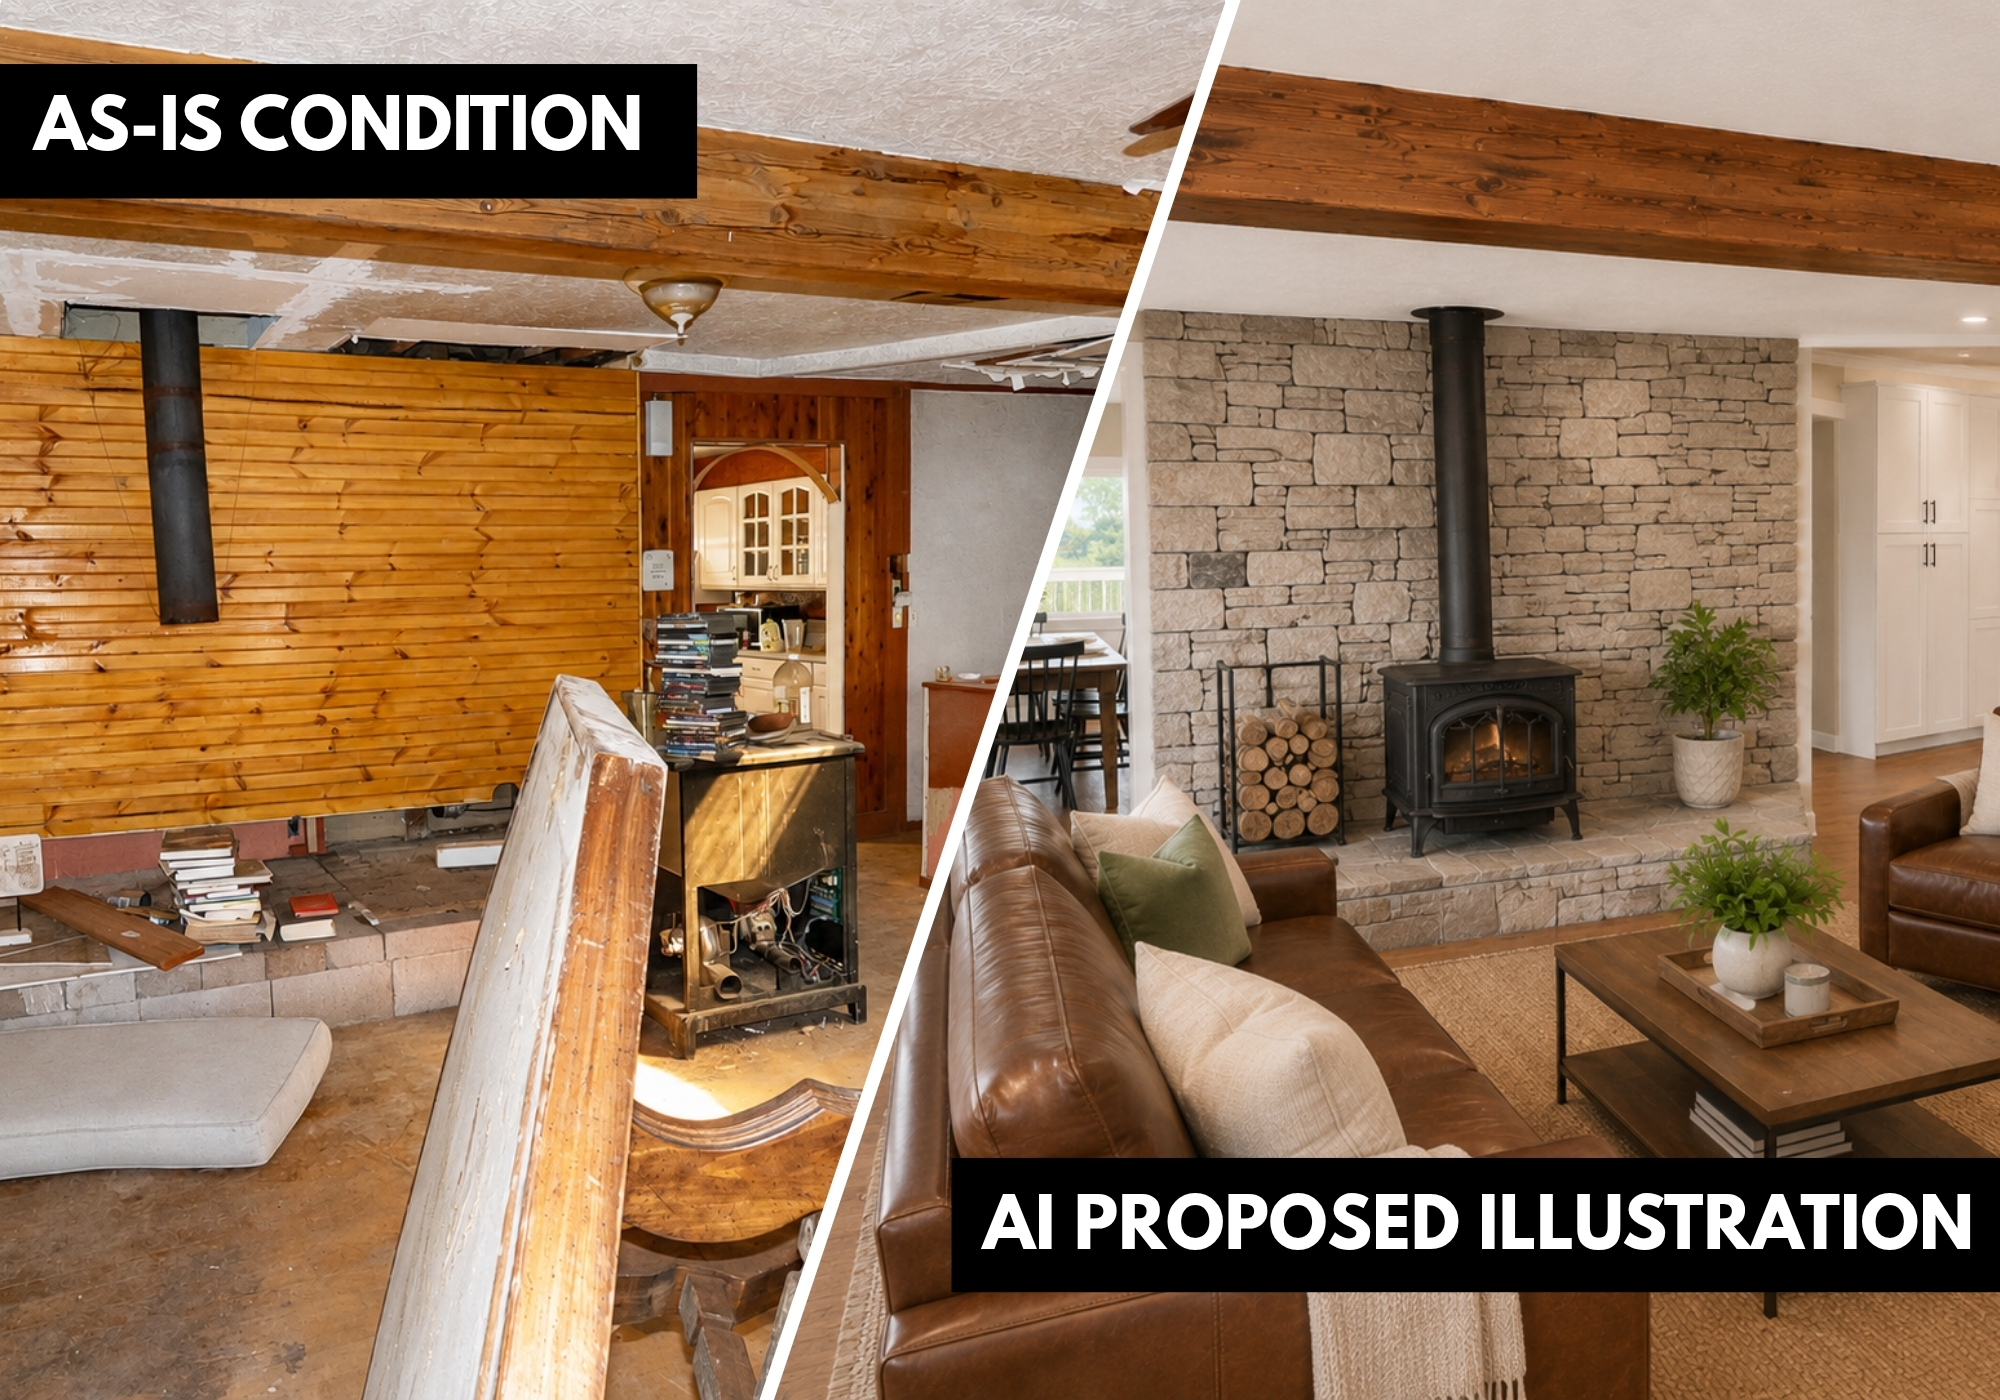
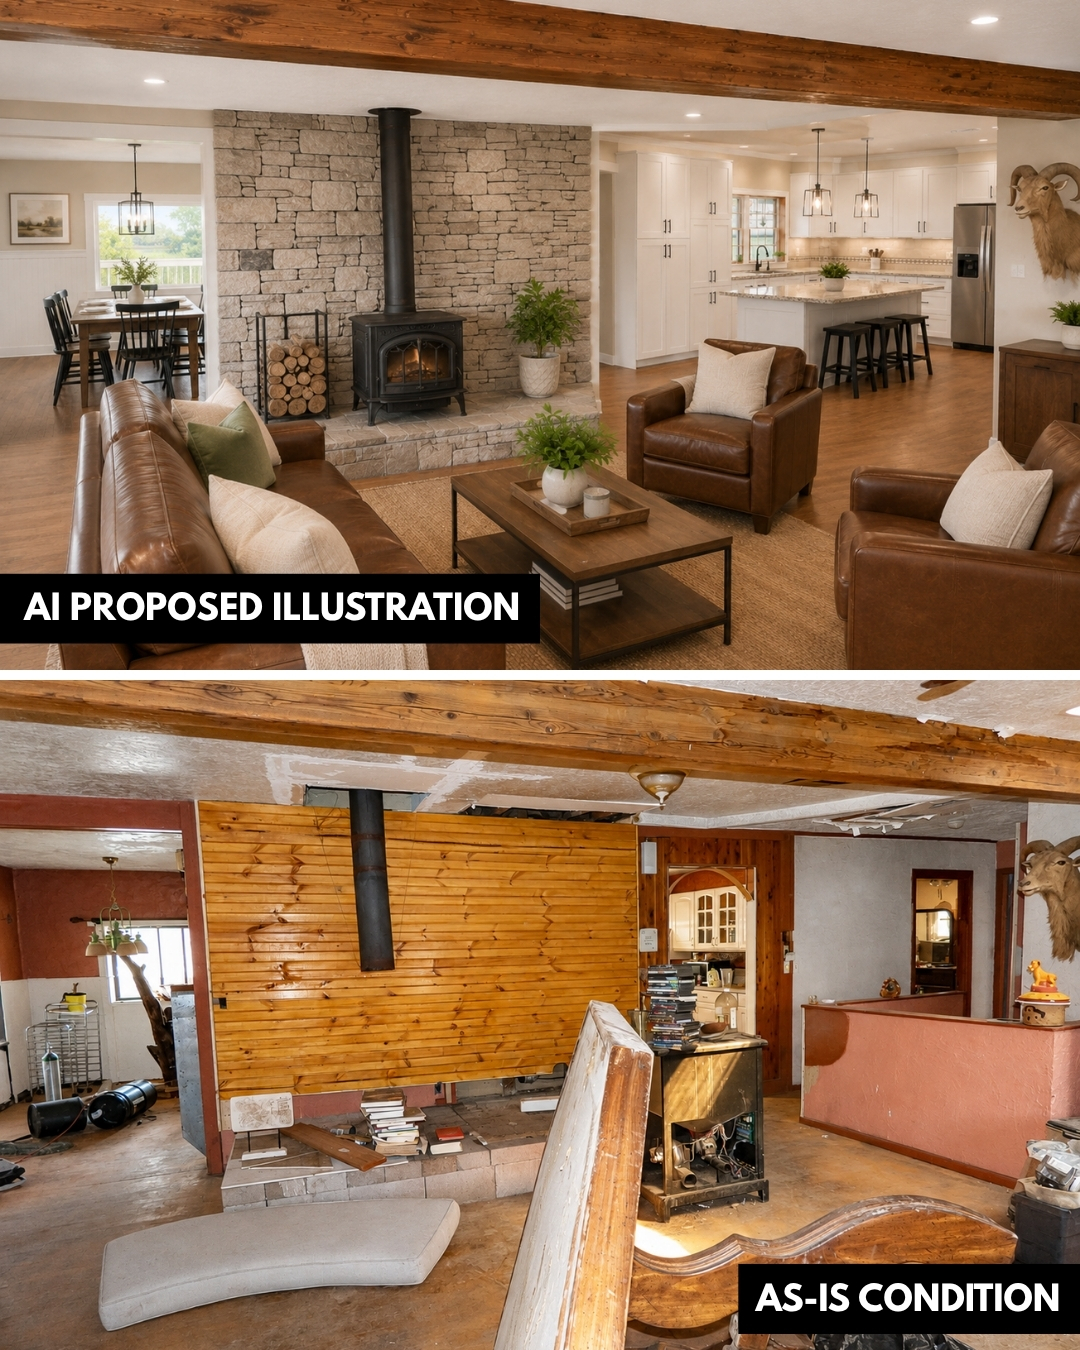
Conceptual AI Rendering Shown For Illustrative Purposes Only
Interior Features
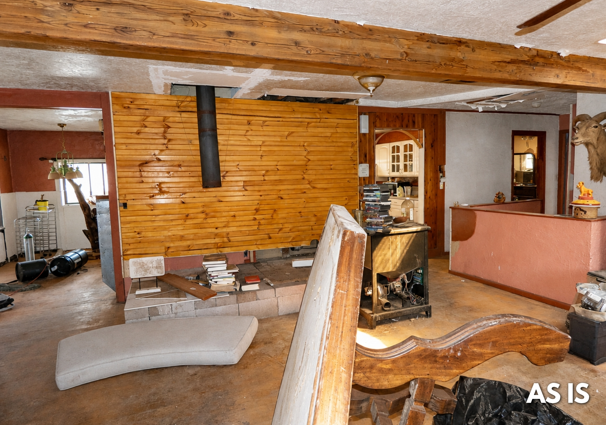
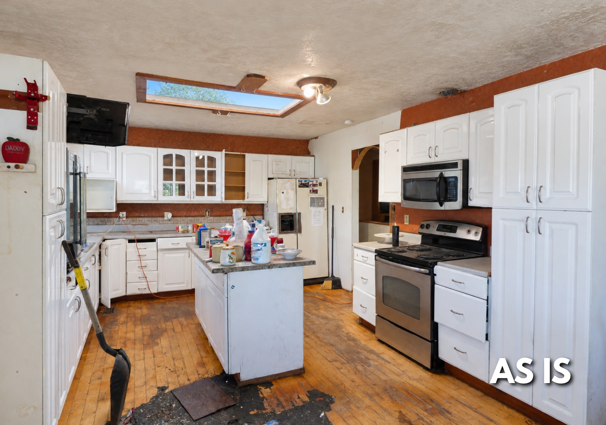
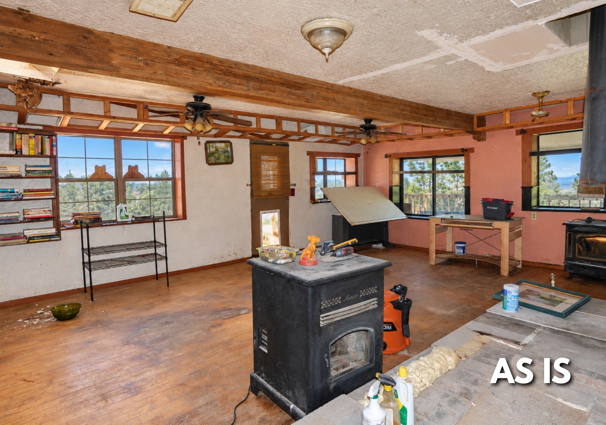
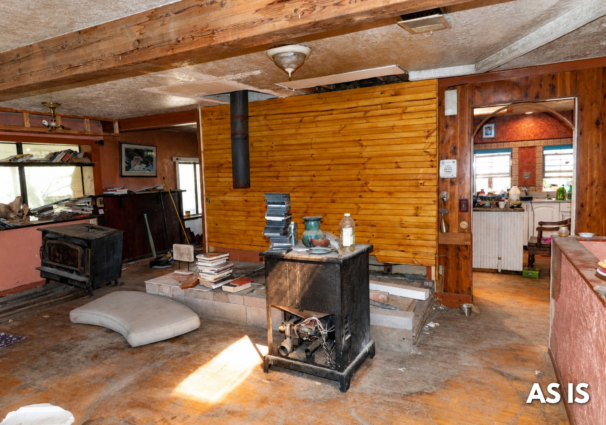
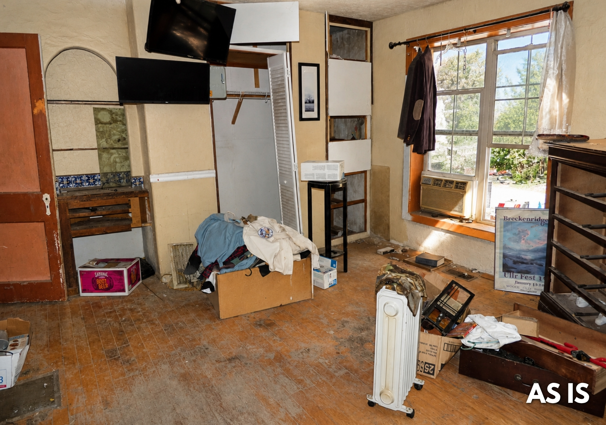
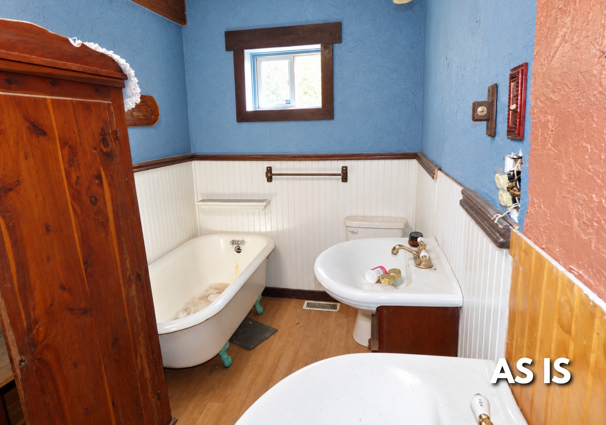
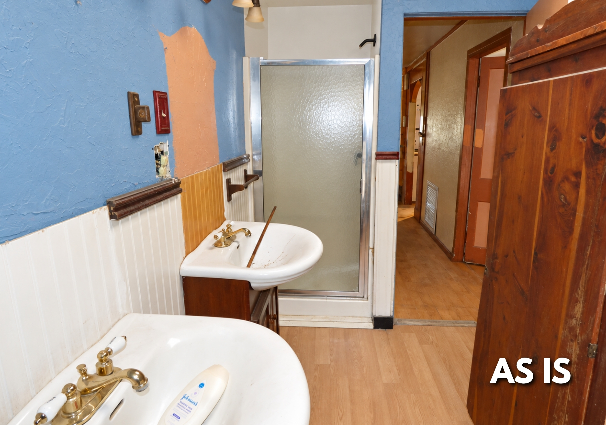
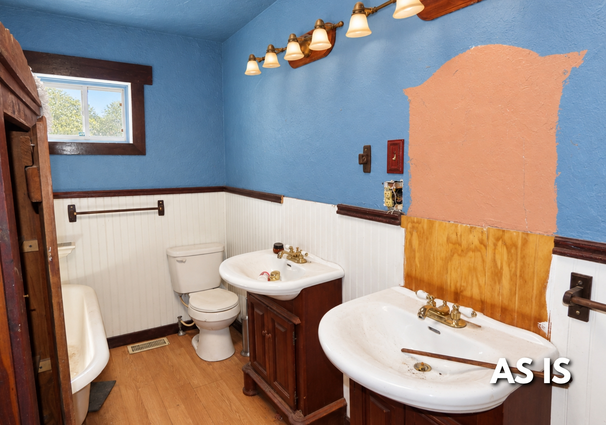
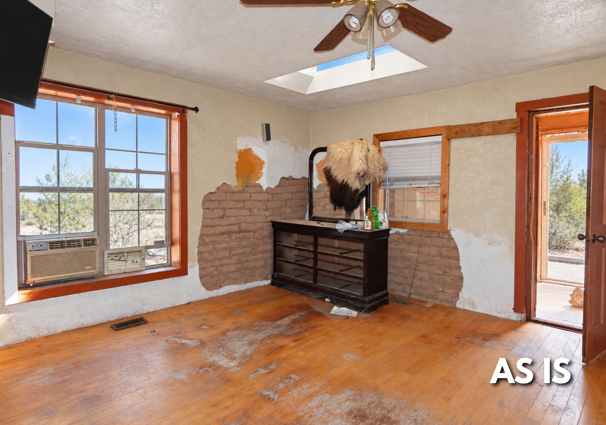
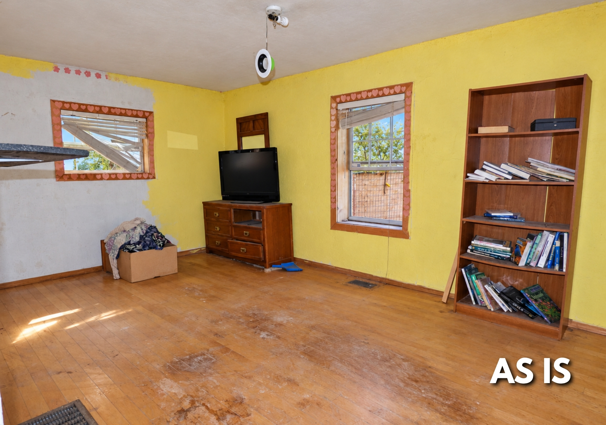
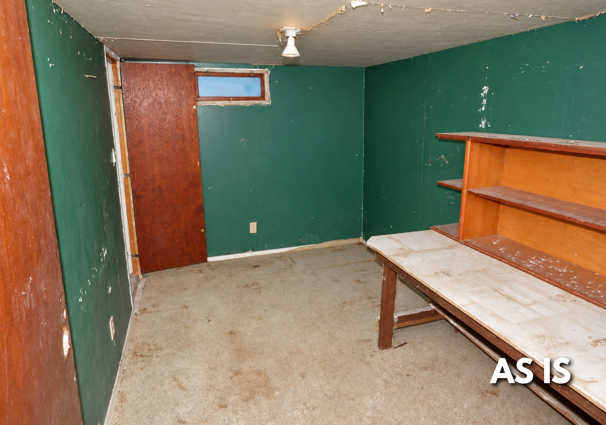
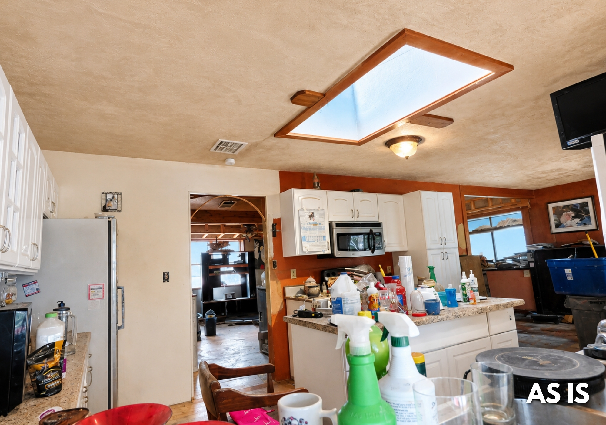
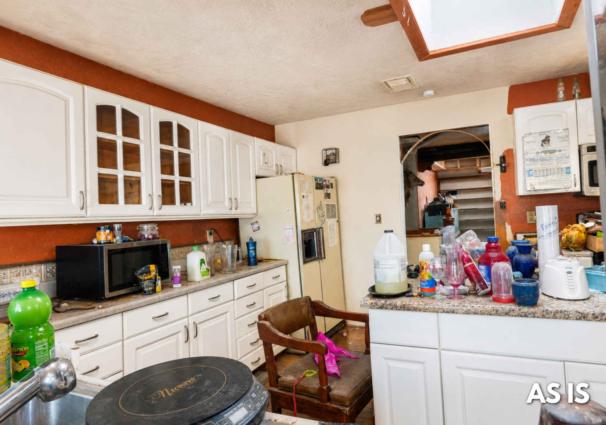
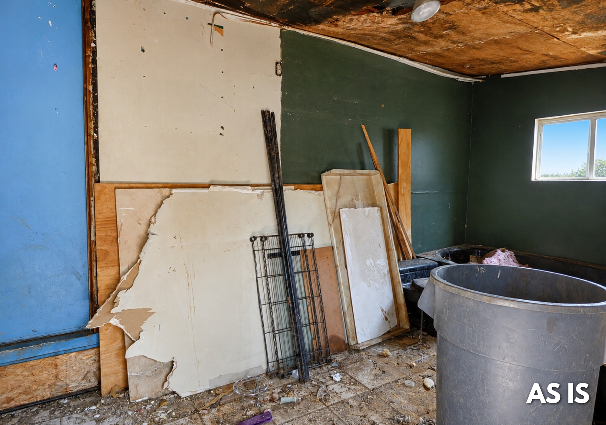
Inside, the home needs renovation, cleanup, and repair. The value is not in move-in-ready finishes - it is in the chance to redesign the space around the setting, views, and future use.
Three-bedroom layout with renovation potential
Existing kitchen and living spaces ready for redesign
Large windows and view-oriented living possibilities
Interior spaces that may be reworked, refreshed, or restored by the next owner
Opportunity to create updated living areas that better fit modern use
Buyer should verify condition, systems, layout, and renovation feasibility during due diligence
Exterior Features
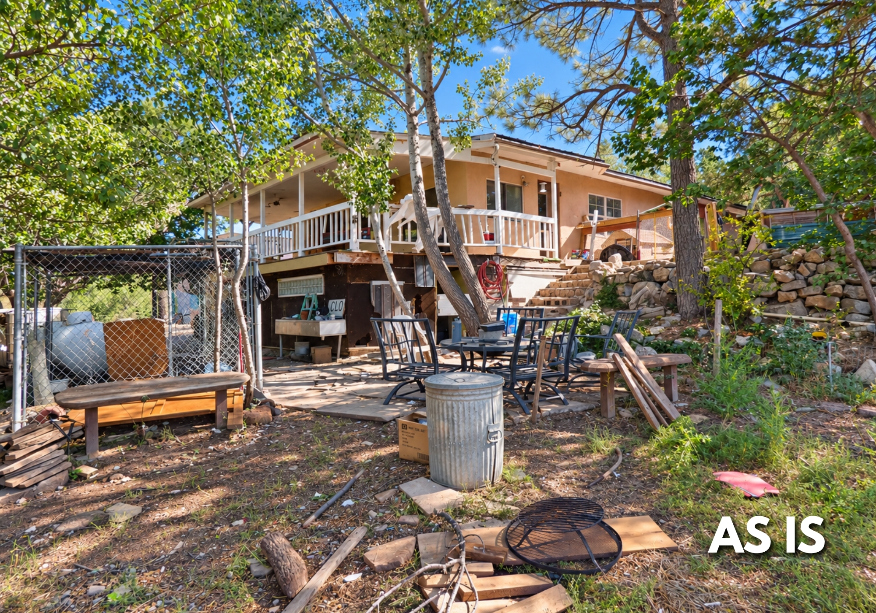
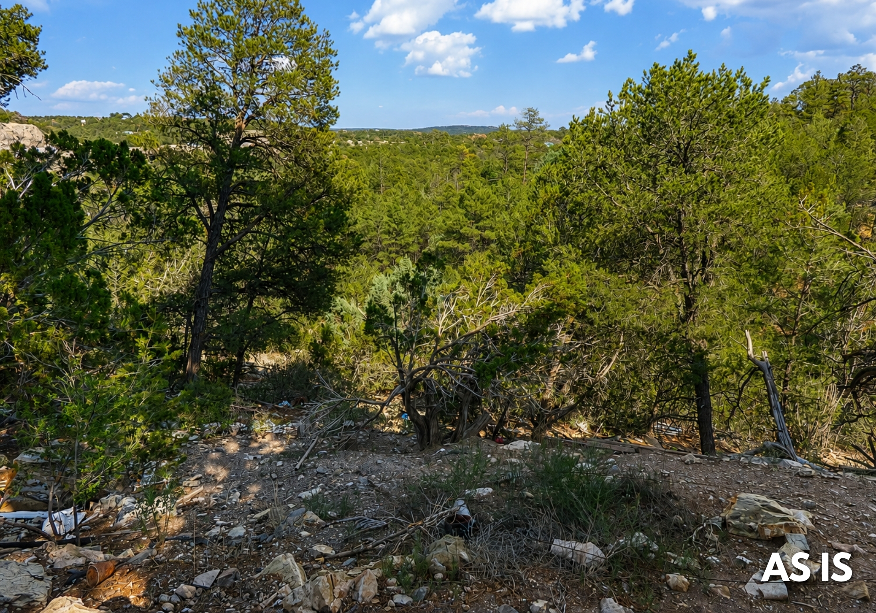
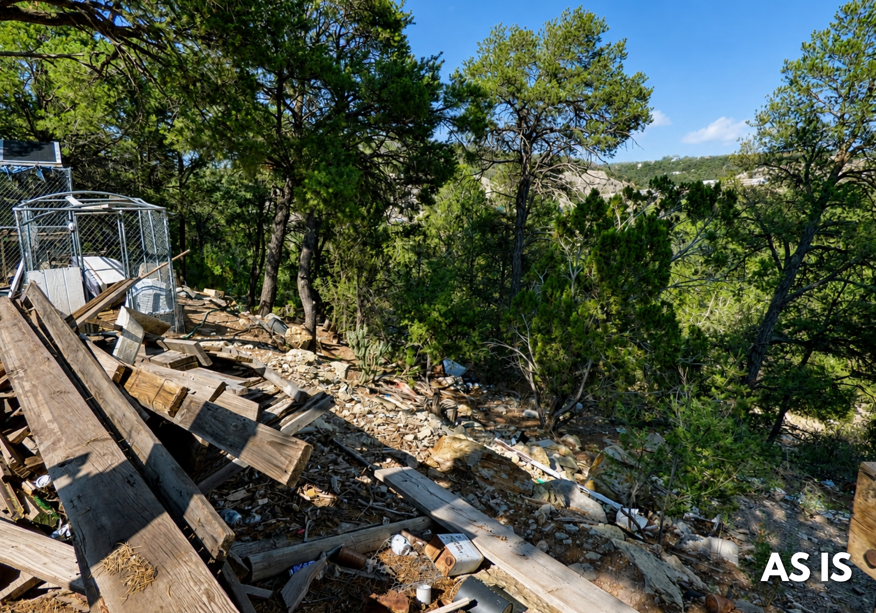
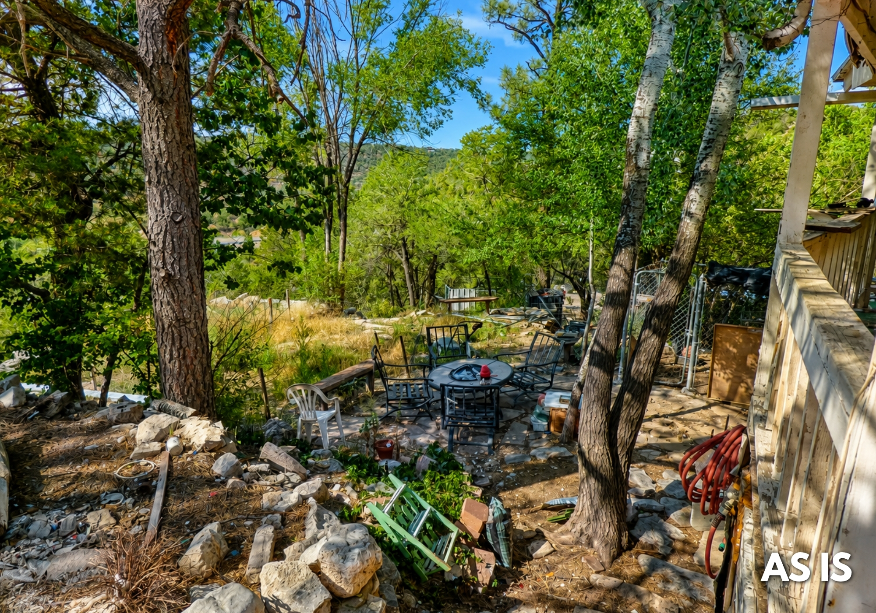
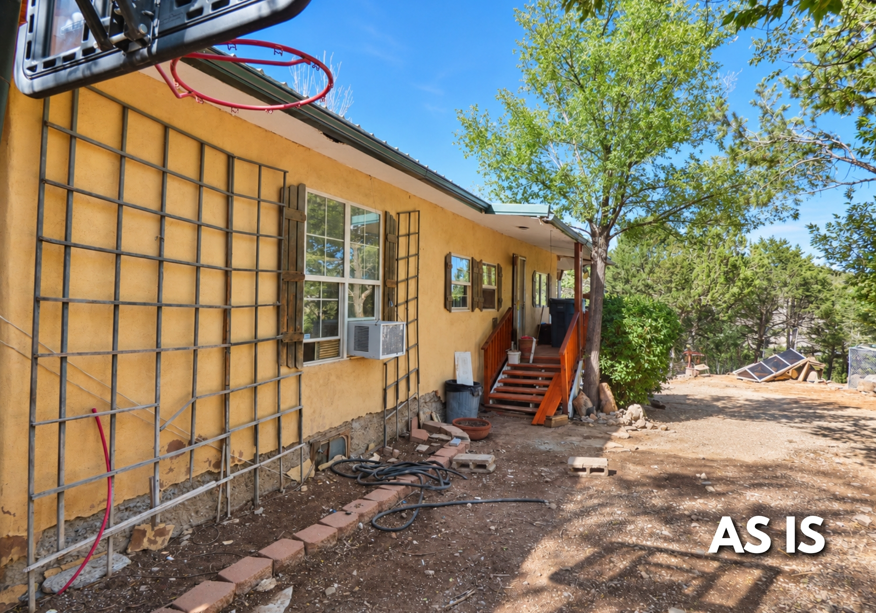
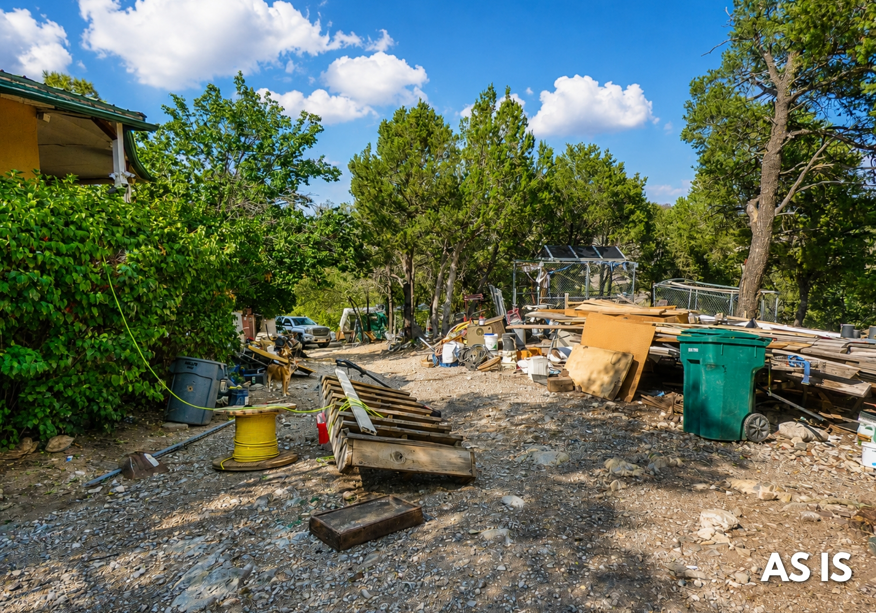
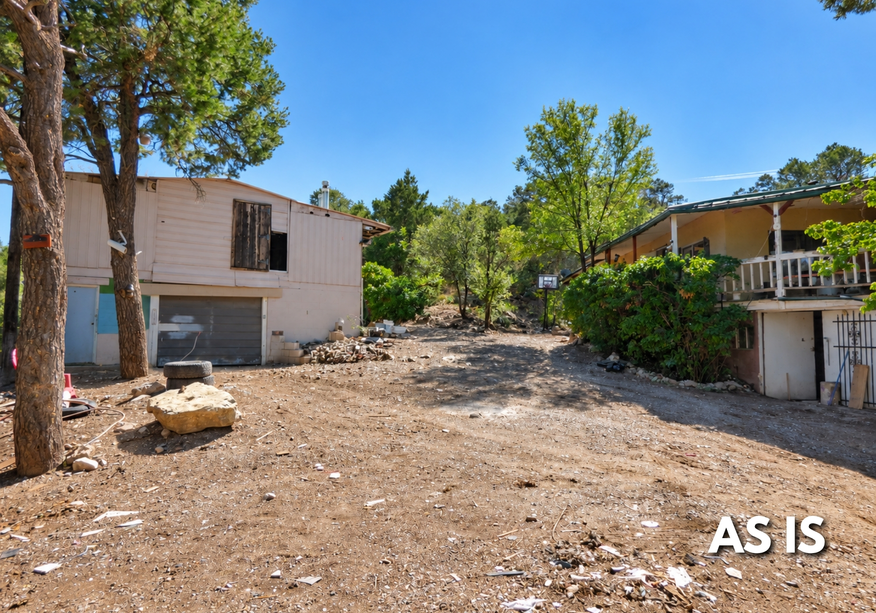
The exterior is where the opportunity becomes easier to see. The property offers land, privacy, views, and usable outbuildings that are difficult to duplicate at this setting.
Approximately 1.7 secluded acres
Mountain views and natural East Mountain surroundings
Wraparound porch with outdoor-living potential
Separate garage/shop for storage, vehicles, hobbies, equipment, or workspace
Potential terrace or outdoor gathering area, subject to buyer plans and approvals
Property requires cleanup, repair, and exterior renovation
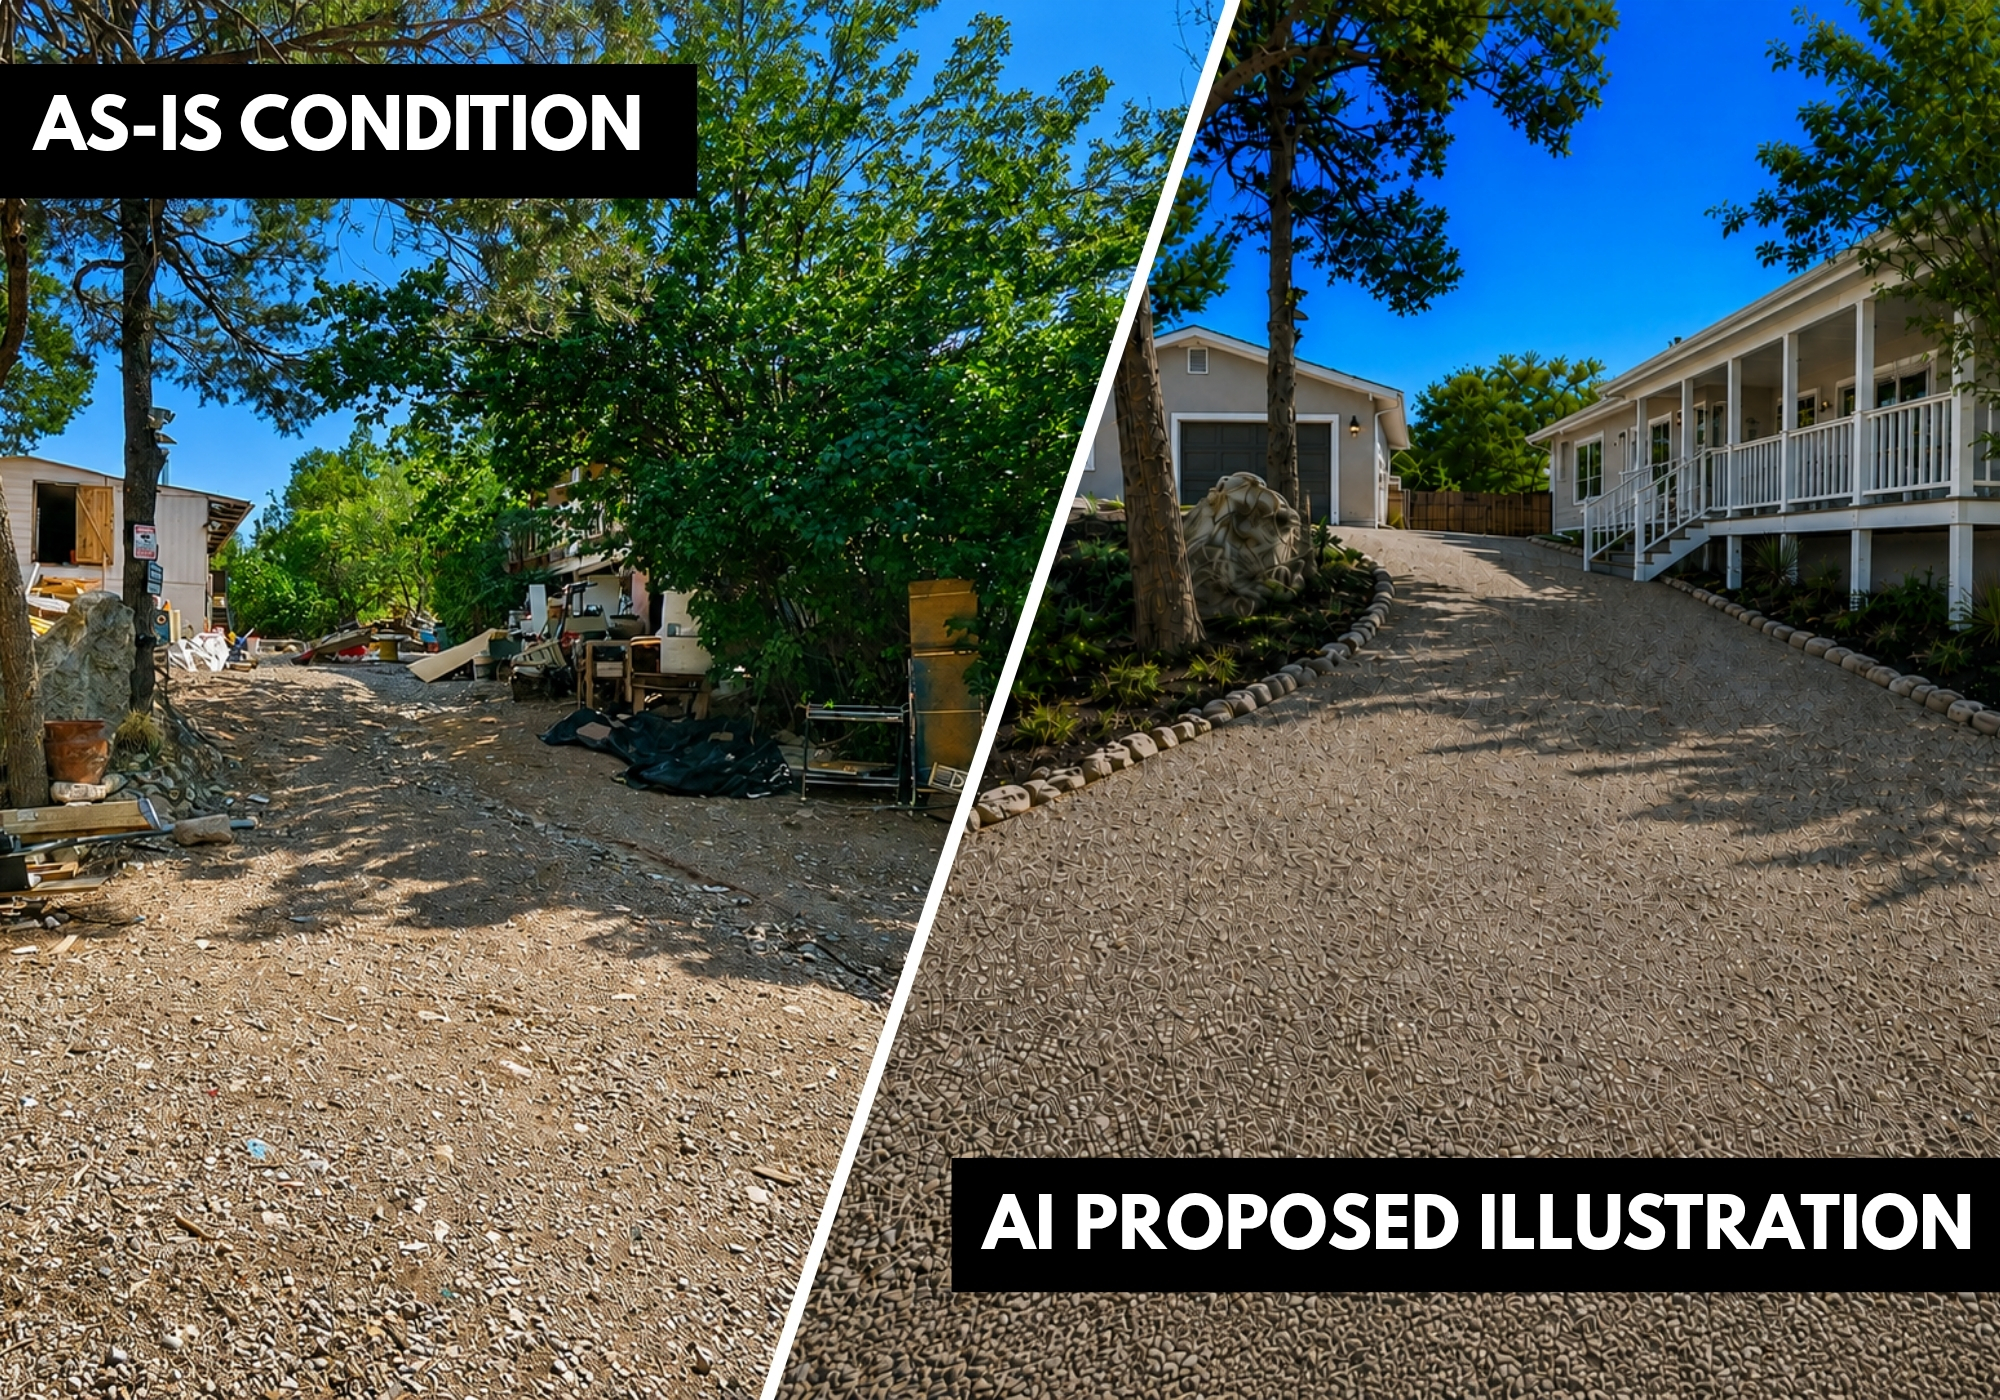
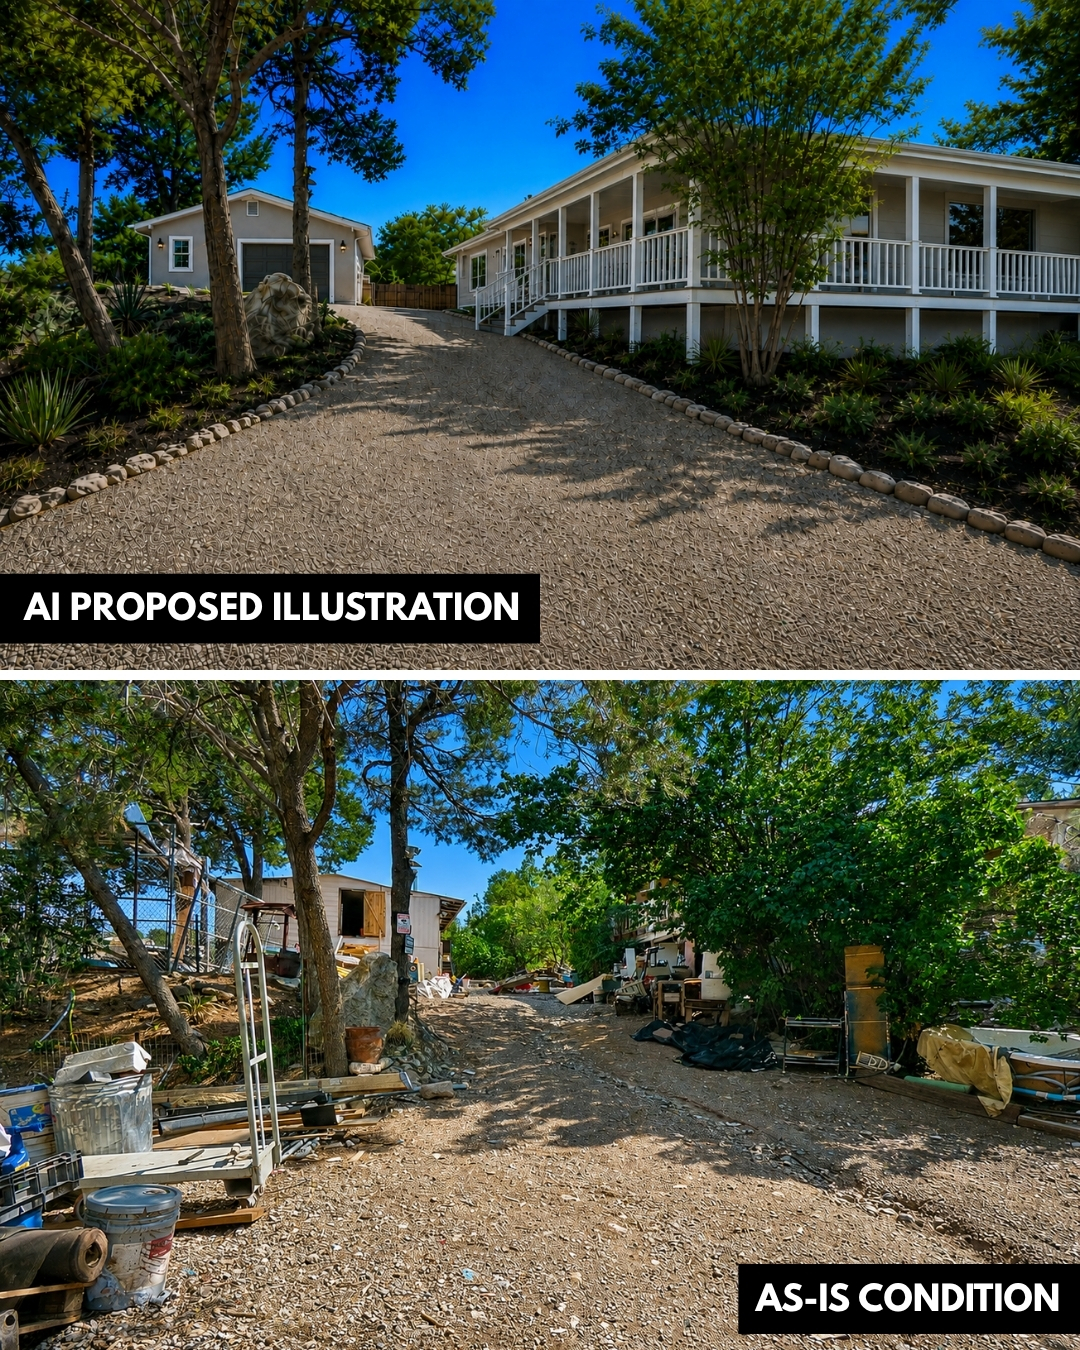
Conceptual AI Rendering Shown For Illustrative Purposes Only
Location & Market Context
Located in Tijeras, this property offers East Mountain living with the advantage of access back toward Albuquerque.
Tijeras / East Mountain location
Private mountain setting with acreage
Convenient access to I-40
Commute access toward Albuquerque
Strong fit for buyers looking for privacy without being completely disconnected
Area may appeal to buyers looking for acreage, views, workshop space, and renovation upside

Renovation Opportunity
This is not a polished home, and it should not be evaluated like one.
The property needs cleanup, repairs, and renovation. For the right buyer, that is the opportunity. Instead of paying for another owner’s updates, the next owner can take the setting, acreage, views, porch, and shop space and create a property that fits their own plans.
Any potential additional finished space above or around the garage/shop should be verified by the buyer and is subject to applicable zoning, permitting, building requirements, and governmental approvals.
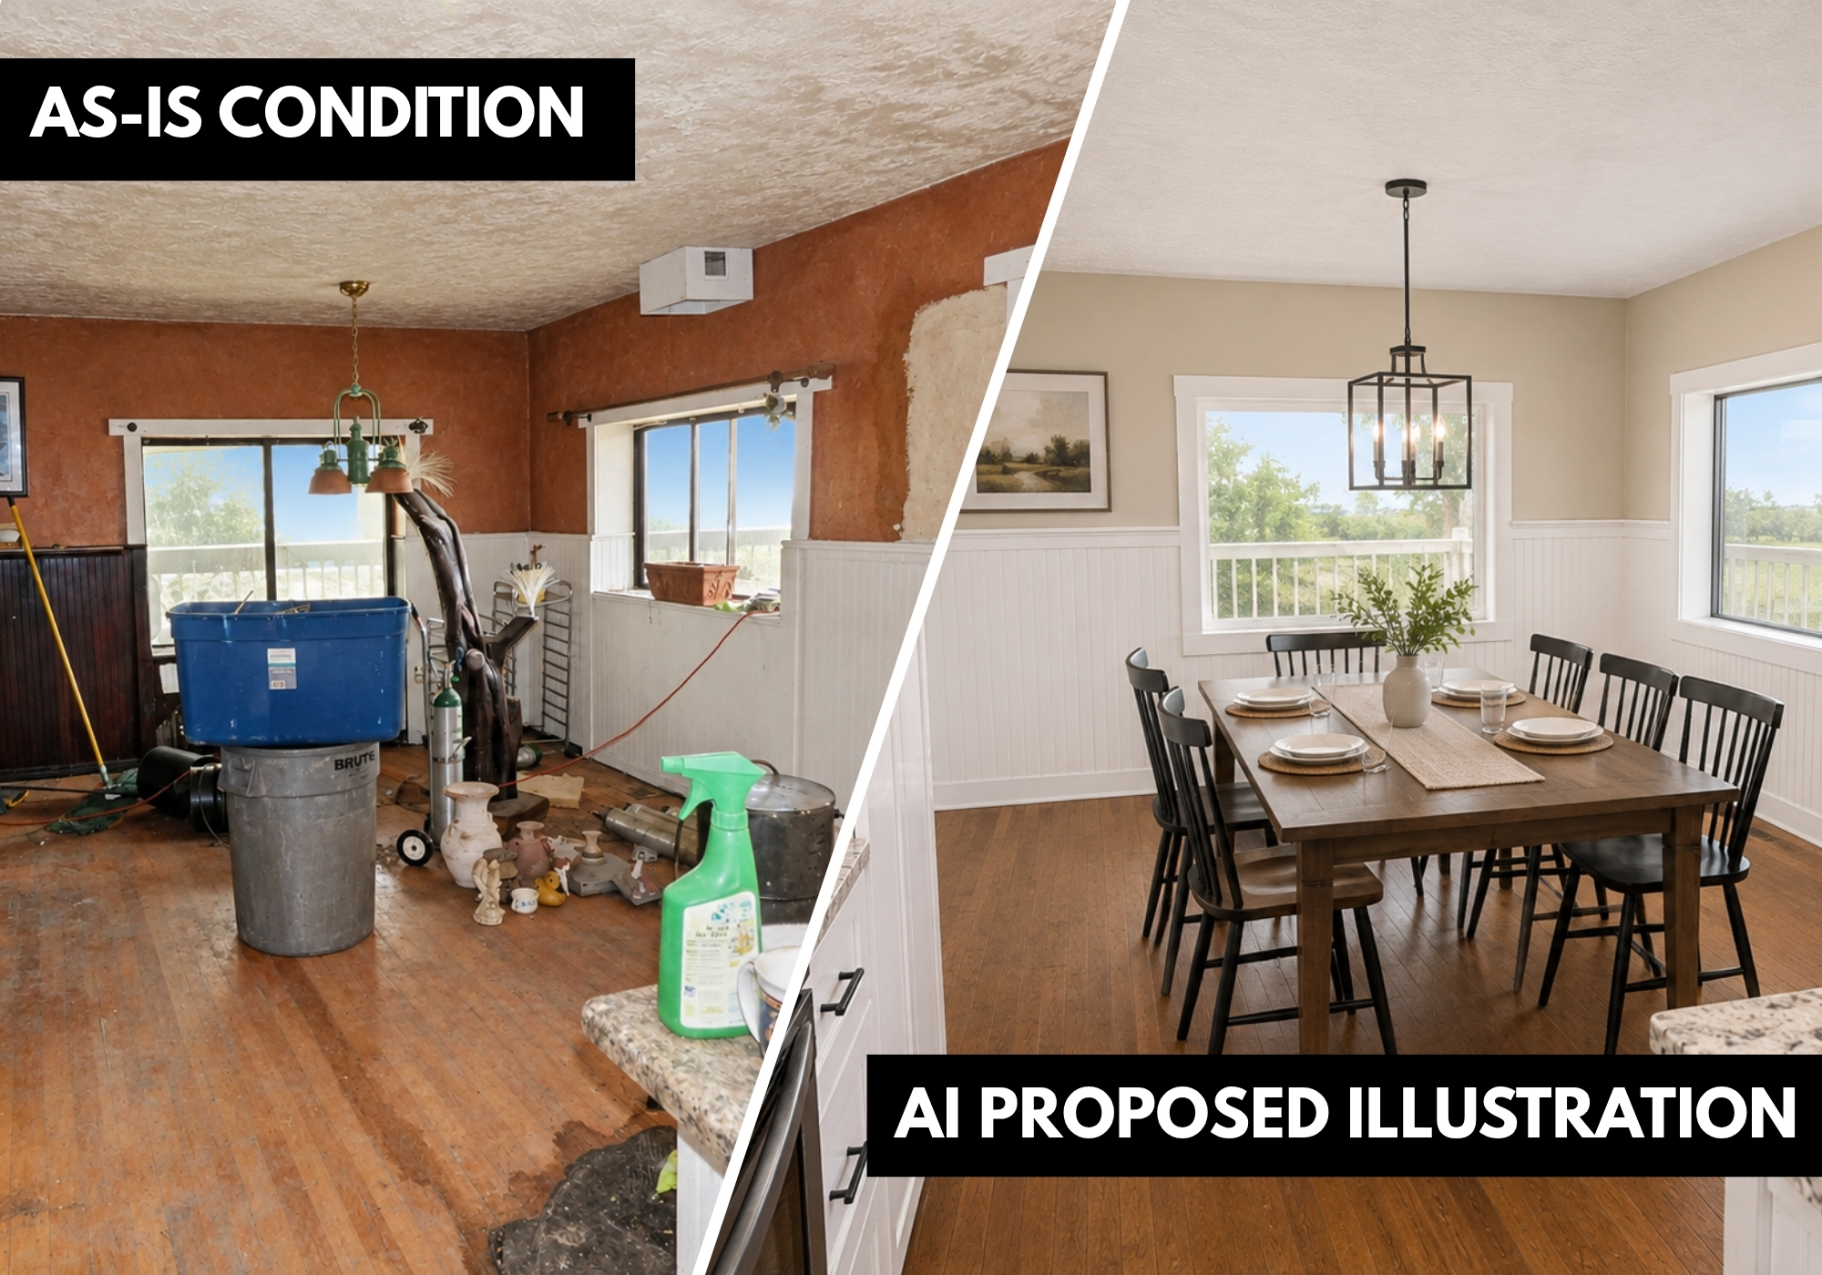
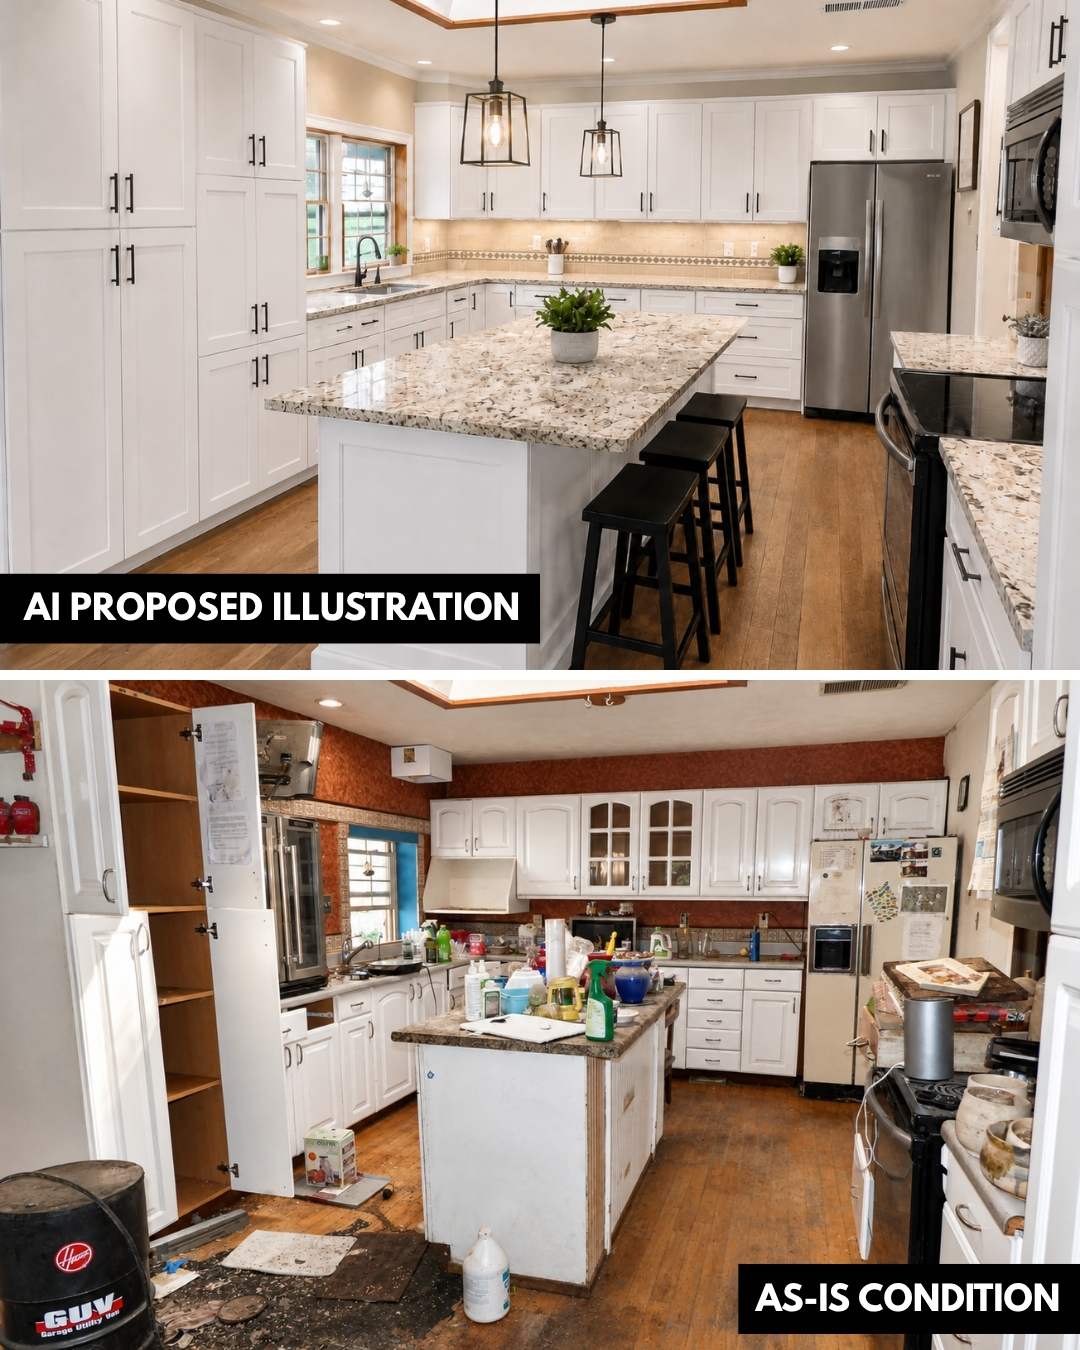
Conceptual AI Rendering Shown For Illustrative Purposes Only
This Tijeras property is for the buyer who can look past current condition and see the setting, acreage, views, shop space, and long-term possibility.
It needs renovation and is being sold as-is, but it offers something many buyers still search for - privacy, East Mountain scenery, room to work, room to improve, and convenient access back into Albuquerque.
For the right buyer, the current condition is not the obstacle - it is the opening to shape the property around their own vision, budget, and plans.
Photos
Listing Details
Remarks Misc
Prop Specific Rmrks
Imagine waking up to mountain views, pouring your morning coffee and stepping onto a wraparound porch overlooking your own private piece of New Mexico. Set on approximately 1.72 secluded acres, this three-bedroom mountain property offers the rare combination of privacy, scenery and convenient access to I-40 for a quick commute into Albuquerque. The home needs renovation and is being sold AS IS, creating an opportunity for a buyer with vision to acquire a unique property at a price that reflects its current condition rather than paying full market value for someone else's renovation. Picture large windows framing the surrounding mountains, refreshed living spaces designed around the views, and evenings gathering with friends and family around a terrace fire pit. Some photos show renderings to showcase possibilities. A separate garage/shop adds even more flexibility for vehicles, equipment, hobbies, storage or workspace, with potential for additional finished space above, subject to applicable zoning, permitting and governmental approvals. Above the garage is a space that can be made into an additional dwelling unit for guests or additional revenue. This is NOT a move-in-ready home. It is an opportunity to take a remarkable setting and make it your own. Privacy. Acreage. Mountain views. Workshop space. Potential Casita Space. Easy Albuquerque access. The Seller welcomes offers and is ready to allow the next owner to unlock the possibilities of this one-of-a-kind property.
Contract Information
Current Price: $250,000
List Price/SqFt: 86.81
Location
County: Bernalillo
Zip +4: 7333
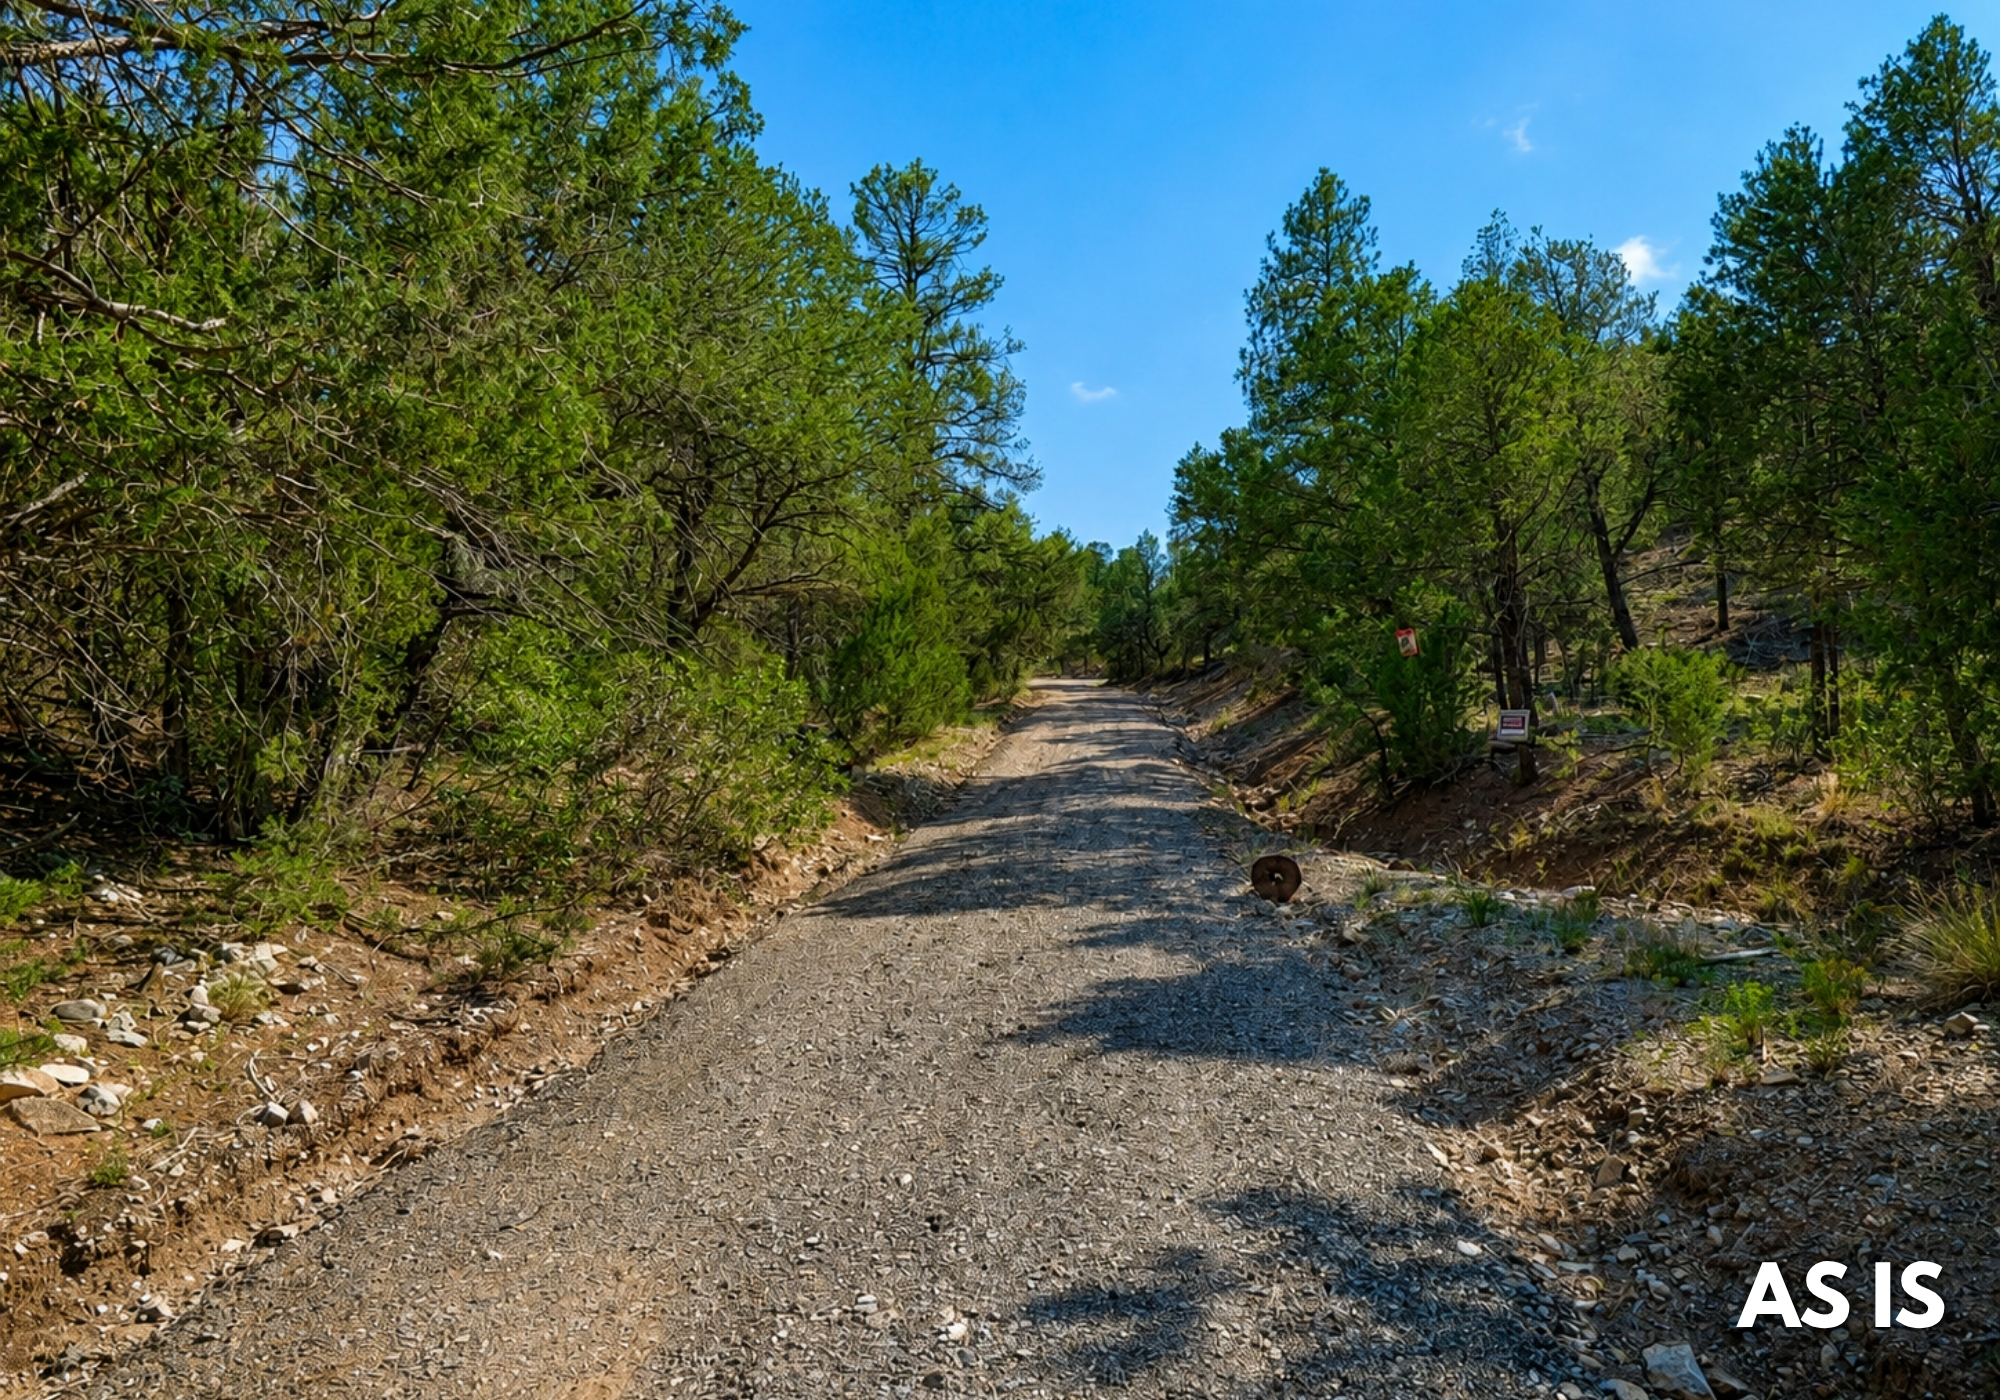
Directions: Exit Zuzax, travel East to Sedillo Rd, turn south to 6. Follow the driveway up the hill to the house. - Truck is recommended as driveway needs work.
MLS Area Major: 240 - Zuzax Tijeras
Zone Atlas: H32
General Property Description
Property Sub-Type: Detached
Offsite Built: No
UPC Unitized: No
Fireplace: No
# of Fireplaces: 0
Stories: 2
Faces: Northeast
Builder: Unknown
Living Area: 2,880
Living Area Source: Floorplan
Lot Size Acres: 1.72
Lot Size Square Feet: 74,923
Lot Size Source: On-Line
Flood Zone: X
Disability Access: Unknown
PBR on Main: Yes
Bedrooms Total: 3
Possible Bedrooms: 4
Bathrooms Full: 2
Bathrooms Three Quarter: 0
Bathrooms Half: 0
Total Bathrooms: 2
Primary Bath Desc: Full Bath
Private Pool: No
Elementary School: A Montoya
Middle School: Roosevelt
High School: Manzano
Year Built: 1953
LBP Disclosure: Yes
Garage Spaces: 2
Basement: Yes
Accessory Dwelling Unit: Yes
Loft: No
Rooms
Living Room – 1.00 length – 1.00 width – Main – Remarks: Unverified
Kitchen – 1.00 length – 1.00 width – Main – Remarks: Unverified
Primary Bedroom – 1.00 length – 1.00 width – Main – Remarks: Unverified
More Information
TAX LEGAL INFO
UPC Code: 103206015201430106
Short Legal Desc: A Tr Of Land In Sec 5 10N R6
GRT Code: 02-002
Tax Annual Amount: 5,088.08
Tax Exemption: Unknown
PID: No
CONSTRUCTION MATERIALS: Adobe, Block, Concrete, Frame
BUILD DESCRIPTION: Resale
GARAGE TYPE: Detached
ROOMS:
Kitchen: Yes
Kitchen Level: Main
Kitchen Length: 1
Kitchen Width: 1
Living Room: Yes
Living Room Level: Main
Living Room Length: 1
Living Room Width: 1
Primary Bedroom: Yes
Primary Bedroom Level: Main
Primary Bedroom Length: 1
Primary Bedroom Width: 1
SUNROOM:
Sunroom: No
ACCESSORY DWELLING UNIT INFORMATION:
ADU SqFt: 1,000
ADU Bedrooms: 1
ADU Bedrooms Included YN: No
ADU Bathrooms: 1
ADU Bathrooms Included YN: No
GREEN:
Green: No
HERS: No
LAUNDRY FEATURES:
Other
LAUNDRY POWER:
Other - See Remarks
MISCELLANEOUS:
Guard House/Service: No
Hist Prop/Lndmk: No
Rented: No
Land Lease: No
ASSOCIATION DETAILS:
Association: No
SHOWING REQUIREMENTS:
No Lockbox
ROOF:
Metal, Pitched
EXTERIOR FEATURES:
Deck, Fire Pit
UTILITIES:
Electricity Available, None, Propane
HEATING:
None
COOLING:
Centrally Ducted: Yes
None: Yes
WASTEWATER:
Septic Tank
WATER SOURCE:
Private Well
FLOORING:
Wood
WINDOWS:
Single Pane
GREEN ENERGY GENERATION:
None
ELECTRIC PROVIDER:
Public Utility
LOT DESCRIPTION:
Steep Slope, Wooded
FINANCE CONSIDERED:
Cash, Other - See Remarks
ROAD FRONTAGE TYPE:
Private Road
ROAD SURFACE TYPE:
Gravel
POSSESSION:
Day of Funding
SALES INFO:
Seller Assist Ofrd: No
Trade/Xch Considered: No
ZONING:
A-2
Documents
Interested in This Tijeras Property?
If you are looking for a move-in-ready home, this may not be the right fit.
But if you are looking for a private East Mountain renovation opportunity with acreage, mountain views, shop space, and room to create something of your own, this property is worth a closer look.
Reach out today to ask questions, request more details, or schedule a showing.
TOP Albuquerque Realtors® | Albuquerque's GET UNLISTED!™ Broker | 505-250-1944
(C) 2025 Joshua Christensen, Qualifying Broker | NMREC 20522 | Realty One of NM | 505-883-9400
4121 Wyoming Blvd. NE, Albuquerque, NM 87111